196 OWEN Street
Wellington, Barrie, L4M 3J1
$2,275/mo
- 3 bedrooms
- 1 bathrooms
- 2 parking
- < 700 sq ft
Listed 8 days ago · MLS® S13886274
About this home
Welcome to 192 Owen Street-a bright, recently renovated 3-bedroom townhome offering the perfect blend of comfort and convenience. Nestled in a highly sought-after central Barrie neighbourhood, this home is just a short, scenic stroll from the vibrant downtown core, the amenities of Bayfield Street, and Barrie North Collegiate. Part of an intimate 3-unit townhouse community, this property features three generously sized bedrooms, an inviting, open-concept living and dining area, and a highly efficient kitchen. Freshly painted walls and modern laminate flooring span the entire home, creating an airy feel that maximizes the abundant natural light while making cleaning a breeze. Upstairs, the bedrooms come thoughtfully equipped with blinds, accompanied by a pristine 3-piece bathroom. Downstairs, you'll find the ultimate convenience of a private, dedicated washer and dryer in the basement. Lease Details: Utilities: Fully electric home (no standing gas charges!). Water is included in the rent; tenants are only responsible for Hydro and Internet. Availability: Vacant and ready for quick or immediate occupancy. Tenants should be expected to provide first and last month's rent have job references and be willing to have a background check completed.
Details
- Type
- Att/Row/Townhouse
- Style
- 2-Storey
- Age
- 51-99 years
- Size
- < 700 sq ft
- Lot
- 85 × 100 ft
- Basement
- Unfinished, Partial Basement
- Garage
- None
- Kitchens
- 1
- Neighbourhood
- Wellington
- Municipality
- Barrie
- Rent increase limit
- Covered by Ontario’s yearly limit (2.1% in 2026): the building is older than Nov. 2018.
Interior
- Bedrooms
- 3 above ground
- Bathrooms
- 1 × 3-piece (second)
- Rooms
- 5 above ground
- Family room or den
- No
- Fireplace
- No
- Laundry
- In Basement
- Features
- Sump Pump, Water Heater
- Furnished
- Unfurnished
Heating, cooling and services
- Heating
- Baseboard, Electric
- Water and sewer
- Sewer
Building and exterior
- Style
- 2-Storey
- Exterior
- Brick
- Roof
- Asphalt Shingle
- Foundation
- Concrete Block
- Age
- 51-99 years
- Faces
- West
- Outdoor
- Year Round Living
Parking
- Total parking
- 2
- Driveway and parking
- Private
Lot
- Size
- 85 × 100 ft (rectangular)
- Acreage
- < .50
Rental terms
- Rent includes
- Parking, Water
More
- Possession
- Flexible
- Nearby
- Wooded/Treed
- Cross street
- Grove St E / Owen St
Rooms
| Room | Level | Size | Features |
|---|---|---|---|
| Kitchen | Main | 2.6 × 3.21 m (8'6" × 10'6") | Vinyl Floor |
| Living Room | Main | 2.85 × 6.76 m (9'4" × 22'2") | Vinyl Floor |
| Bathroom | Second | 2.61 × 1.51 m (8'7" × 4'11") | 3 Pc Bath |
| Bedroom | Second | 2.68 × 3.07 m (8'10" × 10'1") | Vinyl Floor |
| Bedroom 2 | Second | 2.75 × 3.79 m (9' × 12'5") | Vinyl Floor |
| Bedroom 3 | Second | 2.75 × 3.15 m (9' × 10'4") | Vinyl Floor |
History of this address
1 earlier listing at this address, with sold and leased prices. Create a free account or sign in to see them.
Location
Location is approximate. See nearby homes on the map
The neighbourhood
Getting around Somewhat walkable
- 🚆 Allandale Waterfront GO2.8 km
Within a 10-minute walk: no grocery stores, 13 cafés and restaurants, 5 parks, 2 pharmacies. Nearest park: Lions Park (550 m).
Schools nearby
Elementary
- Hillcrest Public School
EQAO: Gr 6 reading 74%, math 39%12 min walk - Cundles Heights Public School
EQAO: Gr 6 reading 77%, math 42%1.3 km - Portage View Public School
EQAO: Gr 6 reading 86%, math 47%1.9 km - Terry Fox Elementary School
EQAO: Gr 6 reading 90%, math 71%2.2 km
Secondary
- Barrie North Collegiate Institute
EQAO: Gr 9 math 48%, literacy test 88%7 min walk - St. Joseph's Catholic High School Catholic
EQAO: Gr 9 math 44%, literacy test 81%1.8 km - École secondaire catholique Nouvelle-Alliance French
EQAO: Gr 9 math 51%, literacy test 95%1.8 km
EQAO: share of students meeting the provincial standard (2024–25). Ontario average: Gr 6 reading 86%, math 51%; Gr 9 math 55%; literacy test 83%.
Closest schools, not school zones. Check which school serves this address with the school board before relying on it.
Who lives here postal area L4M
- Owners / renters
- 62% / 38%
- Median household income
- $87,000
- Average age
- 40
- Children under 15
- 16%
- Homes
- 56% detached, 9% high-rise
- Commute by transit
- 5%
- Population
- 46,902
Languages spoken most at home besides English: Mandarin 0.8%, Punjabi (Panjabi) 0.8%, Spanish 0.7%, Russian 0.5%.
Flood and conservation No mapped hazard
Not inside a mapped flood plain or regulated area.
Screening maps only. Ask the conservation authority for a property inquiry before relying on this.
Safety
Crime Severity Index for Barrie police: 59 vs 57 for Ontario (2025).
Police-reported figures for the whole police service area, not this street. Rates use the area’s resident population.
Distances are approximate. Places © OpenStreetMap contributors. Neighbourhood figures: Statistics Canada, 2021 Census. School results: EQAO via Ontario Data Catalogue (Open Government Licence – Ontario). Crime Severity Index: Statistics Canada.
Living here
Commute
To Union Station (downtown Toronto): 87 km. Transit times · Driving times
Noise 1 source nearby
- 🛣️ Highway 400500 m
Distances from the map, not noise measurements. Visit at rush hour to judge for yourself.
Internet High-speed
50/10 Mbps or faster available here by cable, fibre or DSL (the federal high-speed target).
From the federal broadband map. Check exact speeds and providers for the address.
Roads, rail, airports and planned stations © OpenStreetMap contributors. Internet: Innovation, Science and Economic Development Canada, National Broadband Data.
Listed by KELLER WILLIAMS EXPERIENCE REALTY.
Listing information provided by PropTx Innovations Inc. and TRREB; deemed reliable but not guaranteed accurate by PropTx.
Similar homes nearby
See more in Barrie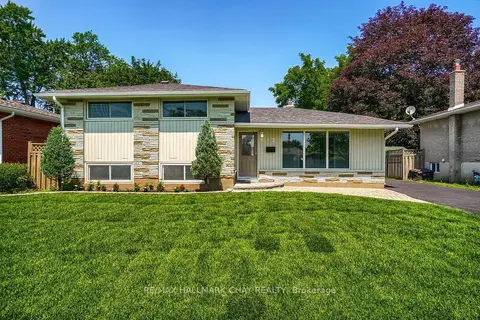
$2,300/mo
3 bd2 ba2 pk700-1100 ft²
152 Rose Street Main
Wellington, Barrie
Detached · MLS® S13698370 · RE/MAX HALLMARK CHAY REALTY
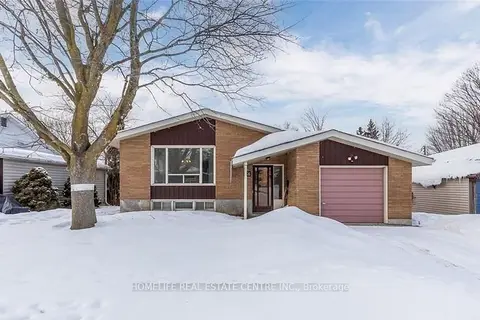
$2,400/mo
3 bd1 ba2 pk700-1100 ft²
28 Pratt Road (upstairs)
Wellington, Barrie
Detached · MLS® S13828138 · HOMELIFE REAL ESTATE CENTRE INC.
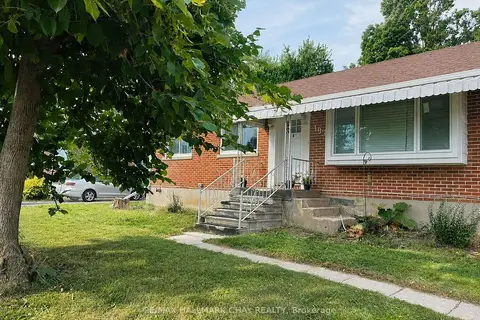
$2,500/mo
3 bd1 ba6 pk700-1100 ft²
193 St Vincent Street
Wellington, Barrie
Detached · MLS® S13694428 · RE/MAX HALLMARK CHAY REALTY
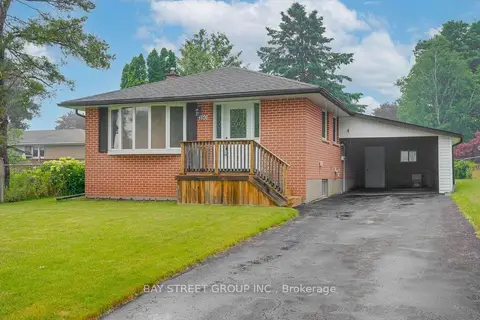
$1,950/mo
Reduced $150
3 bd1 ba2 pk700-1100 ft²
180 Rose Street
Wellington, Barrie
Detached · MLS® S13721196 · BAY STREET GROUP INC.
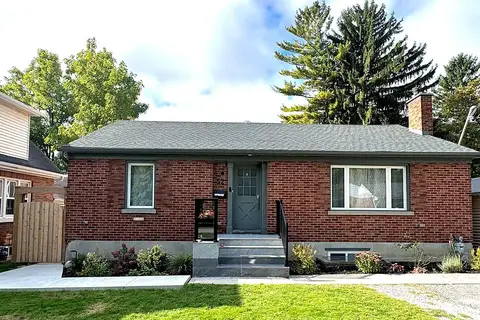
$2,600/mo
3 bd1 ba2 pk1100-1500 ft²
52 Drury Lane
Wellington, Barrie
Detached · MLS® S13872902 · ROYAL LEPAGE RCR REALTY
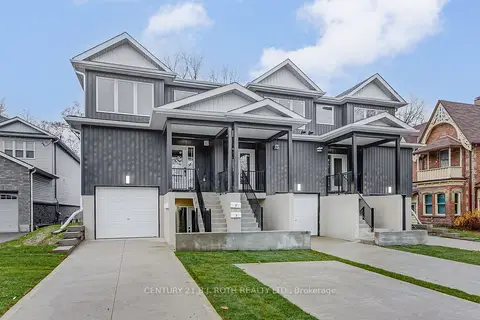
$2,625/mo
3 bd3 ba3 pk1500-2000 ft²
98 Peel Street 6
Wellington, Barrie
Multiplex · MLS® S13860506 · CENTURY 21 B.J. ROTH REALTY LTD.
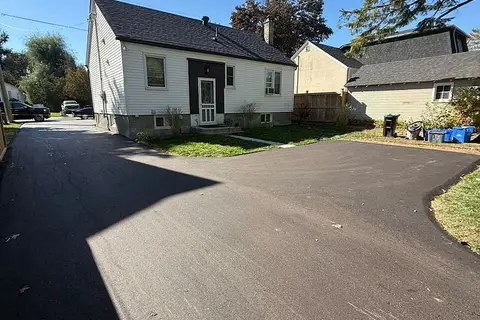
$1,900/mo
2 bd1 ba2 pk700-1100 ft²
137 Clapperton Street
Wellington, Barrie
Detached · MLS® S13786424 · RE/MAX HALLMARK CHAY REALTY
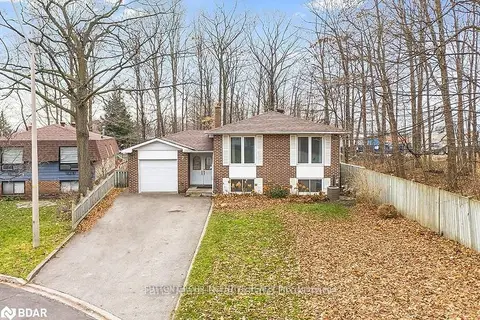
$2,250/mo
Reduced $100
3 bd1 ba3 pk1100-1500 ft²
7 Rosedale Place upper unit
Cundles East, Barrie
Detached · MLS® S13605308 · SUTTON GROUP INCENTIVE REALTY INC.