19574 Heron Road
723 - South Glengarry (Charlottenburgh) Twp, South Glengarry, K0C 2J0
$599,900
Reduced $20,000 from $619,900
- 3 bedrooms
- 2 bathrooms
- 8 parking
- 1500-2000 sq ft
Listed 33 days ago · MLS® X13798096
About this home
Privacy, character and a beautiful country setting come together at this unique property offering over 2,000 sq. ft. of living space on a secluded 1-acre lot, with frontage along the Raisin River just across the road. The outdoor space is truly something special, featuring an above-ground pool, a gorgeous fire pit and sitting area, and a screened-in patio perfect for relaxing on warm summer days and evenings. Step inside to a home filled with warmth and personality. The impressive living room features soaring vaulted ceilings open to the second storey, rich wood ceilings and a faux fireplace that creates a cozy focal point. The spacious country kitchen offers plenty of room to gather, while the formal dining room is ideal for family dinners and entertaining. A stylish laundry area and convenient 2-piece bath complete the main level. Upstairs you'll find three bedrooms, including a generous primary bedroom with a massive walk-in closet. The semi-finished basement provides additional living space with a cozy rec room, perfect for movie nights or a quiet place to unwind. An attached garage, paved driveway and natural gas heating add to the convenience. Updates include windows approximately 2 years ago, central air in 2023, and furnace and roof in 2015. Surrounded by nature with plenty of room to breathe, this is a property that offers privacy, riverfront enjoyment and a wonderful place to call home.
Details
- Type
- Detached
- Style
- 2-Storey
- Size
- 1500-2000 sq ft
- Lot
- 201.14 × 287.28 ft
- Basement
- Partially Finished
- Garage
- Built-In
- Kitchens
- 1
- Property tax
- $4,193 (2026)
- Neighbourhood
- 723 - South Glengarry (Charlottenburgh) Twp
- Municipality
- South Glengarry
- Price per sq ft
- $343 (17% below detached houses in 723 - South Glengarry (Charlottenburgh) Twp, $414)
Interior
- Bedrooms
- 3 above ground
- Bathrooms
- 1 × 4-piece (second), 1 × 3-piece (ground)
- Rooms
- 9 above ground + 2 below
- Family room or den
- No
- Fireplace
- No
Heating, cooling and services
- Heating
- Forced Air, Gas
- Air conditioning
- Central Air
- Water and sewer
- Septic
Building and exterior
- Style
- 2-Storey
- Exterior
- Brick
- Roof
- Asphalt Shingle
- Foundation
- Concrete
- Faces
- South
- Pool
- Above Ground
- Waterfront
- Indirect
Parking
- Garage spaces
- 2
- Total parking
- 8
Lot
- Size
- 201.14 × 287.28 ft (irregular)
More
- Possession
- TBA
- Cross street
- Cty Rd 19
Location
Location is approximate. See nearby homes on the map
Recent sales nearby
See what similar homes within 1 km sold for in the last year. Create a free account or sign in to see them.
The neighbourhood
Getting around Car-dependent
No subway, LRT or GO station within a short trip.
Within a 10-minute walk: no grocery stores, 0 cafés and restaurants, 1 park. Nearest park: Sir John Johnson House National Historic Site (850 m).
Schools nearby
Elementary
- Williamstown Public School
EQAO: Gr 6 reading 87%, math 37%1.4 km
Secondary
- Char-Lan District High School19 min walk
EQAO: share of students meeting the provincial standard (2024–25). Ontario average: Gr 6 reading 86%, math 51%; Gr 9 math 55%; literacy test 83%.
Closest schools, not school zones. Check which school serves this address with the school board before relying on it.
Who lives here postal area K0C
- Owners / renters
- 82% / 18%
- Median household income
- $84,000
- Average age
- 45
- Children under 15
- 16%
- Homes
- 85% detached, 0% high-rise
- Commute by transit
- 0%
- Population
- 52,838
Languages spoken most at home besides English: Swiss German 0.1%, Spanish 0.1%, German 0.1%, Arabic 0.1%.
Distances are approximate. Places © OpenStreetMap contributors. Neighbourhood figures: Statistics Canada, 2021 Census. School results: EQAO via Ontario Data Catalogue (Open Government Licence – Ontario).
Living here
Commute
Noise Nothing major nearby
No highway within 500 m, rail line within 300 m, or airport flight path nearby.
Distances from the map, not noise measurements. Visit at rush hour to judge for yourself.
Internet High-speed
50/10 Mbps or faster available here by cable, fibre or DSL (the federal high-speed target).
From the federal broadband map. Check exact speeds and providers for the address.
Roads, rail, airports and planned stations © OpenStreetMap contributors. Internet: Innovation, Science and Economic Development Canada, National Broadband Data.
Listed by RE/MAX AFFILIATES MARQUIS LTD..
Listing information provided by PropTx Innovations Inc. and TRREB; deemed reliable but not guaranteed accurate by PropTx.
Similar homes nearby
See more in South Glengarry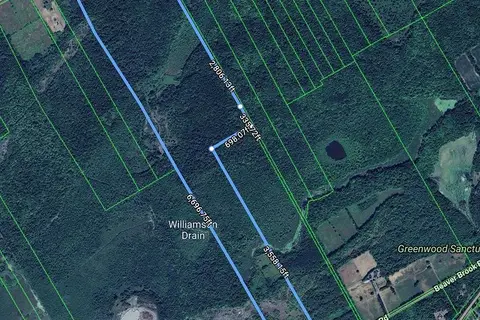
$599,900
0 bd0 ba
Pt Lt 19 Beaver Brook Road
723 - South Glengarry (Charlottenburgh) Twp, South Glengarry
Vacant Land · MLS® X13858534 · RE/MAX AFFILIATES MARQUIS LTD.
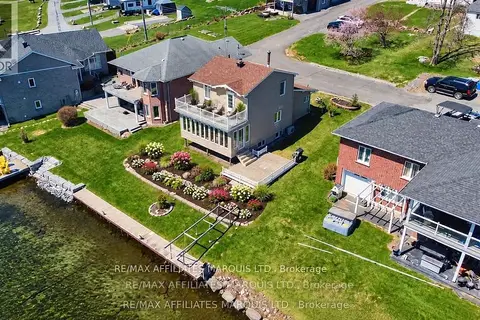
$599,000
1+2 bd2 ba8 pk1100-1500 ft²
19564 County Rd 2 Road
723 - South Glengarry (Charlottenburgh) Twp, South Glengarry
Rural Residential · MLS® X13769762 · RE/MAX AFFILIATES MARQUIS LTD.
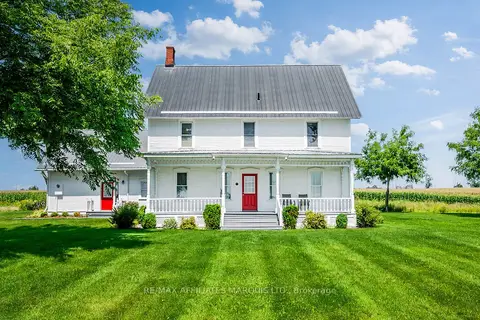
$619,900
5 bd4 ba6 pk3500-5000 ft²
18269 North Branch Road
723 - South Glengarry (Charlottenburgh) Twp, South Glengarry
Detached · MLS® X13748864 · RE/MAX AFFILIATES MARQUIS LTD.
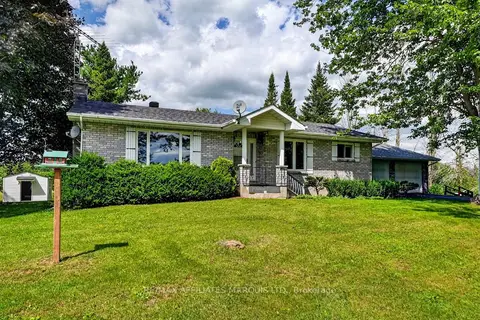
$624,900
Reduced $25,000
2+1 bd2 ba12 pk1100-1500 ft²
19485 Glen Road
723 - South Glengarry (Charlottenburgh) Twp, South Glengarry
Farm · MLS® X13695998 · RE/MAX AFFILIATES MARQUIS LTD.
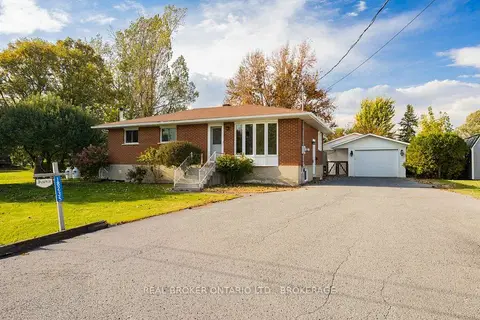
$550,000
3+2 bd2 ba10 pk1100-1500 ft²
18235 Rene Street
723 - South Glengarry (Charlottenburgh) Twp, South Glengarry
Detached · MLS® X13879492 · REAL BROKER ONTARIO LTD., BROKERAGE
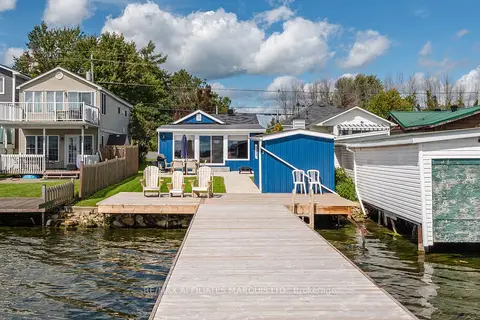
$549,900
1 bd1 ba3 pk700-1100 ft²
18988 County Rd 2 Highway S
723 - South Glengarry (Charlottenburgh) Twp, South Glengarry
Detached · MLS® X13775882 · RE/MAX AFFILIATES MARQUIS LTD.
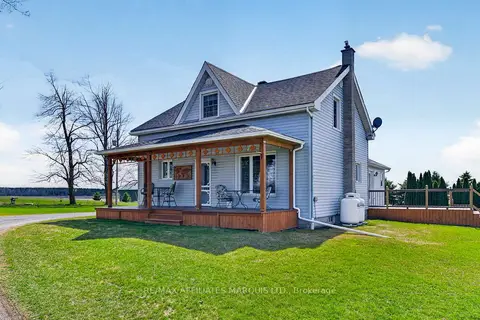
$665,000
Reduced $59,900
3 bd2 ba11 pk2000-2500 ft²
18604 McGillivray Road
723 - South Glengarry (Charlottenburgh) Twp, South Glengarry
Detached · MLS® X13027984 · RE/MAX AFFILIATES MARQUIS LTD.
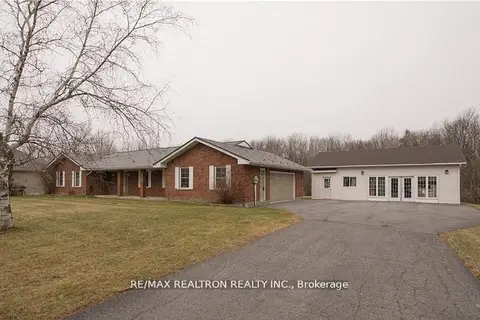
$699,000
3+1 bd3 ba15 pk1500-2000 ft²
18505 Glen Road
723 - South Glengarry (Charlottenburgh) Twp, South Glengarry
Detached · MLS® X13535450 · RE/MAX REALTRON REALTY INC.