195718 Grey 7 Road
Grey Highlands, Grey Highlands, N0C 1G0
$4,599,000
Reduced $396,000 from $4,995,000
- 2+3 bedrooms
- 4 bathrooms
- 24 parking
- 3500-5000 sq ft
Listed 67 days ago · MLS® X13673156
About this home
Welcome to an extraordinary 50-acre estate backing onto pristine conservation land, where luxury and nature exist in perfect harmony. This incredible post and beam home emphasizes hipped roof lines, rows of windows and overhanging eaves. It is constructed with energy-efficient ICF, this architectural masterpiece offers radiant in-floor heating and three fireplaces, creating warmth and comfort throughout the seasons. The chef-inspired kitchen features double ovens, a gas cooktop, and custom cabinetry, seamlessly connecting to the open-concept dining and living areas. Soaring cathedral ceilings and dramatic floor-to-ceiling windows frame breathtaking views of the Beaver Valley, filling the home with natural light. Step outside to the massive, fully covered wrap-around deck-ideal for year-round entertaining or peaceful mornings immersed in nature. Enjoy the Sonos surround system with outdoor speakers. The walkout lower level opens to a private swimming pool and hot tub, set within a secure one-acre fenced enclosure for added privacy. Complete with a beautifully appointed in-law suite and an expansive detached 3000 sq. ft. garage equipped with a sauna and gym upstairs. This remarkable estate delivers the ultimate blend of elegance, space, and lifestyle. Enjoy your own spa-like retreat where the streams deep pool allows for your natural cold plunge. Or simple enjoy the tranquility of nature, which flows year round down the edge of the property, or hike the trails which wrap around all 50 acres. Experience total seclusion without the commute. This expansive estate offers the rare luxury of a helicopter landing pad perfectly integrated into the landscape. Your gateway to the country is just a flight away! 5 min to Beaver Valley Ski Club, 24 min to Blue Mountain, 35 min to Collingwood, 18 min to Meaford, 20 min to Thornbury and 2.5 hours to Toronto. This property is where luxury meets lifestyle!
Details
- Type
- Rural Residential
- Style
- Contemporary
- Age
- 6-15 years
- Size
- 3500-5000 sq ft
- Lot
- 1039.12 × 2167.91 ft
- Basement
- Finished with Walk-Out, Separate Entrance, Apartment, Walk-Out, Finished, Full
- Garage
- Detached
- Kitchens
- 2
- Property tax
- $18,435 (2025)
- Neighbourhood
- Grey Highlands
- Municipality
- Grey Highlands
Interior
- Bedrooms
- 2 above ground + 3 below
- Bathrooms
- 1 × 5-piece (main), 1 × 2-piece (main), 2 × 3-piece (lower)
- Kitchens
- 2 (1 below ground)
- Rooms
- 5 above ground + 3 below
- Family room or den
- Yes
- Fireplace
- Family Room, Propane, Wood, Fireplace Insert
- Features
- Air Exchanger, Built-In Oven, Carpet Free, ERV/HRV, On Demand Water Heater, Primary Bedroom - Main Floor, Propane Tank, Storage, Water Purifier, Water Softener, Water Treatment, In-Law Capability
Heating, cooling and services
- Heating
- Forced Air, Propane
- Air conditioning
- Central Air
- Water and sewer
- Septic
Building and exterior
- Style
- Contemporary
- Exterior
- Stone, Wood
- Roof
- Asphalt Shingle
- Foundation
- Insulated Concrete Form
- Age
- 6-15 years
- Faces
- West
- Pool
- Inground, Salt
- Outdoor
- Backs On Green Belt, Canopy, Deck, Hot Tub, Landscape Lighting, Landscaped, Patio, Privacy, Porch, Recreational Area, Additional Garage(s), Fence - Partial, Drive Shed, Out Buildings, Storage, Workshop
Parking
- Garage spaces
- 6
- Total parking
- 24
- Driveway and parking
- Circular Drive, Covered, Private, RV/Truck
Lot
- Size
- 1039.12 × 2167.91 ft
- Acreage
- 50-99.99
More
- Possession
- 60 days
- Nearby
- Golf, Greenbelt/Conservation, River/Stream, Rolling, Skiing, School Bus Route
- Cross street
- Grey Rd 7 & Grey Rd13
Rooms
| Room | Level | Size | Features |
|---|---|---|---|
| Bedroom | Lower | 4.44 × 3.52 m (14'7" × 11'7") | Bay Window, Overlooks Backyard |
| Bedroom 2 | Main | 5.6 × 3.88 m (18'4" × 12'9") | Bay Window, Overlooks Pool |
| Bathroom | Lower | 2.1 × 2 m (6'11" × 6'7") | 3 Pc Ensuite |
| Bedroom | Lower | 4.44 × 3.44 m (14'7" × 11'3") | Bay Window, Overlooks Backyard |
| Bathroom | Lower | 2.1 × 2.6 m (6'11" × 8'6") | 3 Pc Bath |
| Family Room | Lower | 7.1 × 6.5 m (23'4" × 21'4") | Wood Stove, Overlooks Backyard, Sliding Doors |
| Foyer | Main | 3.95 × 2.95 m (13' × 9'8") | Cathedral Ceiling(s), Granite Floor |
| Great Room | Main | 8.3 × 7.22 m (27'3" × 23'8") | Cathedral Ceiling(s), Fireplace, W/O To Balcony |
| Kitchen | Main | 8.3 × 5.9 m (27'3" × 19'4") | B/I Appliances, Cathedral Ceiling(s), Combined w/Great Rm |
| Bathroom | Main | 1.5 × 1.3 m (4'11" × 4'3") | 2 Pc Bath, Granite Floor |
| Dining Room | Main | 7.3 × 3.8 m (23'11" × 12'6") | Cathedral Ceiling(s), Bay Window, Overlooks Pool |
| Kitchen | Lower | 2.5 × 2.4 m (8'2" × 7'10") | Eat-in Kitchen, W/O To Yard |
| Bathroom | Main | 3.5 × 4.9 m (11'6" × 16'1") | 5 Pc Ensuite, Granite Floor |
| Game Room | Lower | 9.7 × 3.35 m (31'10" × 11') | W/O To Pool |
| Mud Room | Main | 3.9 × 3.1 m (12'10" × 10'2") | 2 Pc Ensuite, W/O To Deck |
| Bedroom | Lower | 4.73 × 3.38 m (15'6" × 11'1") | Bay Window, Overlooks Backyard |
| Primary Bedroom | Main | 5.75 × 4.2 m (18'10" × 13'9") | 5 Pc Ensuite, Granite Floor, Bay Window |
History of this address
3 earlier listings at this address, with sold and leased prices. Create a free account or sign in to see them.
Location
Location is approximate. See nearby homes on the map
Recent sales nearby
See what similar homes within 1 km sold for in the last year. Create a free account or sign in to see them.
The neighbourhood
Getting around Car-dependent
No subway, LRT or GO station within a short trip.
Within a 10-minute walk: no grocery stores, 0 cafés and restaurants, 0 parks.
Who lives here postal area N0C
- Owners / renters
- 86% / 14%
- Median household income
- $85,000
- Average age
- 42
- Children under 15
- 19%
- Homes
- 92% detached
- Commute by transit
- 0%
- Population
- 17,537
Languages spoken most at home besides English: Pennsylvania German 4.5%, German 1.7%, Dutch 0.7%, Plautdietsch 0.3%.
Safety
Crime Severity Index for Grey Bruce (Grey Highlands) (OPP): 42 vs 57 for Ontario (2025).
Police-reported figures for the whole police service area, not this street. Rates use the area’s resident population.
Distances are approximate. Places © OpenStreetMap contributors. Neighbourhood figures: Statistics Canada, 2021 Census. Crime Severity Index: Statistics Canada.
Living here
Commute
Noise Nothing major nearby
No highway within 500 m, rail line within 300 m, or airport flight path nearby.
Distances from the map, not noise measurements. Visit at rush hour to judge for yourself.
Internet High-speed
50/10 Mbps or faster available here by cable, fibre or DSL (the federal high-speed target).
From the federal broadband map. Check exact speeds and providers for the address.
Roads, rail, airports and planned stations © OpenStreetMap contributors. Internet: Innovation, Science and Economic Development Canada, National Broadband Data.
Listed by Royal LePage Locations North.
Listing information provided by PropTx Innovations Inc. and TRREB; deemed reliable but not guaranteed accurate by PropTx.
Similar homes nearby
See more in Grey Highlands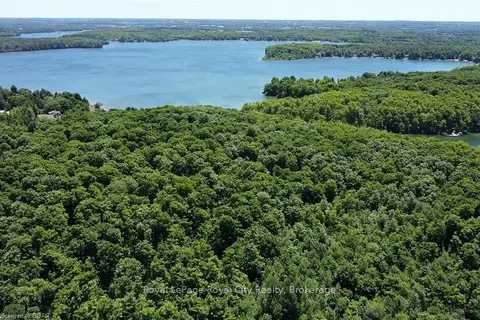
$4,500,000
0 bd0 ba
466408 12th Concession B
Grey Highlands, Grey Highlands
Vacant Land · MLS® X12331275 · Royal LePage Royal City Realty
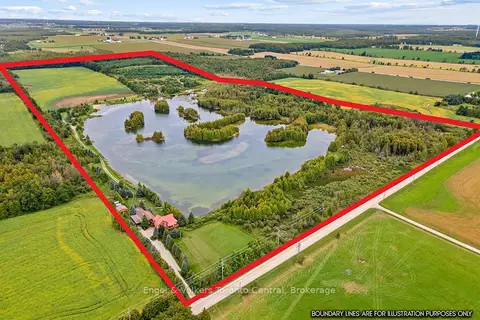
$4,390,000
6 bd4 ba22 pk2000-2500 ft²
349502 4TH B Concession
Grey Highlands, Grey Highlands
Detached · MLS® X13809932 · Engel & Volkers Toronto Central
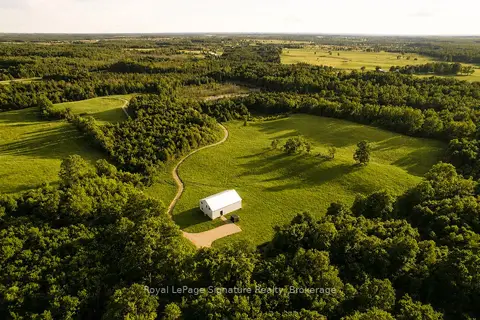
$3,800,000
3 bd3 ba6 pk3000-3500 ft²
469273 Grey Rd 31 Road
Grey Highlands, Grey Highlands
Rural Residential · MLS® X13534556 · Royal LePage Signature Realty