1951 Rathburn Road E 86
Rathwood, Mississauga, L4W 2N9
$689,000
- 3 bedrooms
- 4 bathrooms
- 2 parking
- 1400-1599 sq ft
Listed 11 days ago · MLS® W13876716
About this home
Looking for a home near schools, parks, shopping & transit? Then you need to see this townhouse. Rathwood is a well-established East Mississauga community, close to the Etobicoke border. Longo's, Shoppers Drug Mart, a coffee shop, Italian bakery, bank & medical centre are within walking distance. Garnetwood Park is just across the street, with a playground, splash pad, sports courts, a leash-free area & access to the Etobicoke Creek trail system. Schools, green spaces, golf clubs & major commuter routes are nearby. TH 86 backs toward detached homes, giving the rear setting a more open residential feel. At approximately 1,496 sq. ft. above grade, this townhouse offers three spacious bedrooms, four baths, a built-in garage and an additional parking space. On the main level, you'll find a large living & dining area with a walkout to the rear patio, plus a convenient powder room. The spacious eat-in kitchen is bright, exceptionally well kept & easy to enjoy as it is, with white cabinetry, a mirrored backsplash, ample storage & generous counter space. Upstairs are three well-proportioned bedrooms, including an extra-large primary bedroom with a large closet & 2-pc ensuite, a second bedroom with its own private balcony, a third bedroom with a walk-in closet & a full bath. You'll find plenty of storage & closets throughout the home. The finished lower level gives you even more living space, with a recreation room, wood-burning fireplace, laundry room & another 2-pc bath. *Monthly maintenance fees include water, Bell TV & unlimited high-speed internet, and also help cover landscaping, snow removal, grounds maintenance & major work handled by the condo corporation, including roofing, windows, exterior doors, foundations, roads & driveways. Location, layout, square footage, and two parking spots are already here. Instead of inheriting someone else's renovation choices, you have the opportunity to choose finishes, colours & materials that suit you - all at once or over time.
Details
- Type
- Condo Townhouse
- Style
- 2-Storey
- Age
- 31-50 years
- Size
- 1400-1599 sq ft
- Basement
- Finished
- Garage
- Built-In
- Kitchens
- 1
- Property tax
- $4,906 (2026)
- Maintenance fee
- $708/month
- Neighbourhood
- Rathwood
- Municipality
- Mississauga
- Price per sq ft
- $459 (17% below condo townhouses in Rathwood, $555)
Interior
- Bedrooms
- 3 above ground
- Bathrooms
- 1 × 4-piece (upper), 1 × 2-piece (upper), 1 × 2-piece (main), 1 × 2-piece (lower)
- Rooms
- 8 above ground
- Family room or den
- No
- Fireplace
- Wood
- Laundry
- Laundry Room
Heating, cooling and services
- Heating
- Forced Air, Gas
- Air conditioning
- Central Air
Building and exterior
- Style
- 2-Storey
- Exterior
- Brick
- Age
- 31-50 years
Parking
- Garage spaces
- 1
- Total parking
- 2
- Driveway and parking
- Private
Condo
- Monthly fee
- $708
- Fee includes
- Water Included, Cable TV Included, Common Elements Included, Building Insurance Included, Parking Included
- Amenities
- Playground, Tennis Court, Visitor Parking
- Balcony
- Open
- Exposure
- South East
- Pets
- Yes-with Restrictions
- Property manager
- GSA Property Management Tel: 905-412-3066 Ext. 221
More
- Possession
- Immediate
- Nearby
- Golf, Greenbelt/Conservation, Park
- Cross street
- Rathburn & Ponytrail
Rooms
| Room | Level | Size | Features |
|---|---|---|---|
| Living Room | Ground | 4.55 × 2.78 m (14'11" × 9'1") | Combined w/Dining |
| Dining Room | Ground | 2.9 × 2.84 m (9'6" × 9'4") | Combined w/Living, W/O To Patio |
| Kitchen | Ground | 3.21 × 2.74 m (10'6" × 9') | Eat-in Kitchen |
| Primary Bedroom | Second | 4.98 × 4.62 m (16'4" × 15'2") | Large Closet |
| Bedroom 2 | Second | 4.33 × 2.72 m (14'2" × 8'11") | W/O To Balcony |
| Bedroom 3 | Second | 3.28 × 2.86 m (10'9" × 9'5") | Walk-In Closet(s) |
| Recreation | Basement | 5.46 × 4.07 m (17'11" × 13'4") | Fireplace |
| Laundry | Basement | 3.15 × 1.85 m (10'4" × 6'1") |
Location
Location is approximate. See nearby homes on the map
Recent sales nearby
See what similar homes within 1 km sold for in the last year. Create a free account or sign in to see them.
The neighbourhood
Getting around Somewhat walkable
- 🚆 Dixie GO3.5 km
Within a 10-minute walk: 1 grocery store, 1 cafés and restaurants, 9 parks, 1 pharmacy. Nearest grocery: Longo's (150 m). Nearest park: Forest Park Circle Memorial Garden (300 m).
Schools nearby
Elementary
- Sts Martha & Mary Separate School Catholic
EQAO: Gr 6 reading 88%, math 73%11 min walk - Mill Valley Junior School
EQAO: Gr 3 reading 93%, math 89%15 min walk - Forest Glen Public School
EQAO: Gr 3 reading 55%, math 49%19 min walk - Millwood Junior School
EQAO: Gr 3 reading 74%, math 66%1.4 km
Secondary
- Glenforest Secondary School
EQAO: Gr 9 math 58%, literacy test 89%17 min walk - Silverthorn Collegiate Institute
EQAO: Gr 9 math 53%, literacy test 84%18 min walk - Glenhaven Senior Public School1.7 km
EQAO: share of students meeting the provincial standard (2024–25). Ontario average: Gr 6 reading 86%, math 51%; Gr 9 math 55%; literacy test 83%.
Closest schools, not school zones. Check which school serves this address with the school board before relying on it.
Who lives here postal area L4W
- Owners / renters
- 78% / 22%
- Median household income
- $105,000
- Average age
- 47
- Children under 15
- 12%
- Homes
- 53% detached, 24% high-rise
- Commute by transit
- 10%
- Population
- 19,744
Languages spoken most at home besides English: Polish 3.7%, Ukrainian 3.1%, Mandarin 2%, Yue (Cantonese) 1.5%.
Flood and conservation No mapped hazard
Not inside a mapped flood plain or regulated area.
Screening maps only. Ask the conservation authority for a property inquiry before relying on this.
Safety
Crime Severity Index for Peel Region (Mississauga/Brampton) police: 59 vs 57 for Ontario (2025).
Police-reported figures for the whole police service area, not this street. Rates use the area’s resident population.
Development nearby 2 active
-
4100 Ponytrail Drive and 1850 Rathburn Road E. · 350 mDevelopment application · Application in Process · applied 2026Three residential apartment buildings (695 homes)
-
4100 Ponytrail Drive · 350 mDevelopment application · In process · applied 2025One residential apartment building (285 homes)
Rezoning, site plan, subdivision and condominium applications filed with the city.
Distances are approximate. Places © OpenStreetMap contributors. Neighbourhood figures: Statistics Canada, 2021 Census. School results: EQAO via Ontario Data Catalogue (Open Government Licence – Ontario). Crime Severity Index: Statistics Canada. Planning applications: City of Mississauga open data.
Living here
Commute
To Union Station (downtown Toronto): 17 km. Transit times · Driving times
Noise 1 source nearby
- ✈️ In line with a Pearson runway4.6 km
Distances from the map, not noise measurements. Visit at rush hour to judge for yourself.
Internet High-speed
50/10 Mbps or faster available here by cable, fibre or DSL (the federal high-speed target).
From the federal broadband map. Check exact speeds and providers for the address.
Short-term rentals
Only in your principal residence, with a City licence: not allowed in investment properties. Up to 180 nights a year, no more than 30 in a row.
Roads, rail, airports and planned stations © OpenStreetMap contributors. Internet: Innovation, Science and Economic Development Canada, National Broadband Data.
Listed by ROYAL LEPAGE REAL ESTATE SERVICES LTD..
Listing information provided by PropTx Innovations Inc. and TRREB; deemed reliable but not guaranteed accurate by PropTx.
Similar homes nearby
See more in Mississauga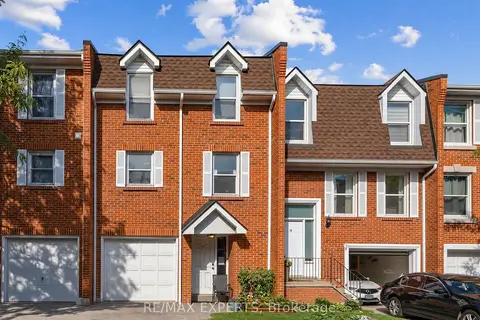
$695,000
3 bd2 ba2 pk1000-1199 ft²
333 Meadows Boulevard #77
Rathwood, Mississauga
Condo Townhouse · MLS® W13728964 · RE/MAX EXPERTS
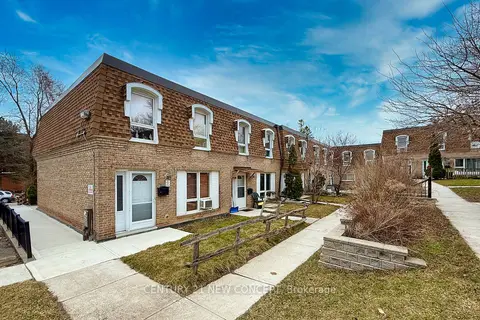
$699,000
3 bd2 ba1 pk1200-1399 ft²
1310 Gulleden Drive 13
Rathwood, Mississauga
Condo Townhouse · MLS® W13609748 · CENTURY 21 NEW CONCEPT
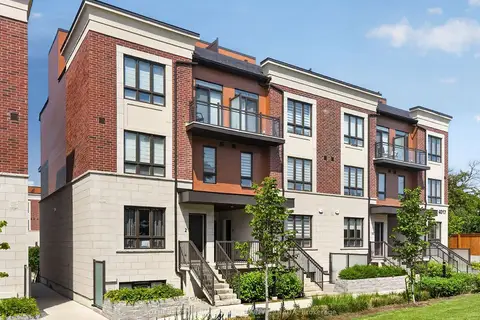
$670,000
2 bd3 ba1 pk1000-1199 ft²
4017 Hickory Drive 4
Rathwood, Mississauga
Condo Townhouse · MLS® W13719584 · SOTHEBY'S INTERNATIONAL REALTY CANADA
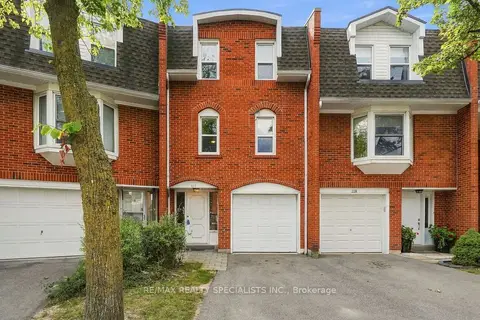
$665,000
Reduced $24,990
3 bd2 ba2 pk1000-1199 ft²
333 Meadows Boulevard 117
Rathwood, Mississauga
Condo Townhouse · MLS® W13801590 · RE/MAX REALTY SPECIALISTS INC.
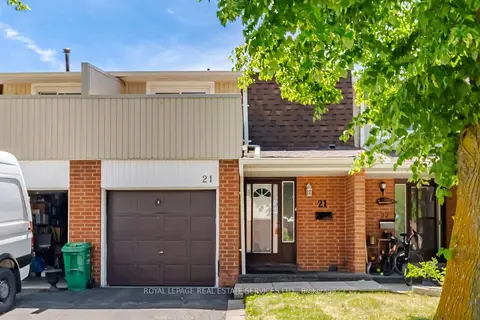
$640,000
3 bd2 ba2 pk1200-1399 ft²
345 Meadows Boulevard 21
Rathwood, Mississauga
Condo Townhouse · MLS® W13424764 · ROYAL LEPAGE REAL ESTATE SERVICES LTD.
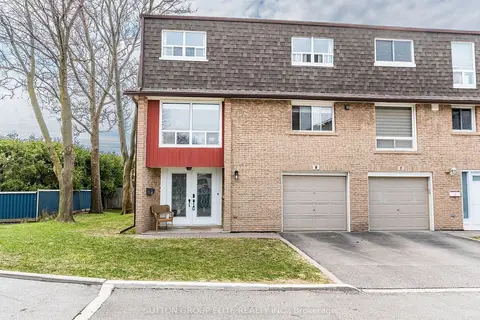
$749,900
3 bd2 ba2 pk1600-1799 ft²
640 Rathburn Road E 8
Rathwood, Mississauga
Condo Townhouse · MLS® W13836396 · SUTTON GROUP ELITE REALTY INC.
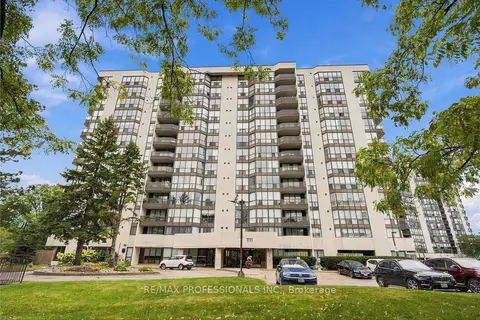
$619,000
2 bd2 ba2 pk1000-1199 ft²
1111 Bough Beeches Boulevard 403
Rathwood, Mississauga
Common Element Condo · MLS® W13804036 · RE/MAX PROFESSIONALS INC.
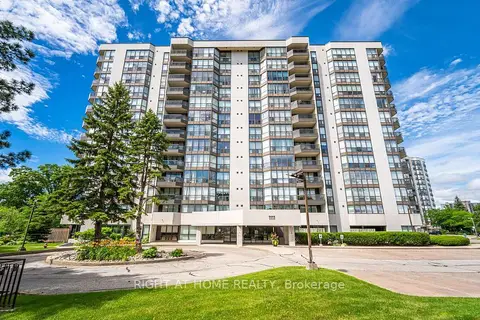
$618,000
Reduced $31,000
2 bd2 ba1 pk1000-1199 ft²
1111 Bough Beeches Boulevard 606
Rathwood, Mississauga
Condo Apartment · MLS® W13473362 · RIGHT AT HOME REALTY