1951 Rathburn Road E 66
Rathwood, Mississauga, L4W 2N9
$965,000
- 3 bedrooms
- 4 bathrooms
- 2 parking
- 1400-1599 sq ft
Listed 139 days ago · MLS® W13231024
Open house
- Saturday, October 24 at 2:00 p.m. to 4:00 p.m. Add to calendar
About this home
Welcome to this extensively upgraded corner-unit townhouse in the Rathwood community. The foyer features custom millwork, creating an elegant first impression, while an additional side window fills the home with natural light. The luxurious kitchen features quartz countertops, custom cabinetry, centre island, stainless steel appliances, under-cabinet lighting & is open to the living & dining areas with walkout to a fully interlocked, landscaped backyard. Enjoy outdoor living with a custom wood pergola, mature greenery & direct access to a pathway leading to parks & community tennis courts. Throughout the home you'll find engineered hardwood flooring on the main & 2nd levels, smooth ceilings, crown moulding, high baseboards, pot lights, upgraded light fixtures, woven bamboo Roman blinds, feature walls in every bedroom, custom closet organizers, solid wood staircases & railings, & custom millwork. The main floor living area is highlighted by an electric fireplace with built-in cabinetry & floating shelves. The spacious primary suite features a wall-to-wall custom closet & renovated ensuite with marble flooring, tiled shower & modern sliding barn door. The updated main bath offers quartz countertops & tiled shower. The finished basement provides additional living space with laminate flooring, full insulation, storage room, gas fireplace & custom laundry area with utility sink, cabinetry, & solid wood countertop. Additional features include central vacuum, gas furnace, central A/C, new roof & attic insulation (2023). Steps to Longo's, pharmacy, bakery, restaurants, parks, splash pads, playgrounds & tennis courts. Enjoy direct access to the Etobicoke Creek Trail system & nearby Centennial Park with golf, sports fields, walking trails & year-round recreation. Close to TTC, MiWay, Dixie GO, Hwy 401, 403, 427, QEW & Pearson Airport. Maintenance fees include exterior maintenance, lawn care, internet, cable TV & water.
Details
- Type
- Condo Townhouse
- Style
- 2-Storey
- Size
- 1400-1599 sq ft
- Basement
- Finished
- Garage
- Built-In
- Kitchens
- 1
- Property tax
- $4,735 (2025)
- Maintenance fee
- $725/month
- Neighbourhood
- Rathwood
- Municipality
- Mississauga
- Price per sq ft
- $644 (14% above condo townhouses in Rathwood, $563)
Interior
- Bedrooms
- 3 above ground
- Bathrooms
- 1 × 3-piece (upper), 1 × 3-piece (upper), 1 × 2-piece (main), 1 × 2-piece (lower)
- Rooms
- 7 above ground
- Family room or den
- No
- Fireplace
- Electric, Natural Gas
- Laundry
- Laundry Room, Ensuite, Sink
- Features
- Carpet Free, Storage, Auto Garage Door Remote, Central Vacuum
Heating, cooling and services
- Heating
- Forced Air, Gas
- Air conditioning
- Central Air
Building and exterior
- Style
- 2-Storey
- Exterior
- Brick
Parking
- Garage spaces
- 1
- Total parking
- 2
Condo
- Monthly fee
- $725
- Fee includes
- Cable TV Included, Water Included, Building Insurance Included, Common Elements Included, Parking Included
- Exposure
- South
- Pets
- Yes-with Restrictions
- Property manager
- GSA Property Management
More
- Possession
- TBA
- Nearby
- Fenced Yard
- Cross street
- Rathburn/Ponytrail
History of this address
5 earlier listings at this address, with sold and leased prices. Create a free account or sign in to see them.
Location
Location is approximate. See nearby homes on the map
Recent sales nearby
See what similar homes within 1 km sold for in the last year. Create a free account or sign in to see them.
The neighbourhood
Getting around Somewhat walkable
- 🚆 Dixie GO3.5 km
Within a 10-minute walk: 1 grocery store, 1 cafés and restaurants, 9 parks, 1 pharmacy. Nearest grocery: Longo's (150 m). Nearest park: Forest Park Circle Memorial Garden (300 m).
Schools nearby
Elementary
- Sts Martha & Mary Separate School Catholic
EQAO: Gr 6 reading 88%, math 73%11 min walk - Mill Valley Junior School
EQAO: Gr 3 reading 93%, math 89%15 min walk - Forest Glen Public School
EQAO: Gr 3 reading 55%, math 49%19 min walk - Millwood Junior School
EQAO: Gr 3 reading 74%, math 66%1.4 km
Secondary
- Glenforest Secondary School
EQAO: Gr 9 math 58%, literacy test 89%17 min walk - Silverthorn Collegiate Institute
EQAO: Gr 9 math 53%, literacy test 84%18 min walk - Glenhaven Senior Public School1.7 km
EQAO: share of students meeting the provincial standard (2024–25). Ontario average: Gr 6 reading 86%, math 51%; Gr 9 math 55%; literacy test 83%.
Closest schools, not school zones. Check which school serves this address with the school board before relying on it.
Who lives here postal area L4W
- Owners / renters
- 78% / 22%
- Median household income
- $105,000
- Average age
- 47
- Children under 15
- 12%
- Homes
- 53% detached, 24% high-rise
- Commute by transit
- 10%
- Population
- 19,744
Languages spoken most at home besides English: Polish 3.7%, Ukrainian 3.1%, Mandarin 2%, Yue (Cantonese) 1.5%.
Flood and conservation No mapped hazard
Not inside a mapped flood plain or regulated area.
Screening maps only. Ask the conservation authority for a property inquiry before relying on this.
Safety
Crime Severity Index for Peel Region (Mississauga/Brampton) police: 59 vs 57 for Ontario (2025).
Police-reported figures for the whole police service area, not this street. Rates use the area’s resident population.
Development nearby 2 active
-
4100 Ponytrail Drive and 1850 Rathburn Road E. · 350 mDevelopment application · Application in Process · applied 2026Three residential apartment buildings (695 homes)
-
4100 Ponytrail Drive · 350 mDevelopment application · In process · applied 2025One residential apartment building (285 homes)
Rezoning, site plan, subdivision and condominium applications filed with the city.
Distances are approximate. Places © OpenStreetMap contributors. Neighbourhood figures: Statistics Canada, 2021 Census. School results: EQAO via Ontario Data Catalogue (Open Government Licence – Ontario). Crime Severity Index: Statistics Canada. Planning applications: City of Mississauga open data.
Living here
Commute
To Union Station (downtown Toronto): 17 km. Transit times · Driving times
Noise 1 source nearby
- ✈️ In line with a Pearson runway4.6 km
Distances from the map, not noise measurements. Visit at rush hour to judge for yourself.
Internet High-speed
50/10 Mbps or faster available here by cable, fibre or DSL (the federal high-speed target).
From the federal broadband map. Check exact speeds and providers for the address.
Short-term rentals
Only in your principal residence, with a City licence: not allowed in investment properties. Up to 180 nights a year, no more than 30 in a row.
Roads, rail, airports and planned stations © OpenStreetMap contributors. Internet: Innovation, Science and Economic Development Canada, National Broadband Data.
Listed by CENTURY 21 MILLER REAL ESTATE LTD..
Listing information provided by PropTx Innovations Inc. and TRREB; deemed reliable but not guaranteed accurate by PropTx.
Similar homes nearby
See more in Mississauga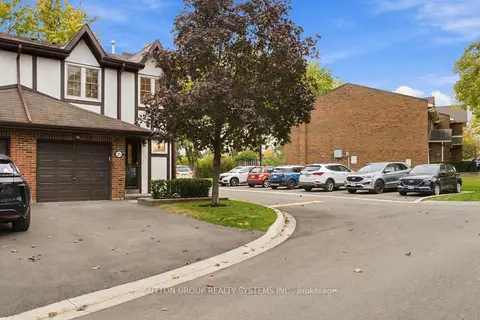 New
$957,000
4 bd4 ba3 pk1400-1599 ft²
1951 Rathburn Road E 26
Rathwood, Mississauga
Condo Townhouse · MLS® W14093440 · SUTTON GROUP REALTY SYSTEMS INC.
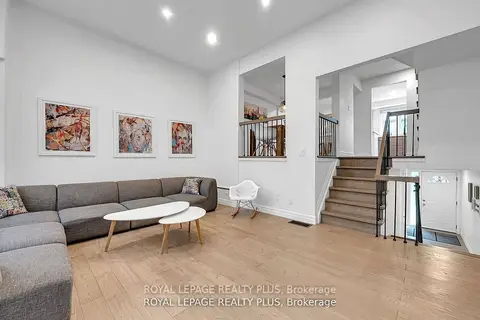
$899,000
3+1 bd4 ba2 pk1800-1999 ft²
1755 Rathburn Road E 20
Rathwood, Mississauga
Condo Townhouse · MLS® W13846296 · ROYAL LEPAGE REALTY PLUS
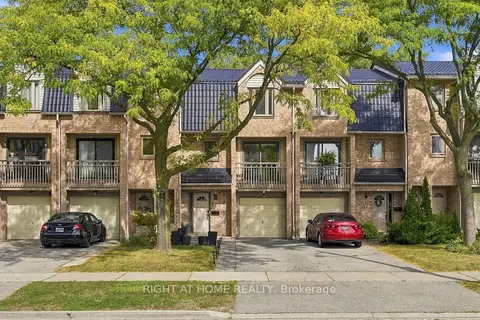
$879,999
3 bd3 ba3 pk1400-1599 ft²
4101 Westminster Place 45
Rathwood, Mississauga
Condo Townhouse · MLS® W13822444 · RIGHT AT HOME REALTY
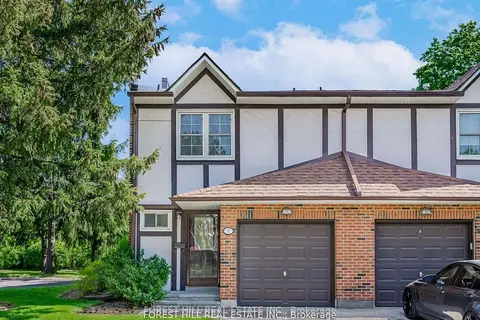
$824,900
3 bd4 ba2 pk1200-1399 ft²
2120 Rathburn Road E 37
Rathwood, Mississauga
Condo Townhouse · MLS® W13732642 · FOREST HILL REAL ESTATE INC.
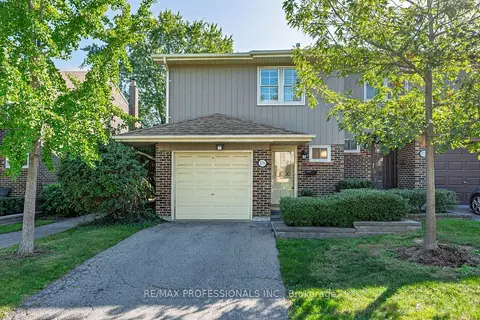
$819,800
3 bd4 ba2 pk1400-1599 ft²
1951 Rathburn Road E 176
Rathwood, Mississauga
Condo Townhouse · MLS® W13854224 · RE/MAX PROFESSIONALS INC.
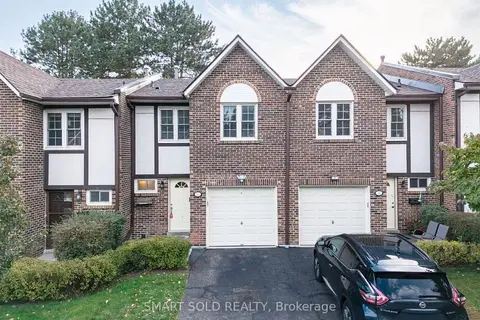
$808,888
3 bd4 ba3 pk1200-1399 ft²
2120 Rathburn Road E 32
Rathwood, Mississauga
Condo Townhouse · MLS® W13874562 · SMART SOLD REALTY
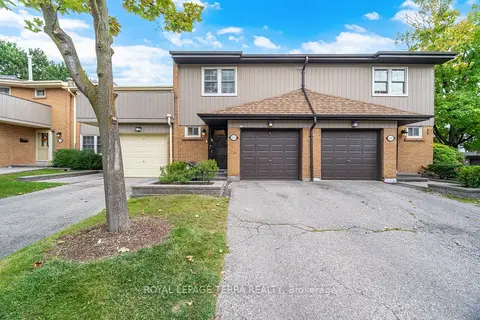
$799,900
3 bd4 ba2 pk1400-1599 ft²
1951 Rathburn Road E 138
Rathwood, Mississauga
Condo Townhouse · MLS® W13997750 · ROYAL LEPAGE TERRA REALTY
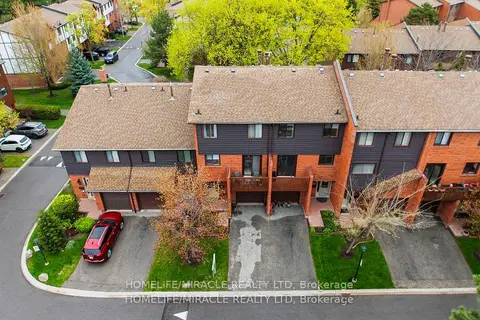
$799,000
3 bd3 ba2 pk1400-1599 ft²
4165 Fieldgate Drive 32
Rathwood, Mississauga
Condo Townhouse · MLS® W13594026 · HOMELIFE/MIRACLE REALTY LTD