195 Richard Underhill Avenue
Stouffville, Whitchurch-Stouffville, L4A 0Z4
$899,000
- 4 bedrooms
- 3 bathrooms
- 2 parking
- 1500-2000 sq ft
Listed 21 days ago · MLS® N13839038
About this home
**Rare 4 bedroom Semi**Welcome to 195 Richard Underhill Avenue - a stylish, move-in-ready semi-detached gem nestled in one of Stouffville's most desirable family-friendly communities. Excellent street with larger detached homes and lots of greenspace. Just steps from scenic walking trails and protected conservation lands, this bright and beautifully finished home offers the perfect blend of comfort, functionality, and modern style for young families, first-time buyers, and downsizers seeking a turnkey lifestyle in a vibrant, connected neighbourhood. Step inside to discover a spacious open-concept layout filled with natural light from oversized windows throughout. The inviting living and dining areas feature contemporary laminate flooring and a walkout to private backyard retreat. The sun-filled eat-in kitchen showcases stainless steel appliances, quartz countertops, a breakfast bar, and a stylish decorative backsplash. The direct access to the garage and the oversized powder room adds everyday convenience. As you make your way upstairs, you'll find four generously sized bedrooms and two spacious neutral-toned bathrooms, including a stunning primary retreat complete with a walk-in closet and a large 4-piece ensuite featuring a soaker tub and separate shower. The finished lower level extends your living space with an open-concept layout - ideal for a recreational space and home office. Step outside to find a backyard oasis, offering a peaceful setting with a spacious deck, charming pergola, and lush gardens that create the perfect outdoor escape. Ideally located close to everything Stouffville has to offer, including the shops and restaurants on Main Street, parks, trails, GO Transit, excellent schools, and the Stouffville Leisure Centre. Combining stylish living, generous space and an unbeatable location, this exceptional home truly offers the complete package. Who says you can't have it all?
Details
- Type
- Semi-Detached
- Style
- 2-Storey
- Size
- 1500-2000 sq ft
- Lot
- 24.63 × 85.38 ft
- Basement
- Finished
- Garage
- Attached
- Kitchens
- 1
- Property tax
- $4,637 (2025)
- Neighbourhood
- Stouffville
- Municipality
- Whitchurch-Stouffville
Interior
- Bedrooms
- 4 above ground
- Bathrooms
- 2 × 4-piece (second), 1 × 2-piece (main)
- Rooms
- 8 above ground
- Family room or den
- No
- Fireplace
- No
- Features
- Water Heater, Water Softener
Heating, cooling and services
- Heating
- Forced Air, Gas
- Air conditioning
- Central Air
- Water and sewer
- Sewer
Building and exterior
- Style
- 2-Storey
- Exterior
- Brick, Wood
- Roof
- Asphalt Shingle
- Foundation
- Concrete
- Faces
- South
Parking
- Garage spaces
- 1
- Total parking
- 2
Lot
- Size
- 24.63 × 85.38 ft
More
- Possession
- TBA
- Cross street
- Ninth Line and Reeves Way
Rooms
| Room | Level | Size | Features |
|---|---|---|---|
| Living Room | Main | 6.75 × 3.04 m (22'2" × 10') | Combined w/Dining, Open Concept, Overlooks Backyard |
| Dining Room | Main | 6.75 × 3.04 m (22'2" × 10') | Combined w/Living, Open Concept, Large Window |
| Kitchen | Main | 3.1 × 2.56 m (10'2" × 8'5") | Breakfast Bar, Stainless Steel Appl, Quartz Counter |
| Breakfast | Main | 2.96 × 2.58 m (9'9" × 8'6") | Open Concept, Overlooks Living, Large Window |
| Primary Bedroom | Second | 4.52 × 3.65 m (14'10" × 12') | Walk-In Closet(s), 4 Pc Ensuite, Large Window |
| Bedroom 2 | Second | 3.37 × 2.69 m (11'1" × 8'10") | B/I Vanity, Window, Closet |
| Bedroom 3 | Second | 3.33 × 3.02 m (10'11" × 9'11") | Large Window, Closet |
| Bedroom 4 | Second | 2.94 × 2.88 m (9'8" × 9'5") | Window, Closet |
History of this address
3 earlier listings at this address, with sold and leased prices. Create a free account or sign in to see them.
Location
Location is approximate. See nearby homes on the map
Recent sales nearby
See what similar homes within 1 km sold for in the last year. Create a free account or sign in to see them.
The neighbourhood
Getting around Car-dependent
- 🚆 Stouffville GO Station17 min walk
Within a 10-minute walk: no grocery stores, 0 cafés and restaurants, 2 parks. Nearest park: Stouffville Leisure Centre Memorial Park (600 m).
Schools nearby
Elementary
- Wendat Village Public School
EQAO: Gr 6 reading 93%, math 65%8 min walk - St. Brendan Catholic School Catholic
EQAO: Gr 6 reading 91%, math 70%10 min walk - Oscar Peterson Public School
EQAO: Gr 6 reading 91%, math 58%1.4 km - Summitview Public School
EQAO: Gr 6 reading 92%, math 65%1.5 km
Secondary
- École secondaire catholique Pape-François French13 min walk
- Stouffville District Secondary School
EQAO: Gr 9 math 63%, literacy test 91%17 min walk
EQAO: share of students meeting the provincial standard (2024–25). Ontario average: Gr 6 reading 86%, math 51%; Gr 9 math 55%; literacy test 83%.
Closest schools, not school zones. Check which school serves this address with the school board before relying on it.
Who lives here postal area L4A
- Owners / renters
- 88% / 12%
- Median household income
- $122,000
- Average age
- 41
- Children under 15
- 19%
- Homes
- 75% detached, 1% high-rise
- Commute by transit
- 3%
- Population
- 50,389
Languages spoken most at home besides English: Yue (Cantonese) 6.1%, Mandarin 3.6%, Tamil 2.8%, Italian 0.5%.
Flood and conservation No mapped hazard
Not inside a mapped flood plain or regulated area.
Screening maps only. Ask the conservation authority for a property inquiry before relying on this.
Safety
Crime Severity Index for York Region police: 50 vs 57 for Ontario (2025).
Police-reported figures for the whole police service area, not this street. Rates use the area’s resident population.
Distances are approximate. Places © OpenStreetMap contributors. Neighbourhood figures: Statistics Canada, 2021 Census. School results: EQAO via Ontario Data Catalogue (Open Government Licence – Ontario). Crime Severity Index: Statistics Canada.
Living here
Commute
To Union Station (downtown Toronto): 37 km. Transit times · Driving times
Noise 1 source nearby
- 🚆 Rail line (Uxbridge Subdivision)300 m
Distances from the map, not noise measurements. Visit at rush hour to judge for yourself.
Internet High-speed
50/10 Mbps or faster available here by cable, fibre or DSL (the federal high-speed target).
From the federal broadband map. Check exact speeds and providers for the address.
Roads, rail, airports and planned stations © OpenStreetMap contributors. Internet: Innovation, Science and Economic Development Canada, National Broadband Data.
Listed by RE/MAX ALL-STARS REALTY INC..
Listing information provided by PropTx Innovations Inc. and TRREB; deemed reliable but not guaranteed accurate by PropTx.
Similar homes nearby
See more in Whitchurch-Stouffville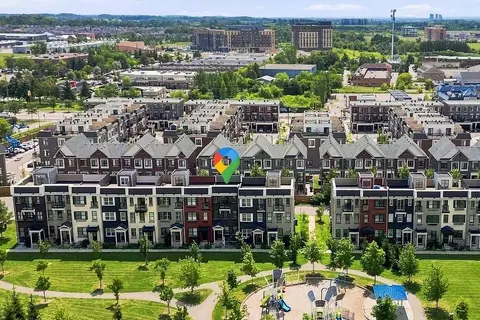
$899,000
Reduced $30,900
3 bd3 ba4 pk1500-2000 ft²
55 Ludwig Court
Stouffville, Whitchurch-Stouffville
Att/Row/Townhouse · MLS® N13709940 · POWER 7 REALTY
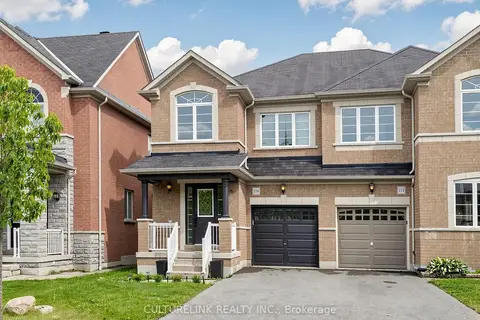
$899,000
3+1 bd3 ba3 pk1500-2000 ft²
114 Duffin Drive
Stouffville, Whitchurch-Stouffville
Semi-Detached · MLS® N13742800 · CULTURELINK REALTY INC.
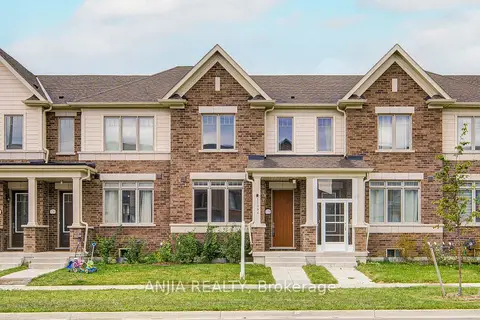
$899,000
3 bd3 ba4 pk1500-2000 ft²
11794 Tenth Line
Stouffville, Whitchurch-Stouffville
Att/Row/Townhouse · MLS® N13797130 · ANJIA REALTY
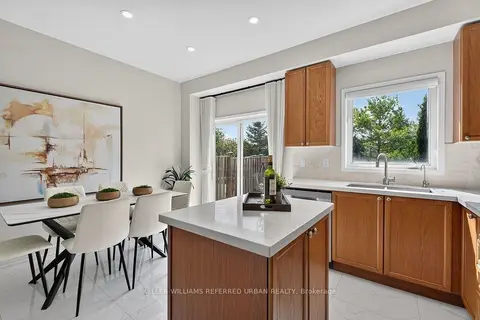
$899,000
3+1 bd3 ba4 pk1500-2000 ft²
571 Reeves Way Boulevard
Stouffville, Whitchurch-Stouffville
Att/Row/Townhouse · MLS® N13811664 · KELLER WILLIAMS REFERRED URBAN REALTY
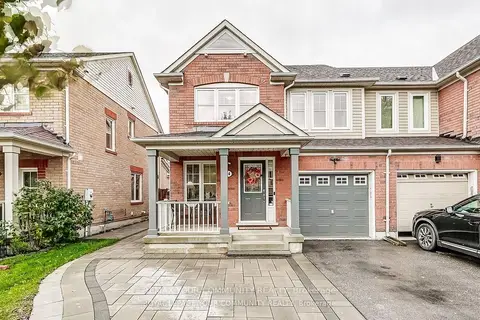
$899,000
3+1 bd4 ba4 pk1500-2000 ft²
34 Miltrose Crescent
Stouffville, Whitchurch-Stouffville
Att/Row/Townhouse · MLS® N13882768 · REMAX YOUR COMMUNITY REALTY
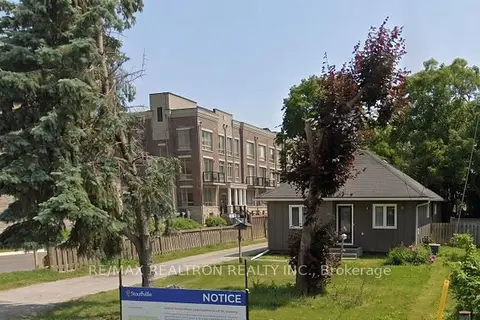
$899,888
3 bd2 ba4 pk1100-1500 ft²
6835 Main Street
Stouffville, Whitchurch-Stouffville
Detached · MLS® N13609776 · RE/MAX REALTRON REALTY INC.
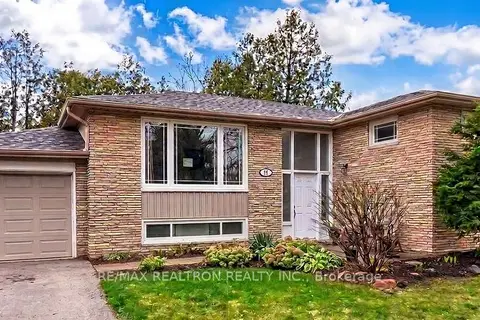
$899,888
3+2 bd2 ba5 pk1100-1500 ft²
447 Loretta Crescent
Stouffville, Whitchurch-Stouffville
Detached · MLS® N13610162 · RE/MAX REALTRON REALTY INC.
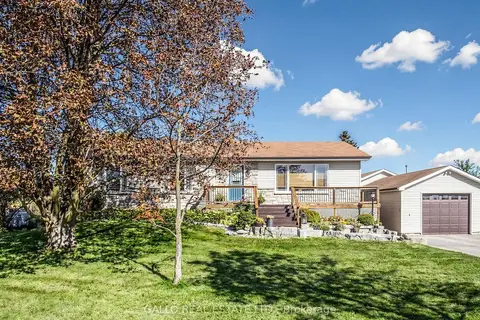
$899,900
3+1 bd2 ba12 pk1100-1500 ft²
12855 Ninth Line
Stouffville, Whitchurch-Stouffville
Detached · MLS® N13831876 · GALLO REAL ESTATE LTD.