195 NW Redpath Avenue NW 2313
Mount Pleasant West, Toronto, M4P 0E4 · More in this building
$378,888
- 1 bedrooms
- 1 bathrooms
- 0 parking
- 0-499 sq ft
Listed 12 days ago · MLS® C13877994
About this home
Brand-New 1-Bedroom at CityLights on Broadway - walking distance from the TTC (subway) and LRT! Discover modern urban living in the heart of Midtown Toronto, where striking architecture meets thoughtfully designed amenities. This beautiful residence features a private foyer, wide-plank laminate flooring, sleek quartz countertops, and a spacious balcony-perfect for enjoying your morning coffee or unwinding after a long day. Enjoy an exceptional lifestyle at The Broadway Club, offering over 18,000 sq. ft. of indoor and 10,000+ sq. ft. of outdoor amenities, including two pools, an outdoor amphitheater, party room with chef's kitchen, fitness center, and much more. Ideally located within walking distance to the subway and LRT, with an endless selection of restaurants, shops, and everyday conveniences just steps away. A fantastic opportunity for first-time buyers, young professionals, or families looking for a stylish home in one of Midtown Toronto's most desirable locations
Details
- Type
- Condo Apartment
- Style
- Apartment
- Age
- 0-5 years
- Size
- 0-499 sq ft
- Basement
- None
- Garage
- Underground
- Kitchens
- 1
- Property tax
- $1,817 (2025)
- Maintenance fee
- $351/month
- Neighbourhood
- Mount Pleasant West
- Municipality
- Toronto C10
- Price per sq ft
- ~$759 (14% below condo apartments in Mount Pleasant West, $887)
- Fee per sq ft
- $0.70/month (Toronto median $0.92)
Interior
- Bedrooms
- 1 above ground
- Bathrooms
- 1 × 3-piece (main)
- Rooms
- 4 above ground
- Family room or den
- No
- Fireplace
- No
- Laundry
- Ensuite
- Features
- Carpet Free, Countertop Range, Storage
Heating, cooling and services
- Heating
- Forced Air, Gas
- Air conditioning
- Central Air
Building and exterior
- Style
- Apartment
- Exterior
- Metal/Steel Siding
- Age
- 0-5 years
Condo
- Building
- Citylights
- Monthly fee
- $351
- Fee includes
- Water Included
- Amenities
- Concierge, Guest Suites, Gym, Outdoor Pool, Party Room/Meeting Room, Visitor Parking
- Locker
- Owned (level P3)
- Balcony
- Open
- Exposure
- North West
- Pets
- Yes-with Restrictions
- Security
- Alarm System, Carbon Monoxide Detectors, Security Guard, Concierge/Security, Security System, Smoke Detector
- Property manager
- Taft Property Management
More
- Possession
- ASAP
- Nearby
- Hospital, Library, Park, Public Transit, Rec./Commun.Centre, School
- Cross street
- RedPath & Broadway
Rooms
| Room | Level | Size | Features |
|---|---|---|---|
| Living Room | Flat | 8.56 × 6.66 m (28'1" × 21'10") | Laminate, Combined w/Dining, W/O To Balcony |
| Dining Room | Flat | 8.56 × 6.66 m (28'1" × 21'10") | Laminate, Combined w/Living, W/O To Balcony |
| Kitchen | Flat | 8.95 × 7.86 m (29'4" × 25'9") | Laminate, Quartz Counter, Undermount Sink |
| Primary Bedroom | Flat | 10.43 × 8.69 m (34'3" × 28'6") | Laminate, Window, Closet |
Living here
Short-term rentals
Only in your principal residence (where you live). The entire home can be rented up to 180 nights a year; renting up to 3 bedrooms while you live there has no limit. Hosts register with the City and collect the 6% accommodation tax.
Listed by HOMELIFE TOP STAR REALTY INC..
Listing information provided by PropTx Innovations Inc. and TRREB; deemed reliable but not guaranteed accurate by PropTx.
Similar homes nearby
See more in Toronto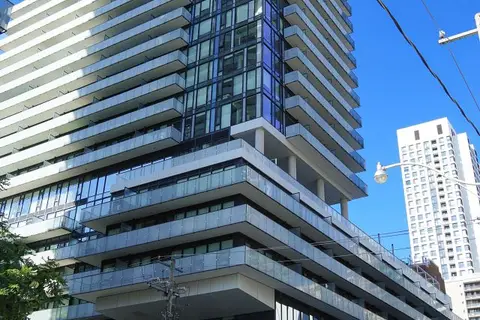
$387,500
1 bd1 ba0-499 ft²
161 Roehampton Avenue 233
Mount Pleasant West, Toronto
Condo Apartment · MLS® C13623752 · HOMELIFE NEW WORLD REALTY INC.
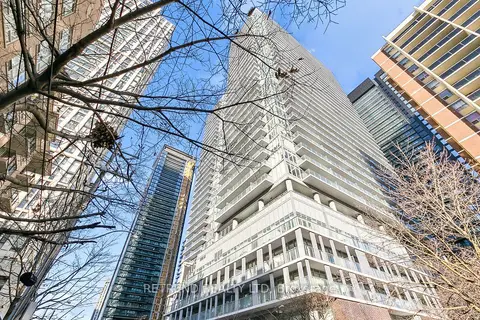
$370,000
1 bd1 ba0-499 ft²
195 Redpath Avenue 1402
Mount Pleasant West, Toronto
Condo Apartment · MLS® C13839232 · RETREND REALTY LTD
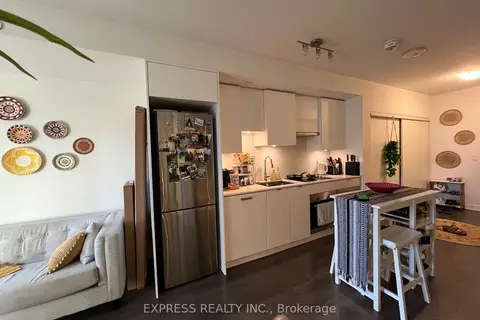
$389,000
1 bd1 ba0-499 ft²
99 Broadway Avenue 1601
Mount Pleasant West, Toronto
Condo Apartment · MLS® C13782180 · EXPRESS REALTY INC.
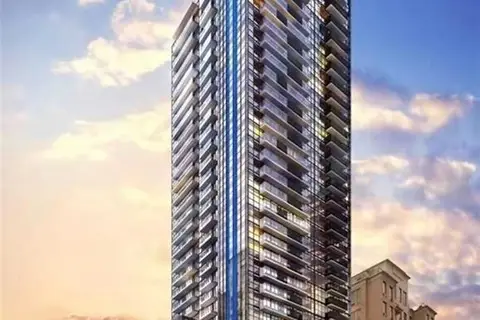
$399,000
1 bd1 ba0-499 ft²
125 Redpath Avenue 1613
Mount Pleasant West, Toronto
Condo Apartment · MLS® C13985452 · KELLER WILLIAMS EDGE REALTY
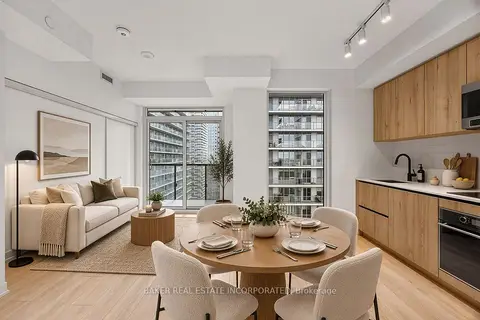
$399,900
0 bd1 ba0-499 ft²
117 Broadway Avenue 2303
Mount Pleasant West, Toronto
Condo Apartment · MLS® C13883070 · BAKER REAL ESTATE INCORPORATED
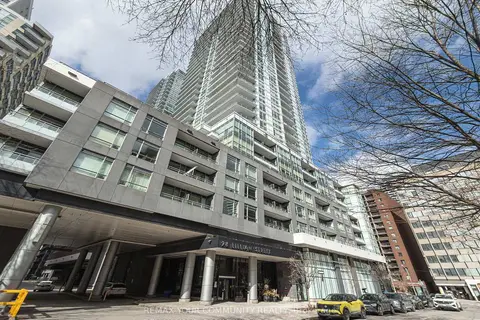
$399,998
1 bd1 ba500-599 ft²
98 Lillian Street 724
Mount Pleasant West, Toronto
Common Element Condo · MLS® C13759332 · REMAX YOUR COMMUNITY REALTY
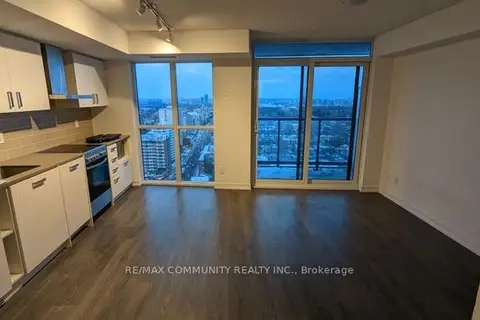
$350,000
0 bd1 ba0-499 ft²
125 Redpath Avenue 2311
Mount Pleasant West, Toronto
Condo Apartment · MLS® C13809012 · RE/MAX COMMUNITY REALTY INC.
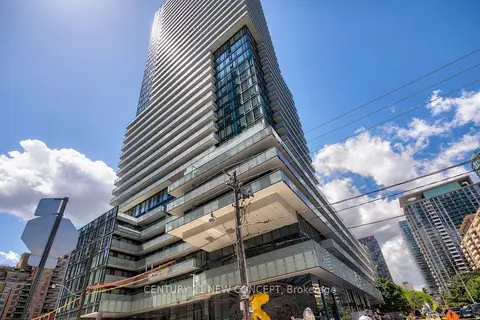
$349,900
0 bd1 ba0-499 ft²
161 Roehampton Avenue 2011
Mount Pleasant West, Toronto
Condo Apartment · MLS® C13237542 · CENTURY 21 NEW CONCEPT