195 Niagara Street
Niagara, Toronto, M5V 1C9
$1,399,000
- 2+1 bedrooms
- 3 bathrooms
- 1 parking
- 1100-1500 sq ft
Listed 36 days ago · MLS® C13782760
About this home
Set along one of downtown Toronto's most established residential streets, 195 Niagara is a two-storey semi-detached property offering three units, a detached one-car garage and a location that places some of the city's best neighbourhood amenities within easy reach. The main-floor one-bedroom is the standout, pairing generous proportions with character details that give the space a distinct sense of place. Soaring ceilings are complemented by skylights that bring natural light into the living area, while a tin ceiling adds architectural interest to the separate dining room. A large chef's kitchen anchors the rear of the home and walks out to a private outdoor space framed by a pergola-a welcome extension of the living space in the warmer months. Upstairs, the second one-bedroom unit is thoughtfully laid out with clearly defined living spaces. A separate eat-in kitchen sits apart from the living room, while the bedroom offers a dedicated closet and comfortable proportions. The lower level is home to a quaint bachelor suite with its own separate eat-in kitchen, tiled floors and ample storage. With access available from both the front and rear of the property, the space offers a practical and efficient layout. Shared laundry facilities are also conveniently located on the lower level.The property has benefited from a number of meaningful improvements over the years, including a new main roof, garage roof and skylights in 2019. More recently, the interior has been refreshed with a new coat of paint, while the front exterior has received fresh paint, brick repairs and updated landscaping. Outside, a detached one-car garage adds valuable downtown utility. The location brings together the residential character of Niagara Street with exceptional access to the city. The 511 Bathurst streetcar stops at Niagara Street, while the 504 King streetcar runs nearby along King West, providing a direct connection through the downtown core.
Details
- Type
- Semi-Detached
- Style
- 2-Storey
- Size
- 1100-1500 sq ft
- Lot
- 20.08 × 110 ft
- Basement
- Finished with Walk-Out, Apartment
- Garage
- Detached
- Kitchens
- 3
- Property tax
- $6,292 (2026)
- Neighbourhood
- Niagara
- Municipality
- Toronto C01
Interior
- Bedrooms
- 2 above ground + 1 below
- Bathrooms
- 1 × 4-piece (basement), 1 × 3-piece (main), 1 × 4-piece (second)
- Kitchens
- 3 (1 below ground)
- Rooms
- 7 above ground + 3 below
- Family room or den
- Yes
- Fireplace
- No
Heating, cooling and services
- Heating
- Baseboard, Electric
- Water and sewer
- Sewer
Building and exterior
- Style
- 2-Storey
- Exterior
- Brick
- Roof
- Asphalt Shingle
- Foundation
- Brick
- Faces
- West
Parking
- Garage spaces
- 1
- Total parking
- 1
- Driveway and parking
- Lane
Lot
- Size
- 20.08 × 110 ft
More
- Possession
- Flexible
- Cross street
- King St W & Niagara St
Rooms
| Room | Level | Size | Features |
|---|---|---|---|
| Kitchen | Main | 1.73 × 4.47 m (5'8" × 14'8") | Tile Floor, Renovated, Eat-in Kitchen |
| Living Room | Main | 3.56 × 5.38 m (11'8" × 17'8") | Skylight, Open Concept, W/O To Yard |
| Dining Room | Main | 3.56 × 3.89 m (11'8" × 12'9") | Hardwood Floor, Open Concept, Overlooks Dining |
| Bedroom | Main | 3.2 × 4.75 m (10'6" × 15'7") | Hardwood Floor, Large Window |
| Living Room | Second | 2.44 × 3.38 m (8' × 11'1") | Large Window, Hardwood Floor |
| Kitchen | Second | 2.46 × 3.48 m (8'1" × 11'5") | Eat-in Kitchen, Large Window, Tile Floor |
| Bedroom 2 | Second | 2.46 × 3.99 m (8'1" × 13'1") | Hardwood Floor, Large Window |
| Living Room | Lower | 4.34 × 7.52 m (14'3" × 24'8") | Tile Floor, Open Concept, Combined w/Br |
| Kitchen | Lower | 2.46 × 3.48 m (8'1" × 11'5") | Tile Floor, Eat-in Kitchen |
| Dining Room | Main | ||
| Laundry | Lower | 2.06 × 3.28 m (6'9" × 10'9") | Partly Finished, Tile Floor |
Location
Location is approximate. See nearby homes on the map
Recent sales nearby
See what similar homes within 1 km sold for in the last year. Create a free account or sign in to see them.
The neighbourhood
Getting around Very walkable
- 🚇 St. Andrew Subway1.9 km
- 🚇 Osgoode Subway1.9 km
- 🚆 Exhibition GO18 min walk
Within a 10-minute walk: 12 grocery stores, 179 cafés and restaurants, 25 parks, 13 pharmacies. Nearest grocery: Kitchen Table (300 m). Nearest park: Stanley Park (150 m).
Schools nearby
Elementary
- Niagara Street Junior Public School
EQAO: Gr 6 reading 100%, math 84%3 min walk - St. Mary Catholic School Catholic
EQAO: Gr 6 reading 100%, math 38%7 min walk - Charles G Fraser Junior Public School
EQAO: Gr 6 reading 95%, math 71%11 min walk - ALPHA Alternative Junior School13 min walk
Secondary
- Oasis Alternative Secondary School13 min walk
- Downtown Vocal Music Academy of Toronto Private17 min walk
- City School
EQAO: literacy test 58%17 min walk
EQAO: share of students meeting the provincial standard (2024–25). Ontario average: Gr 6 reading 86%, math 51%; Gr 9 math 55%; literacy test 83%.
Closest schools, not school zones. Check which school serves this address with the school board before relying on it.
Who lives here postal area M5V
- Owners / renters
- 42% / 58%
- Median household income
- $91,000
- Average age
- 35
- Children under 15
- 6%
- Homes
- 0% detached, 97% high-rise
- Commute by transit
- 23%
- Population
- 59,912
Languages spoken most at home besides English: Mandarin 3.7%, Spanish 1.5%, Yue (Cantonese) 1%, Hindi 1%.
Flood and conservation No mapped hazard
Not inside a mapped flood plain or regulated area.
Screening maps only. Ask the conservation authority for a property inquiry before relying on this.
Safety
Major crime per resident in West Queen West (2025): 24% below the Toronto average, down 16% from the year before.
- Assault23% below average
- Break and enter37% above average
- Auto theft63% below average
- Robbery34% below average
- Theft from vehiclesabout average
- Shootings21% below average
Crime Severity Index for Toronto police: 60 vs 57 for Ontario (2025).
Police-reported figures for the whole neighbourhood, not this street. Rates use the area’s resident population.
Development nearby 16 active
-
689 KING ST W · 350 mOfficial Plan / Zoning By-law Amendment · Application Received · applied 2026Proposed 30-storey mixed-use development, comprised of hotel uses on the first 13-storeys, including a restaurant and 251 hotel suites, and residential uses…Application details
-
191 NIAGARA ST · 0 mSite Plan · NOAC Issued · applied 2023A Site Plan Application to build a 3-storey addition to the existing 1-storey building for a total of 4 storeys onsite. The proposed use will be office space…Application details
-
663 KING ST W · 450 mSite Plan · Under Review · applied 2023Ontario Line King-BathurstApplication details
-
723 QUEEN ST W · 450 mSite Plan · NOAC Issued · applied 2022To demolish the existing two-storey, 60-bed crisis shelter building and construct a new four-storey shelter building with 63 beds and a total gross floor area…Application details
-
689 KING ST W · 350 mSite Plan · Under Review · applied 2022To construct 11 and 18 storey hotel with 272 suites and a restaurant at-grade. Related applications include zoning by-law amendment application 19 115906 STE…Application details
-
675 KING ST W · 350 mSite Plan · Under Review · applied 2022The proposed development is for a 19-storey mixed-use building with a height of approximately 67.7 metres to the top of the roof (72.0 metres to the top of the…Application details
18 more within 500 m.
Rezoning, site plan, subdivision and condominium applications filed with the city.
Distances are approximate. Places © OpenStreetMap contributors. Neighbourhood figures: Statistics Canada, 2021 Census. School results: EQAO via Ontario Data Catalogue (Open Government Licence – Ontario). Neighbourhood crime: Toronto Police Service Public Safety Data Portal (Open Government Licence – Toronto Police Service). Crime Severity Index: Statistics Canada. Planning applications: City of Toronto open data.
Living here
Commute
To Union Station (downtown Toronto): 2 km. Transit times · Driving times
Coming transit
- 🚧 King West GO Transit450 m
- 🚧 Chinatown 1.1 km
- 🚧 Exhibition 1.2 km · opening 2031
Stations under construction or approved. Opening dates are the latest public estimates and often move.
Noise 1 source nearby
- 🚆 Rail line (Union Station Rail Corridor)250 m
Distances from the map, not noise measurements. Visit at rush hour to judge for yourself.
Building permits
No building permits at this address since 2014.
7 permits on this block of the street in the last 2 years, including 1 new home.
Permits filed with the City of Toronto. A permit doesn’t mean the work passed final inspection.
Trees
93 City street trees within 100 m. That’s more than the Toronto average of 42.
Trees on City boulevards only, not private yards or parks.
Internet High-speed
50/10 Mbps or faster available here by cable, fibre or DSL (the federal high-speed target).
From the federal broadband map. Check exact speeds and providers for the address.
Short-term rentals
Only in your principal residence (where you live). The entire home can be rented up to 180 nights a year; renting up to 3 bedrooms while you live there has no limit. Hosts register with the City and collect the 6% accommodation tax.
Zoning, heritage, building permits and street trees: City of Toronto open data (Open Government Licence – Toronto). Roads, rail, airports and planned stations © OpenStreetMap contributors. Internet: Innovation, Science and Economic Development Canada, National Broadband Data.
Listed by PROPERTY.CA INC..
Listing information provided by PropTx Innovations Inc. and TRREB; deemed reliable but not guaranteed accurate by PropTx.
Similar homes nearby
See more in Toronto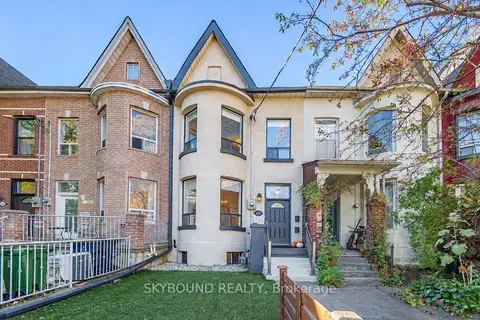 New
$1,379,000
3+1 bd3 ba2 pk1100-1500 ft²
155 Niagara Street
Niagara, Toronto
Att/Row/Townhouse · MLS® C14097678 · SKYBOUND REALTY
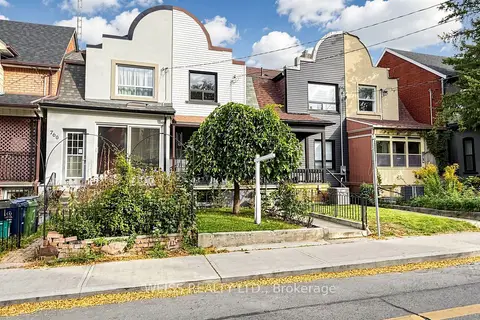
$1,349,900
3+1 bd3 ba1 pk1100-1500 ft²
758 Richmond Street W
Niagara, Toronto
Att/Row/Townhouse · MLS® C13860404 · WEISS REALTY LTD.
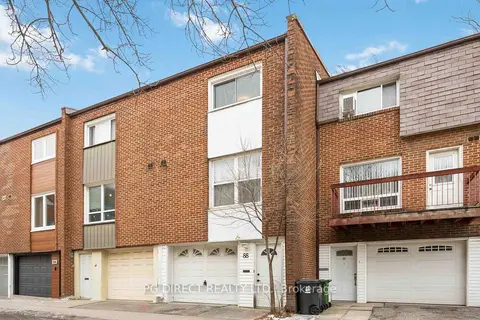
$1,250,000
Reduced $99,000
4+1 bd5 ba1 pk1100-1500 ft²
88 Stanley Terrace
Niagara, Toronto
Att/Row/Townhouse · MLS® C11937795 · PG DIRECT REALTY LTD.
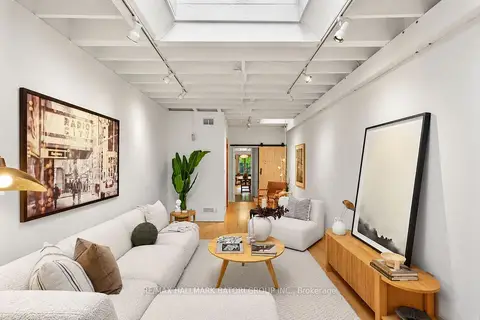
$1,570,000
1+1 bd3 ba1 pk1100-1500 ft²
652 Richmond Street W
Niagara, Toronto
Semi-Detached · MLS® C13796800 · RE/MAX HALLMARK BATORI GROUP INC.
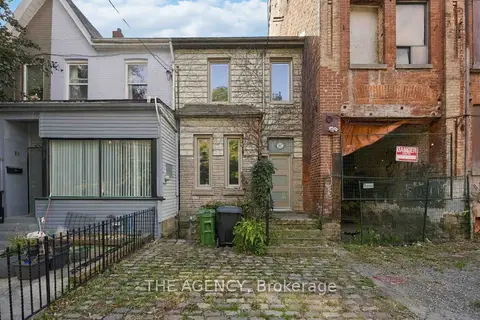
$1,199,000
3+1 bd2 ba1 pk1100-1500 ft²
87 Niagara Street
Niagara, Toronto
Att/Row/Townhouse · MLS® C14031006 · THE AGENCY
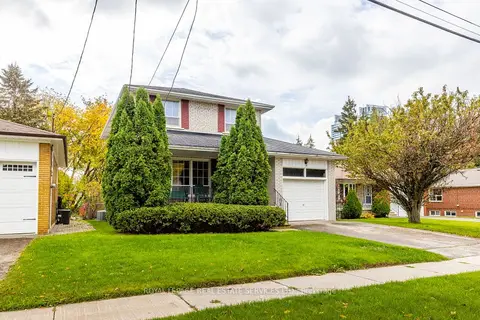
$1,399,000
Reduced $400,000
4 bd2 ba3 pk1100-1500 ft²
29 Doverwood Court
Newtonbrook East, Toronto
Detached · MLS® C12933114 · ROYAL LEPAGE REAL ESTATE SERVICES LTD.
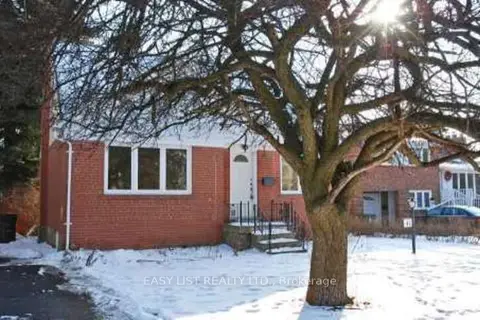
$1,399,000
Reduced $200,000
3+1 bd3 ba4 pk1100-1500 ft²
41 Churchill Avenue
Willowdale West, Toronto
Detached · MLS® C13167042 · EASY LIST REALTY LTD.
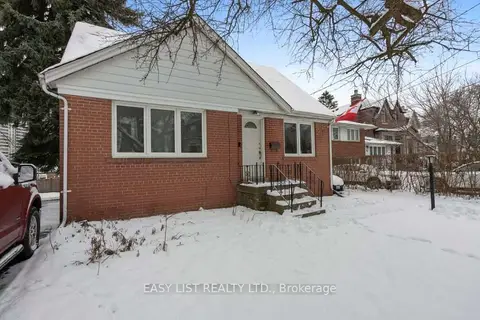
$1,399,000
3+1 bd2 ba4 pk1100-1500 ft²
39 Churchill Avenue
Willowdale West, Toronto
Detached · MLS® C13581218 · EASY LIST REALTY LTD.