195 Hunter Street E 802
Ashburnham Ward 4, Peterborough, K9H 1G9 · More in this building
$2,900/mo
- 2 bedrooms
- 2 bathrooms
- 1 parking
- 1000-1199 sq ft
Listed 76 days ago · MLS® X13639630
About this home
Modern 2-Bed, 2-Bath Condo in beautiful East City, Peterborough! Welcome to 195 Hunter St. E, Unit #802, a stunning, brand-new condo offering luxury living with incredible east-facing views from the 8th floor. This 2-bedroom, 2-bathroom unit features a spacious layout, including a primary suite with an ensuite bathroom. Enjoy top-tier building amenities: a workout center, business meeting rooms, and an 8th-floor amenity space with a full kitchen, fireplace, seating areas, and a party room that is just down the hallway from this unit. Additional perks include an underground parking spot with EV charger, a dog wash room, and a storage locker, and a full workout/exercise room. Located just steps from local shops, dining, and parks, this pet-friendly (with restrictions) condo is perfect for those seeking modern convenience and style.
Details
- Type
- Condo Apartment
- Style
- 1 Storey/Apt
- Age
- 0-5 years
- Size
- 1000-1199 sq ft
- Basement
- None
- Garage
- Underground
- Kitchens
- 1
- Neighbourhood
- Ashburnham Ward 4
- Municipality
- Peterborough
- Rent increase limit
- Probably not covered: units first occupied after Nov. 15, 2018 have no yearly cap in Ontario, so ask the landlord.
Interior
- Bedrooms
- 2 above ground
- Bathrooms
- 1 × 4-piece (main), 1 × 3-piece (main)
- Rooms
- 6 above ground
- Family room or den
- No
- Fireplace
- No
- Laundry
- In-Suite Laundry, Ensuite
- Features
- Carpet Free, Storage Area Lockers, Wheelchair Access
- Furnished
- Unfurnished
Heating, cooling and services
- Heating
- Forced Air, Gas
- Air conditioning
- Central Air
Building and exterior
- Style
- 1 Storey/Apt
- Exterior
- Brick
- Age
- 0-5 years
- Outdoor
- Controlled Entry
Parking
- Garage spaces
- 1
- Total parking
- 1
- Driveway and parking
- Underground
Condo
- Amenities
- Visitor Parking, Rooftop Deck/Garden, Recreation Room, Party Room/Meeting Room, Exercise Room
- Locker
- Exclusive (level P1)
- Exposure
- East
- View
- City, Hills, Trees/Woods
- Pets
- Yes-with Restrictions
- Security
- Monitored
- Property manager
- TVM Group
Rental terms
- Rent includes
- Building Maintenance, Common Elements, Grounds Maintenance, Exterior Maintenance, Parking, Recreation Facility, Water
More
- Possession
- Immediate
- Nearby
- River/Stream, Public Transit, Place Of Worship, Park, Clear View, Rec./Commun.Centre
- Cross street
- Armour Rd & Hunter St E
History of this address
1 earlier listing at this address, with sold and leased prices. Create a free account or sign in to see them.
Listed by Coldwell Banker Electric Realty.
Listing information provided by PropTx Innovations Inc. and TRREB; deemed reliable but not guaranteed accurate by PropTx.
Similar homes nearby
See more in Peterborough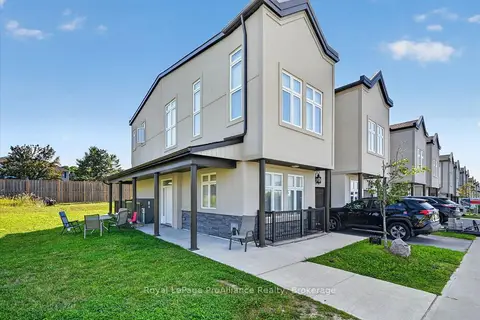 New
$3,000/mo
3+1 bd4 ba2 pk2000-2249 ft²
550 Brealey Drive 16
Otonabee Ward 1, Peterborough
Condo Townhouse · MLS® X14098838 · Royal LePage ProAlliance Realty