195 Dufferin Avenue 802
East F, London East, N6K 1K7
$1,623/mo
- 1 bedrooms
- 1 bathrooms
- 1 parking
- 500-599 sq ft
Listed today · MLS® X14097282
About this home
Welcome to downtown living at 195 Dufferin. Building has been completely renovated. Note the expansive common room with kitchen high top tables to sit and work away while overlooking lots of extra sitting room to play cards, bingo etc. St. Paul's cathedral. Amenities include available storage locker, 1 parking spot at $120/mth.
Details
- Type
- Condo Apartment
- Style
- 1 Storey/Apt
- Age
- New
- Size
- 500-599 sq ft
- Basement
- None
- Garage
- None
- Kitchens
- 1
- Neighbourhood
- East F
- Municipality
- London East
- Rent increase limit
- Probably not covered: units first occupied after Nov. 15, 2018 have no yearly cap in Ontario, so ask the landlord.
Interior
- Bedrooms
- 1 above ground
- Bathrooms
- 1 × 3-piece (main)
- Rooms
- 3 above ground
- Family room or den
- No
- Fireplace
- No
- Laundry
- Coin Operated, Common Area, Laundry Room
- Furnished
- Unfurnished
Heating, cooling and services
- Heating
- Forced Air, Gas
- Air conditioning
- Central Air
Building and exterior
- Style
- 1 Storey/Apt
- Exterior
- Brick
- Foundation
- Concrete
- Age
- New
- Outdoor
- Controlled Entry, Landscaped
Parking
- Total parking
- 1
- Driveway and parking
- Reserved/Assigned
Condo
- Amenities
- Bike Storage, Party Room/Meeting Room, Elevator
- Locker
- Exclusive
- Exposure
- North
- Pets
- Yes-with Restrictions
- Security
- Alarm System, Carbon Monoxide Detectors, Heat Detector, Smoke Detector
- Property manager
- Arnsby Property Management C/O Homes Unlimited
Rental terms
- Rent includes
- Building Insurance, Building Maintenance, Central Air Conditioning, Common Elements, Grounds Maintenance, Exterior Maintenance, Heat, Hydro, Private Garbage Removal, Snow Removal
More
- Possession
- Immediate
- Nearby
- Place Of Worship, Park, Public Transit
- Cross street
- Richmond
Rooms
| Room | Level | Size | Features |
|---|---|---|---|
| Living Room | Main | 2.34 × 3.66 m (7'8" × 12') | Laminate |
| Kitchen | Main | 2.87 × 3.66 m (9'5" × 12') | B/I Dishwasher, Combined w/Dining |
| Primary Bedroom | Main | 2.8 × 3.23 m (9'2" × 10'7") | Laminate |
Listed by SUTTON GROUP - SELECT REALTY.
Listing information provided by PropTx Innovations Inc. and TRREB; deemed reliable but not guaranteed accurate by PropTx.
Similar homes nearby
See more in London East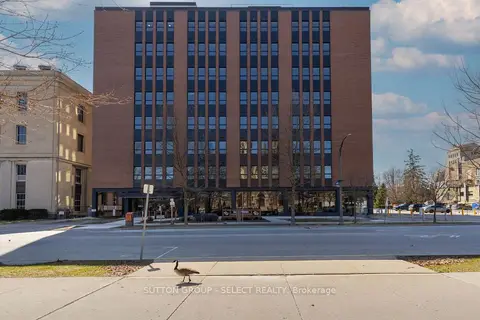
$1,623/mo
1 bd1 ba1 pk500-599 ft²
195 Dufferin Avenue 409
East F, London East
Condo Apartment · MLS® X14033068 · SUTTON GROUP - SELECT REALTY
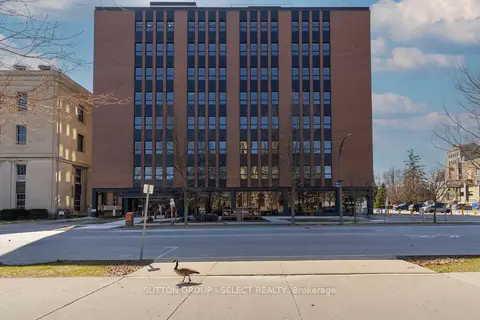
$1,623/mo
1 bd1 ba1 pk500-599 ft²
195 Dufferin Avenue 411
East F, London East
Condo Apartment · MLS® X14033134 · SUTTON GROUP - SELECT REALTY
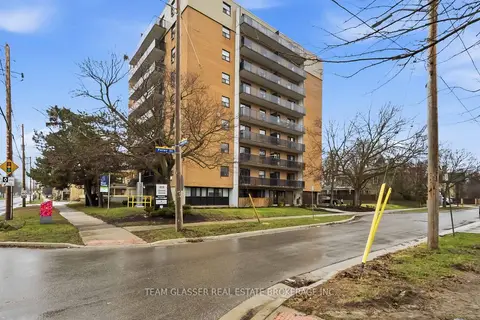
$1,599/mo
Reduced $100
2 bd1 ba800-899 ft²
498 Queens Avenue 802
East F, London East
Condo Apartment · MLS® X13808756 · TEAM GLASSER REAL ESTATE BROKERAGE INC.
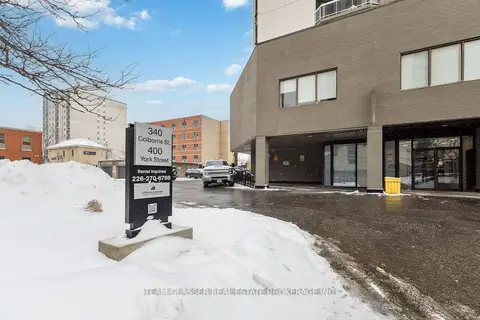
$1,761/mo
Reduced $204
2 bd1 ba1000-1199 ft²
340 Colborne Street 2106
East F, London East
Condo Apartment · MLS® X13556962 · TEAM GLASSER REAL ESTATE BROKERAGE INC.
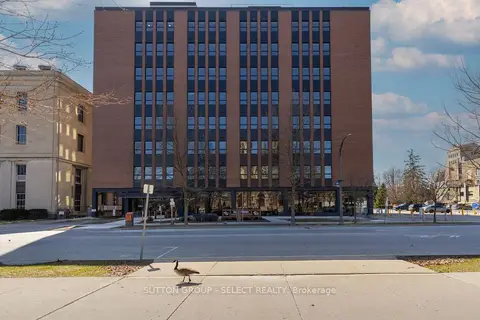
$1,770/mo
1 bd1 ba1 pk700-799 ft²
195 Dufferin Avenue 208
East F, London East
Condo Apartment · MLS® X14033010 · SUTTON GROUP - SELECT REALTY
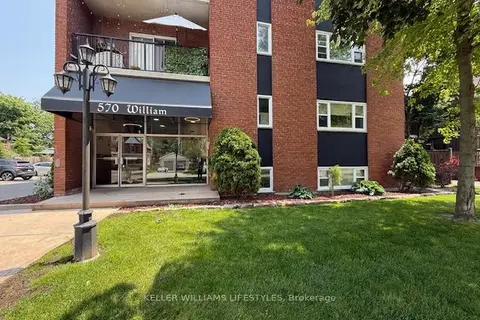
$1,800/mo
2 bd1 ba2 pk800-899 ft²
570 William Street 401
East F, London East
Condo Apartment · MLS® X13875056 · KELLER WILLIAMS LIFESTYLES
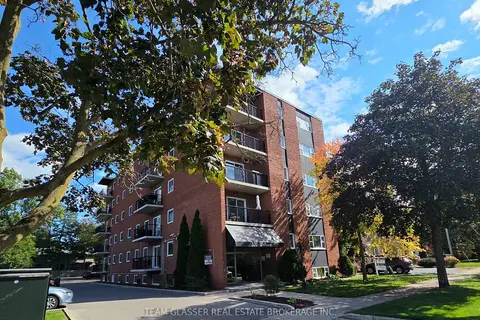
$1,800/mo
2 bd1 ba1 pk700-799 ft²
570 WILLIAM Street 505
East F, London East
Condo Apartment · MLS® X13880544 · TEAM GLASSER REAL ESTATE BROKERAGE INC.
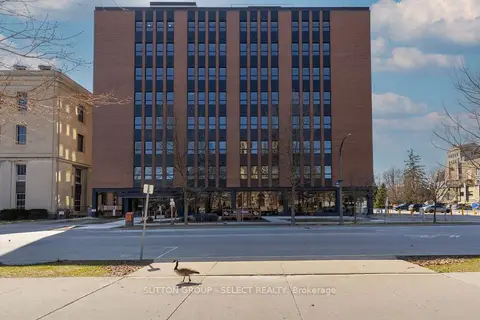
$1,870/mo
1 bd1 ba1 pk700-799 ft²
195 Dufferin Avenue 508
East F, London East
Condo Apartment · MLS® X14032964 · SUTTON GROUP - SELECT REALTY