1920 Belvedere Crescent
717 - Cornwall, Cornwall, K6H 6M9
$867,000
- 4 bedrooms
- 6 bathrooms
- 9 parking
- 2500-3000 sq ft
Listed 4 days ago · MLS® X14085062
About this home
Located on an impressive double lot in established Sunrise Acres, this extraordinary 3,000 sq ft move-in-ready executive residence blends seamlessly traditional character with major updates. Custom-built by Chester Leclerc, the home is celebrated for its solid, high-quality construction and classic architecture. The living spaces feature gleaming hardwood flooring across both levels and extensive pot lighting, complementing the home's bright layout while preserving its structural heritage. Enjoy absolute peace of mind with energy-efficient windows, a fully owned top-tier HVAC system and a tankless water heater. On the main floor, a modern kitchen flows beautifully into the formal dining and living areas, a cozy family room, a full bathroom, and a versatile bedroom/office ideal for multi-generational living. Upstairs, discover a spacious primary retreat with a completely renovated ensuite, plus two additional bedrooms with walk-in closets and a full bathroom. For a growing family, bonus spaces include an unfinished basement waiting for your creative touch with a full bath already in place, and an incredible attached 3-car garage with a massive unfinished loft above-perfect for a private studio or fitness area. Step outside to your expansive, fully fenced double lot featuring a charming three-season room overlooking a serene backyard. Don't miss this rare opportunity to own a classic executive home delivering character, comfort, and efficiency. *For Additional Property Details Click The Brochure Icon Below*
Details
- Type
- Detached
- Style
- 2-Storey
- Size
- 2500-3000 sq ft
- Lot
- 130 × 115 ft
- Basement
- Partially Finished
- Garage
- Attached
- Kitchens
- 1
- Property tax
- $8,867 (2026)
- Neighbourhood
- 717 - Cornwall
- Municipality
- Cornwall
- Price per sq ft
- $315 (14% below detached houses in 717 - Cornwall, $368)
Interior
- Bedrooms
- 4 above ground
- Bathrooms
- 2 × 2-piece, 3 × 3-piece, 1 × 4-piece
- Rooms
- 8 above ground + 3 below
- Family room or den
- Yes
- Fireplace
- Yes
- Features
- Air Exchanger, Auto Garage Door Remote, Carpet Free, ERV/HRV, On Demand Water Heater, Ventilation System
Heating, cooling and services
- Heating
- Forced Air, Gas
- Air conditioning
- Central Air
- Water and sewer
- Sewer
Building and exterior
- Style
- 2-Storey
- Exterior
- Stone
- Roof
- Asphalt Shingle
- Foundation
- Concrete
- Faces
- South
Parking
- Garage spaces
- 3
- Total parking
- 9
- Driveway and parking
- Private
Lot
- Size
- 130 × 115 ft
More
- Possession
- TBA/ Flexible
- Cross street
- Billington Drive & Belvedere Crescent
Rooms
| Room | Level | Size | Features |
|---|---|---|---|
| Living Room | Main | 3.91 × 6.27 m (12'10" × 20'7") | |
| Dining Room | Main | 3.91 × 3.99 m (12'10" × 13'1") | |
| Kitchen | Main | 3.89 × 3.68 m (12'9" × 12'1") | |
| Breakfast | Main | 3.89 × 2.54 m (12'9" × 8'4") | |
| Family Room | Main | 3.86 × 7.19 m (12'8" × 23'7") | |
| Bedroom 4 | Main | 3.12 × 3.86 m (10'3" × 12'8") | |
| Bathroom | Main | 2.39 × 2.24 m (7'10" × 7'4") | |
| Primary Bedroom | Second | 6.3 × 4.09 m (20'8" × 13'5") | |
| Bedroom 2 | Second | 4.09 × 4.19 m (13'5" × 13'9") | |
| Bedroom 3 | Third | 4.19 × 5 m (13'9" × 16'5") | |
| Bathroom | Second | 2.87 × 4.59 m (9'5" × 15'1") | |
| Bathroom | Second | 2.79 × 2.29 m (9'2" × 7'6") |
History of this address
3 earlier listings at this address, with sold and leased prices. Create a free account or sign in to see them.
Location
Location is approximate. See nearby homes on the map
Recent sales nearby
See what similar homes within 1 km sold for in the last year. Create a free account or sign in to see them.
The neighbourhood
Getting around Car-dependent
No subway, LRT or GO station within a short trip.
Within a 10-minute walk: no grocery stores, 0 cafés and restaurants, 5 parks. Nearest park: Ménard Park (300 m).
Schools nearby
Elementary
- St. Peter's School Catholic
EQAO: Gr 6 reading 80%, math 67%8 min walk - École élémentaire publique Rose des Vents French
EQAO: Gr 6 reading 92%, math 67%11 min walk - École élémentaire catholique Marie-Tanguay French
EQAO: Gr 6 reading 87%, math 55%1.3 km - Bridgewood Public School
EQAO: Gr 6 reading 58%, math 25%1.7 km
Secondary
- St. Lawrence Secondary School Catholic
EQAO: Gr 9 math 20%, literacy test 53%17 min walk - Holy Trinity Catholic Secondary School Catholic1.8 km
- École secondaire publique L'Héritage French2.0 km
EQAO: share of students meeting the provincial standard (2024–25). Ontario average: Gr 6 reading 86%, math 51%; Gr 9 math 55%; literacy test 83%.
Closest schools, not school zones. Check which school serves this address with the school board before relying on it.
Who lives here postal area K6H
- Owners / renters
- 55% / 45%
- Median household income
- $61,200
- Average age
- 45
- Children under 15
- 16%
- Homes
- 51% detached, 6% high-rise
- Commute by transit
- 3%
- Population
- 30,440
Languages spoken most at home besides English: Urdu 1.3%, Punjabi (Panjabi) 0.4%, Tamil 0.3%, Arabic 0.3%.
Safety
Crime Severity Index for Cornwall police: 97 vs 57 for Ontario (2025).
Police-reported figures for the whole police service area, not this street. Rates use the area’s resident population.
Distances are approximate. Places © OpenStreetMap contributors. Neighbourhood figures: Statistics Canada, 2021 Census. School results: EQAO via Ontario Data Catalogue (Open Government Licence – Ontario). Crime Severity Index: Statistics Canada.
Living here
Commute
Noise Nothing major nearby
No highway within 500 m, rail line within 300 m, or airport flight path nearby.
Distances from the map, not noise measurements. Visit at rush hour to judge for yourself.
Internet High-speed
50/10 Mbps or faster available here by cable, fibre or DSL (the federal high-speed target).
From the federal broadband map. Check exact speeds and providers for the address.
Roads, rail, airports and planned stations © OpenStreetMap contributors. Internet: Innovation, Science and Economic Development Canada, National Broadband Data.
Listed by ICI SOURCE REAL ASSET SERVICES INC..
Listing information provided by PropTx Innovations Inc. and TRREB; deemed reliable but not guaranteed accurate by PropTx.
Similar homes nearby
See more in Cornwall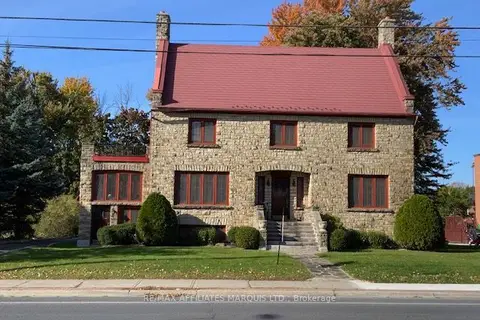
$869,500
4 bd3 ba4 pk3000-3500 ft²
425 SECOND ST. E Street E
717 - Cornwall, Cornwall
Detached · MLS® X13861888 · RE/MAX AFFILIATES MARQUIS LTD.
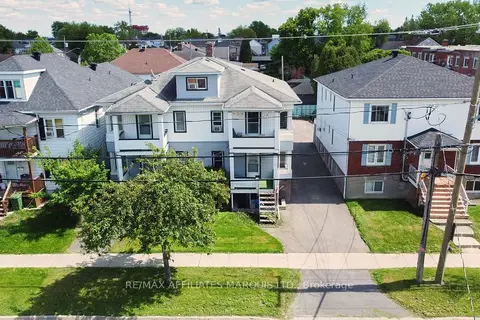
$895,000
9 bd6 ba6 pk2500-3000 ft²
909/911 Second Street E
717 - Cornwall, Cornwall
Multiplex · MLS® X13217782 · RE/MAX AFFILIATES MARQUIS LTD.
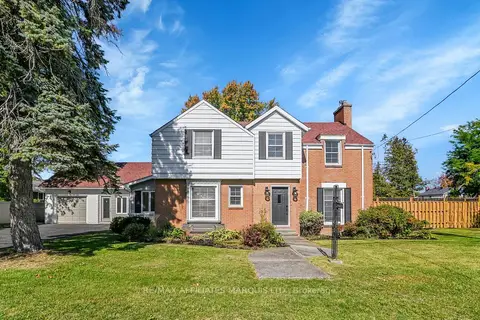
$799,000
5 bd5 ba5 pk3000-3500 ft²
1603 Peter Street
717 - Cornwall, Cornwall
Detached · MLS® X13562818 · RE/MAX AFFILIATES MARQUIS LTD.
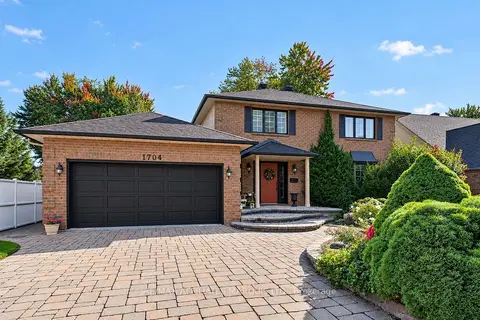
$789,900
4+1 bd4 ba6 pk2000-2500 ft²
1704 Blakely Drive
717 - Cornwall, Cornwall
Detached · MLS® X13832884 · RE/MAX AFFILIATES MARQUIS LTD.
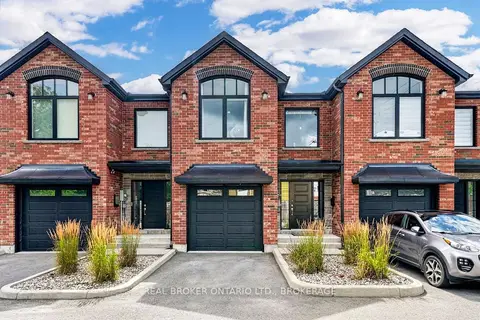
$950,000
2 bd3 ba2 pk1100-1500 ft²
2-C McConnell Avenue
717 - Cornwall, Cornwall
Att/Row/Townhouse · MLS® X13783358 · REAL BROKER ONTARIO LTD., BROKERAGE
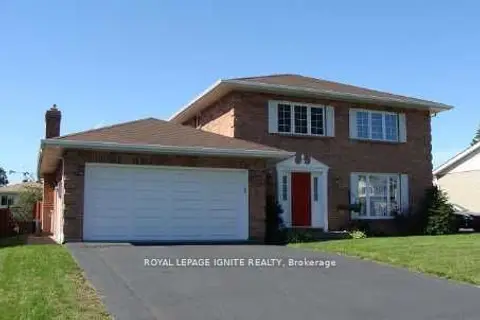
$779,000
3+1 bd3 ba6 pk1500-2000 ft²
812 Chelsea Crescent
717 - Cornwall, Cornwall
Detached · MLS® X13725376 · ROYAL LEPAGE IGNITE REALTY
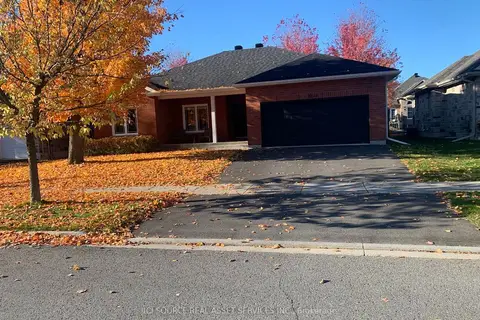
$775,000
3+1 bd2 ba4 pk1500-2000 ft²
1228 Innwood Avenue
717 - Cornwall, Cornwall
Detached · MLS® X13862258 · ICI SOURCE REAL ASSET SERVICES INC.
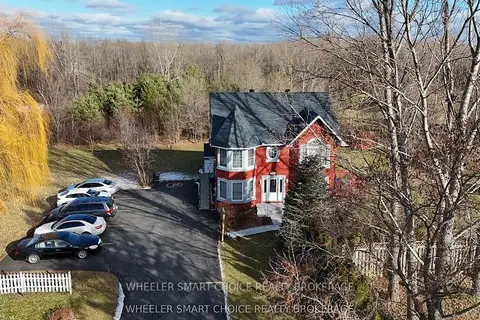
$765,000
Reduced $20,000
0 bd0 ba10 pk2500-3000 ft²
2135 Pitt Street
717 - Cornwall, Cornwall
Other · MLS® X13521426 · WHEELER SMART CHOICE REALTY BROKERAGE