1911 UPPER THAMES Drive
Woodstock - North, Woodstock, N4S 7W2
$2,500/mo
- 3 bedrooms
- 3 bathrooms
- 2 parking
- 1500-2000 sq ft
Listed today · MLS® X14103372
About this home
*Experience Modern Living in This Brand-New, Never- Lived -In Home! * Welcome to 1911 Upper Thames Drive, Woodstock, where comtemporary style meets everyday comfort. This stunning home offers 3 spacious bedrooms, 3 bathrooms, and 2 parking spaces, thoughtfully designed for today's modern lifestyle. Featuring a stylish architectural design, a bright and inviting atmosphere, and a functional layout, this beautiful residence offers the perfect combination of elegance, comfort, and practicality. Enjoy the luxury of being the very first occupant of this pristine home, with fresh interiors and a modern aesthetic throughout. Ideally suited for families and working professionals seeking a sophisticated living experience in Woodstock. Conveniently situated with access to schools, parks, shopping, and everyday essentials. * A rare opportunity to enjoy the comfort, style, and exclusivity of a brand-new home. Be the first to call it yours!*
Details
- Type
- Att/Row/Townhouse
- Style
- 2-Storey
- Age
- New
- Size
- 1500-2000 sq ft
- Lot
- 26 × 99 ft
- Basement
- Unfinished
- Garage
- Attached
- Kitchens
- 1
- Neighbourhood
- Woodstock - North
- Municipality
- Woodstock
- Rent increase limit
- Probably not covered: units first occupied after Nov. 15, 2018 have no yearly cap in Ontario, so ask the landlord.
Interior
- Bedrooms
- 3 above ground
- Bathrooms
- 1 × 2-piece (main), 1 × 3-piece (second), 1 × 3-piece (second)
- Rooms
- 8 above ground
- Family room or den
- Yes
- Fireplace
- No
- Laundry
- In-Suite Laundry
- Features
- Built-In Oven, Carpet Free, Primary Bedroom - Main Floor
- Furnished
- Unfurnished
Heating, cooling and services
- Heating
- Forced Air, Gas
- Air conditioning
- Central Air
- Water and sewer
- Sewer
Building and exterior
- Style
- 2-Storey
- Exterior
- Brick, Vinyl Siding
- Roof
- Shingles
- Foundation
- Concrete Block
- Age
- New
- Faces
- North
Parking
- Garage spaces
- 1
- Total parking
- 2
- Driveway and parking
- Available
Lot
- Size
- 26 × 99 ft
Rental terms
- Rent includes
- Common Elements, Parking
More
- Possession
- vacant
- Nearby
- Golf, Greenbelt/Conservation, Hospital, Park, School Bus Route
- Cross street
- OXFORD RD 17 & MEADOWS GATE
Rooms
| Room | Level | Size | Features |
|---|---|---|---|
| Dining Room | Main | ||
| Family Room | Main | ||
| Kitchen | Main | ||
| Primary Bedroom | Upper | ||
| Bedroom 2 | Upper | ||
| Bedroom 3 | Upper | ||
| Laundry | Upper | ||
| Great Room | Main |
Listed by RE/MAX REAL ESTATE CENTRE INC..
Listing information provided by PropTx Innovations Inc. and TRREB; deemed reliable but not guaranteed accurate by PropTx.
Similar homes nearby
See more in Woodstock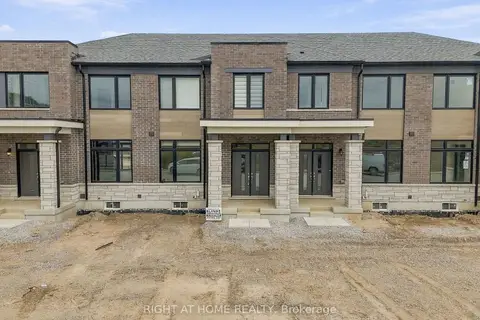
$2,500/mo
3 bd3 ba2 pk1500-2000 ft²
1128 Periwinkle Crescent
Woodstock - North, Woodstock
Att/Row/Townhouse · MLS® X13826876 · RIGHT AT HOME REALTY
$2,500/mo
3 bd3 ba2 pk1500-2000 ft²
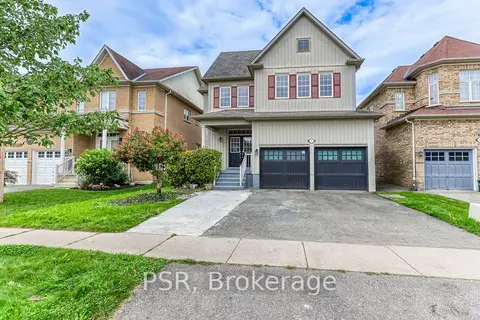
737 Arthur Parker Avenue
Woodstock - North, Woodstock
Detached · MLS® X13867430 · PSR
 New
$2,500/mo
3+1 bd2 ba5 pk1100-1500 ft²
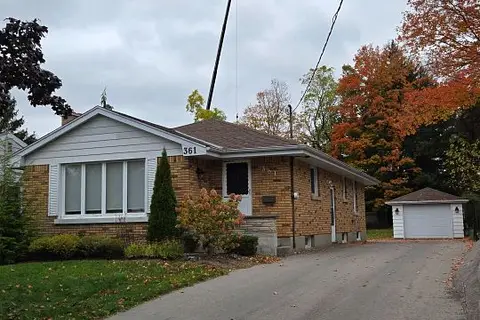
361 Vincent Street
Woodstock - North, Woodstock
Detached · MLS® X14101986 · RE/MAX a-b Realty Ltd Brokerage
$2,450/mo
3 bd3 ba2 pk1500-2000 ft²
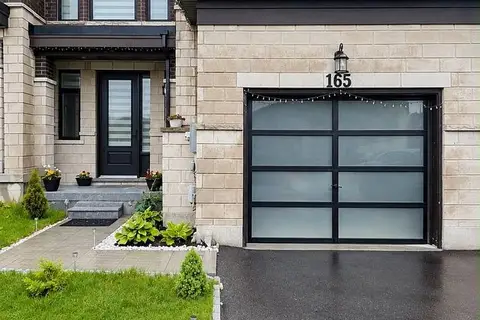
165 Huntingford Trail
Woodstock - North, Woodstock
Att/Row/Townhouse · MLS® X13881470 · CENTURY 21 ROYALTORS REALTY INC.
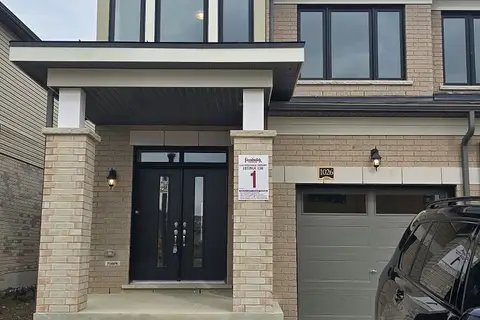
$2,550/mo
3 bd3 ba2 pk1500-2000 ft²
138 Periwinkle Crescent
Woodstock - North, Woodstock
Att/Row/Townhouse · MLS® X13885694 · PROEDGE REALTY INC.
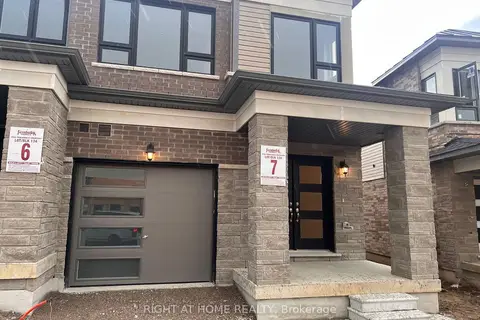
$2,600/mo
3 bd3 ba2 pk1500-2000 ft²
1052 Periwinkle Crescent
Woodstock - North, Woodstock
Att/Row/Townhouse · MLS® X13837840 · RIGHT AT HOME REALTY
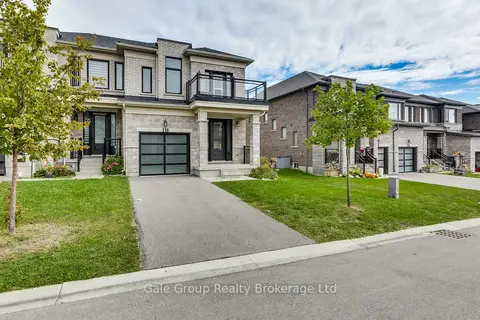
$2,600/mo
4 bd3 ba2 pk2000-2500 ft²
118 Huntingford Trail W
Woodstock - North, Woodstock
Att/Row/Townhouse · MLS® X13850962 · Gale Group Realty Brokerage Ltd
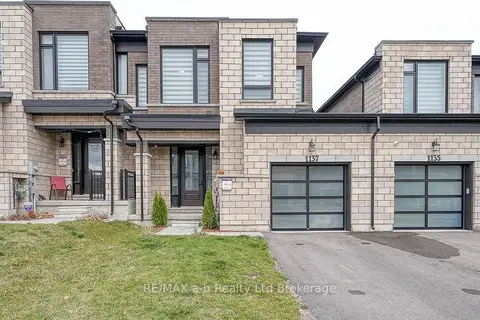
$2,600/mo
3 bd3 ba3 pk1500-2000 ft²
1137 Edinburgh Drive
Woodstock - North, Woodstock
Att/Row/Townhouse · MLS® X14025476 · RE/MAX a-b Realty Ltd Brokerage