1900 Simcoe Street N 721
Samac, Oshawa, L1G 0C1 · More in this building
$1,400/mo
- 0 bedrooms
- 1 bathrooms
- 0 parking
- 0-499 sq ft
Listed 40 days ago · MLS® E13765246
About this home
Bigger Unit! Freshly painted, move-in ready, and one of the largest layouts in the building, this fully wheelchair-accessible studio offers stylish, effortless living. Ideal for students and professionals, the fully furnished interior features bright floor-to-ceiling windows, sleek contemporary finishes, stainless steel appliances, and in-suite laundry. Thoughtfully designed with smart, space-saving touches-including a built-in Murphy bed with integrated dining table, custom cabinetry, a TV, and an electronic stand-up workstation. Unbeatable location steps from Ontario Tech University and Durham College, with quick access to transit, Costco, Hwy 407, and local dining. Includes access to premium building amenities: fully equipped gym, quiet study rooms, and social lounges on every floor!
Details
- Type
- Condo Apartment
- Style
- Apartment
- Age
- 6-10 years
- Size
- 0-499 sq ft
- Basement
- None
- Garage
- None
- Kitchens
- 1
- Neighbourhood
- Samac
- Municipality
- Oshawa
- Rent increase limit
- Depends on when the unit was first lived in: before Nov. 15, 2018 it’s covered by Ontario’s yearly limit (2.1% in 2026); after, there’s no cap.
Interior
- Bedrooms
- 0 above ground
- Bathrooms
- 1 × 3-piece (main)
- Rooms
- 1 above ground
- Family room or den
- No
- Fireplace
- No
- Laundry
- Ensuite
- Features
- Carpet Free
- Furnished
- Furnished
Heating, cooling and services
- Heating
- Heat Pump, Electric
- Air conditioning
- Wall Unit(s)
Building and exterior
- Style
- Apartment
- Exterior
- Concrete
- Age
- 6-10 years
Condo
- Amenities
- Concierge, Exercise Room, Party Room/Meeting Room, Visitor Parking, Gym
- Exposure
- North
- Pets
- Yes-with Restrictions
- Property manager
- Nadlan-Harris Property Management Inc. 905-429-5210
Rental terms
- Rent includes
- Common Elements, Grounds Maintenance, High Speed Internet
More
- Possession
- Immediate
- Nearby
- Public Transit
- Cross street
- Simcoe St N & Conlin Rd
Rooms
| Room | Level | Size | Features |
|---|---|---|---|
| Bedroom | Main | 4.39 × 4.01 m (14'5" × 13'2") | Laminate, Murphy Bed |
| Living Room | Main | 4.39 × 4.01 m (14'5" × 13'2") | Laminate, Large Closet, Combined w/Br |
| Kitchen | Main | 4.39 × 4.01 m (14'5" × 13'2") | Laminate, Stainless Steel Appl, Backsplash |
Location
Location is approximate. See nearby homes on the map
The neighbourhood
Getting around Walkable
No subway, LRT or GO station within a short trip.
Within a 10-minute walk: 1 grocery store, 10 cafés and restaurants, 10 parks, 2 pharmacies. Nearest grocery: Food Go (350 m). Nearest park: Simcoe Village Meadow (200 m).
Schools nearby
Elementary
- Northern Dancer Public School
EQAO: Gr 6 reading 95%, math 64%16 min walk - Father Joseph Venini Catholic School Catholic1.3 km
- Kedron Public School
EQAO: Gr 6 reading 81%, math 54%1.5 km - Queen Elizabeth Public School
EQAO: Gr 6 reading 81%, math 26%1.9 km
Secondary
- Cedar Valley Secondary School2.3 km
EQAO: share of students meeting the provincial standard (2024–25). Ontario average: Gr 6 reading 86%, math 51%; Gr 9 math 55%; literacy test 83%.
Closest schools, not school zones. Check which school serves this address with the school board before relying on it.
Who lives here postal area L1G
- Owners / renters
- 56% / 44%
- Median household income
- $75,500
- Average age
- 44
- Children under 15
- 14%
- Homes
- 45% detached, 23% high-rise
- Commute by transit
- 7%
- Population
- 43,497
Languages spoken most at home besides English: Urdu 0.5%, Spanish 0.5%, Tagalog (Pilipino, Filipino) 0.4%, Gujarati 0.4%.
Flood and conservation No mapped hazard
Not inside a mapped flood plain or regulated area in Central Lake Ontario Conservation’s mapping.
Screening maps only. Ask the conservation authority for a property inquiry before relying on this.
Safety
Crime Severity Index for Durham Region (Oshawa/Whitby/Ajax) police: 43 vs 57 for Ontario (2025).
Police-reported figures for the whole police service area, not this street. Rates use the area’s resident population.
Distances are approximate. Places © OpenStreetMap contributors. Neighbourhood figures: Statistics Canada, 2021 Census. School results: EQAO via Ontario Data Catalogue (Open Government Licence – Ontario). Flood and regulation mapping: Central Lake Ontario Conservation open data. Crime Severity Index: Statistics Canada.
Living here
Commute
To Union Station (downtown Toronto): 51 km. Transit times · Driving times
Noise Nothing major nearby
No highway within 500 m, rail line within 300 m, or airport flight path nearby.
Distances from the map, not noise measurements. Visit at rush hour to judge for yourself.
Internet High-speed
50/10 Mbps or faster available here by cable, fibre or DSL (the federal high-speed target).
From the federal broadband map. Check exact speeds and providers for the address.
Roads, rail, airports and planned stations © OpenStreetMap contributors. Internet: Innovation, Science and Economic Development Canada, National Broadband Data.
Listed by RE/MAX REALTRON SMART CHOICE TEAM.
Listing information provided by PropTx Innovations Inc. and TRREB; deemed reliable but not guaranteed accurate by PropTx.
Similar homes nearby
See more in Oshawa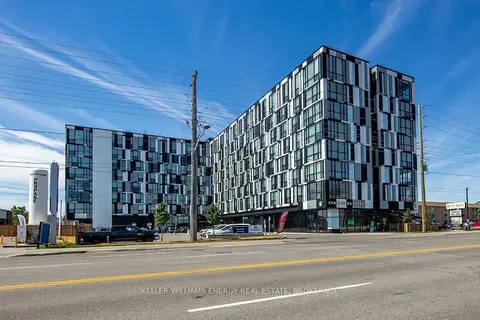
$1,400/mo
0 bd1 ba0-499 ft²
1900 Simcoe Street N 241
Samac, Oshawa
Condo Apartment · MLS® E13664456 · Keller Williams Energy Real Estate
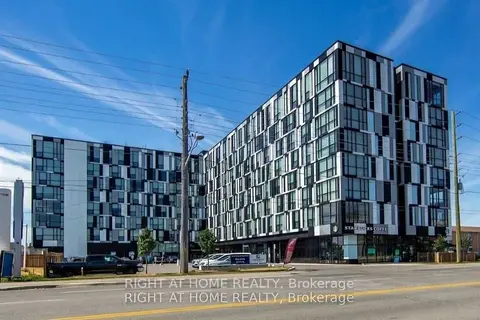
$1,400/mo
0 bd1 ba0-499 ft²
1900 Simcoe Street N 816
Samac, Oshawa
Condo Apartment · MLS® E13776834 · RIGHT AT HOME REALTY
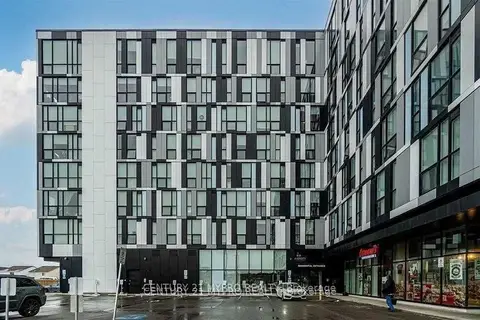
$1,350/mo
1 bd1 ba0-499 ft²
1900 Simcoe Street N 205
Samac, Oshawa
Condo Apartment · MLS® E13749686 · CENTURY 21 MYPRO REALTY
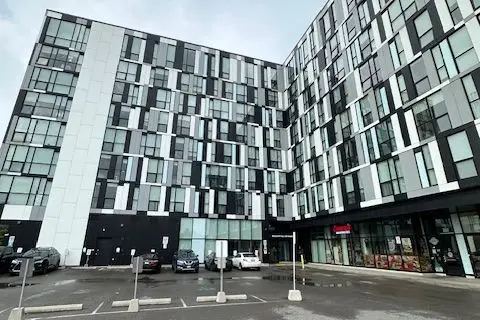
$1,450/mo
0 bd1 ba0-499 ft²
1900 Simcoe Street N 505
Samac, Oshawa
Condo Apartment · MLS® E13816498 · CENTURY 21 INNOVATIVE REALTY INC.
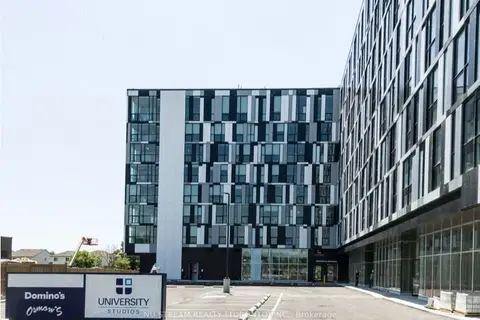
$1,350/mo
0 bd1 ba0-499 ft²
1900 Simcoe Street N 423
Samac, Oshawa
Condo Apartment · MLS® E13860362 · NU STREAM REALTY (TORONTO) INC.
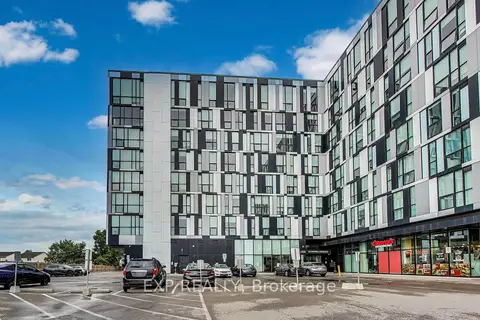
$1,500/mo
0 bd1 ba1 pk0-499 ft²
1900 Simcoe Street N 739
Samac, Oshawa
Condo Apartment · MLS® E13655000 · EXP REALTY
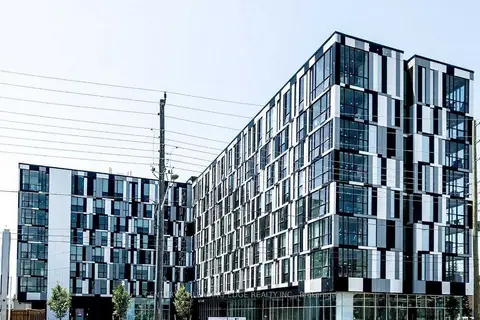 New
$1,300/mo
0 bd1 ba0-499 ft²
1900 Simcoe Street N 509
Samac, Oshawa
Condo Apartment · MLS® E14092388 · CENTURY 21 LEADING EDGE REALTY INC.
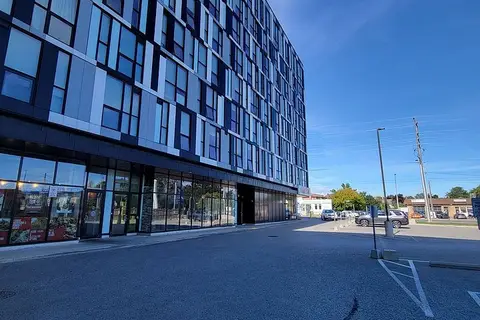
$1,290/mo
0 bd1 ba0-499 ft²
1900 Simcoe Street N 839
Samac, Oshawa
Condo Apartment · MLS® E13857972 · HOMELIFE NEW WORLD REALTY INC.