190 Hwy 20 W 505A
662 - Fonthill, Pelham, L3E 0V6
$649,900
Reduced $50,000 from $699,900
- 3 bedrooms
- 2 bathrooms
- 1 parking
- 1800-1999 sq ft
Listed 16 days ago · MLS® X13859198
About this home
Life is better in the Penthouse! Welcome to unit 505A at 190 Highway 20 West. This exceptional and rare accessible 3 bedroom, 2 bathroom condo offers over 1900 sq ft of living space and offers spectacular views of beautiful Pelham/Fonthill. Step inside to find seemingly endless windows complete with remote powered blinds, gorgeous hardwood floors, spacious living spaces and every convenience you could want. The open concept living/dining room is bright, inviting and the perfect place to entertain loved ones. The glassed in sunroom is the perfect place to enjoy a morning coffee/tea or is ready to become an amazing office space. The eat in kitchen features stainless steel appliances, granite counters, glass and oak cabinets. In-suite Laundry is a huge bonus & a rare find. The main bathroom has been outfitted with a new walk-in tub and accessible toilet complete with bidet. The huge primary bedroom is easy to navigate and has its own private ensuite bathroom that has also been outfitted with accessible supports. A in ground pool, bbqs, party room, gym, games room, sauna and gorgeous green spaces/gardens are included in the amenities available to residents. The exclusive locker and underground parking spot are located in the basement not far from the elevator. Easy access to world class golf (Lookout & the Hawk), downtown Fonthill shopping and restaurants, Shorthills Provincial Park and both the QEW and 406. Living an easy condo lifestyle doesn't mean you have to downsize drastically - don't delay!
Details
- Type
- Condo Apartment
- Style
- 1 Storey/Apt
- Age
- 31-50 years
- Size
- 1800-1999 sq ft
- Basement
- Other
- Garage
- Underground
- Kitchens
- 1
- Property tax
- $4,451 (2025)
- Maintenance fee
- $1,335/month
- Neighbourhood
- 662 - Fonthill
- Municipality
- Pelham
- Price per sq ft
- $342
- Fee per sq ft
- $0.70/month
Interior
- Bedrooms
- 3 above ground
- Bathrooms
- 1 × 4-piece (main), 1 × 4-piece (main)
- Rooms
- 10 above ground
- Family room or den
- No
- Fireplace
- Electric
- Laundry
- In-Suite Laundry, Ensuite
- Features
- Intercom, Storage Area Lockers, Wheelchair Access
Heating, cooling and services
- Heating
- Baseboard, Electric
- Air conditioning
- Wall Unit(s)
Building and exterior
- Style
- 1 Storey/Apt
- Exterior
- Brick
- Age
- 31-50 years
Parking
- Garage spaces
- 1
- Total parking
- 1
- Driveway and parking
- Underground
Condo
- Monthly fee
- $1,335
- Fee includes
- Water Included, Parking Included, Cable TV Included, Common Elements Included, Building Insurance Included
- Amenities
- Community BBQ, Gym, Game Room, Party Room/Meeting Room, Outdoor Pool, Visitor Parking
- Locker
- Exclusive (level Basement)
- Exposure
- North
- Property manager
- Wilson Blanchard Property Management
More
- Possession
- Immediate
- Nearby
- Golf, Greenbelt/Conservation, Library, Park, Place Of Worship, Rec./Commun.Centre
- Cross street
- Lookout & Highway 20
Rooms
| Room | Level | Size | Features |
|---|---|---|---|
| Bedroom | Main | 5.2 × 3.3 m (17'1" × 10'10") | |
| Bedroom | Main | 4.7 × 3 m (15'5" × 9'10") | |
| Primary Bedroom | Main | 4.9 × 3.6 m (16'1" × 11'10") | 4 Pc Ensuite |
| Kitchen | Main | 3.5 × 2.5 m (11'6" × 8'2") | Eat-in Kitchen |
| Living Room | Main | 6.6 × 8.8 m (21'8" × 28'10") | |
| Dining Room | Main | 4.6 × 2.5 m (15'1" × 8'2") | |
| Sunroom | Main | 2.6 × 2.4 m (8'6" × 7'10") |
History of this address
1 earlier listing at this address, with sold and leased prices. Create a free account or sign in to see them.
Location
Location is approximate. See nearby homes on the map
Recent sales nearby
See what similar homes within 1 km sold for in the last year. Create a free account or sign in to see them.
The neighbourhood
Getting around Car-dependent
No subway, LRT or GO station within a short trip.
Within a 10-minute walk: 1 grocery store, 2 cafés and restaurants, 0 parks. Nearest grocery: Avondale Food Stores (350 m).
Schools nearby
Elementary
- A. K. Wigg Public School
EQAO: Gr 6 reading 97%, math 80%13 min walk - Glynn A Green Public School
EQAO: Gr 6 reading 94%, math 82%1.4 km - St. Alexander Catholic Elementary School Catholic
EQAO: Gr 6 reading 89%, math 54%1.5 km
Secondary
- E. L. Crossley Secondary School
EQAO: Gr 9 math 72%, literacy test 91%1.5 km
EQAO: share of students meeting the provincial standard (2024–25). Ontario average: Gr 6 reading 86%, math 51%; Gr 9 math 55%; literacy test 83%.
Closest schools, not school zones. Check which school serves this address with the school board before relying on it.
Flood and conservation No mapped hazard
Not inside a mapped flood plain or regulated area in Niagara Peninsula Conservation’s mapping.
Screening maps only. Ask the conservation authority for a property inquiry before relying on this.
Safety
Crime Severity Index for Niagara Region (St. Catharines) police: 54 vs 57 for Ontario (2025).
Police-reported figures for the whole police service area, not this street. Rates use the area’s resident population.
Distances are approximate. Places © OpenStreetMap contributors. Neighbourhood figures: Statistics Canada, 2021 Census. School results: EQAO via Ontario Data Catalogue (Open Government Licence – Ontario). Flood and regulation mapping: Niagara Peninsula Conservation open data. Crime Severity Index: Statistics Canada.
Living here
Commute
To Union Station (downtown Toronto): 67 km. Transit times · Driving times
Noise Nothing major nearby
No highway within 500 m, rail line within 300 m, or airport flight path nearby.
Distances from the map, not noise measurements. Visit at rush hour to judge for yourself.
Internet High-speed
50/10 Mbps or faster available here by cable, fibre or DSL (the federal high-speed target).
From the federal broadband map. Check exact speeds and providers for the address.
Roads, rail, airports and planned stations © OpenStreetMap contributors. Internet: Innovation, Science and Economic Development Canada, National Broadband Data.
Listed by ROYAL LEPAGE NRC REALTY.
Listing information provided by PropTx Innovations Inc. and TRREB; deemed reliable but not guaranteed accurate by PropTx.
Similar homes nearby
See more in Pelham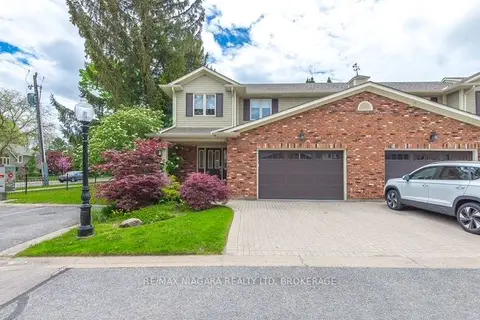
$629,000
Reduced $20,000
3+1 bd4 ba3 pk1600-1799 ft²
1616 Pelham Street 1
662 - Fonthill, Pelham
Condo Townhouse · MLS® X13242628 · RE/MAX NIAGARA REALTY LTD, BROKERAGE
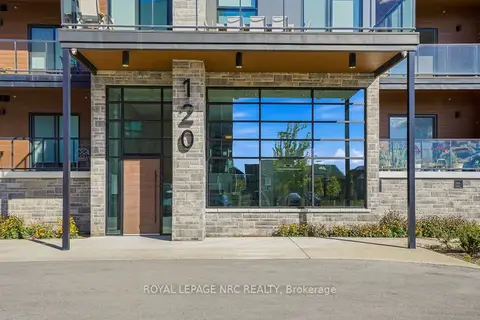
$599,000
2 bd2 ba1 pk1000-1199 ft²
120 Summersides Boulevard 109
662 - Fonthill, Pelham
Condo Apartment · MLS® X13867328 · ROYAL LEPAGE NRC REALTY