190 GUELPH Private 203
9007 - Kanata - Kanata Lakes/Heritage Hills, Kanata, K2T 0C3
$2,600/mo
- 2 bedrooms
- 2 bathrooms
- 1 parking
- 600-699 sq ft
Listed 52 days ago · MLS® X13722136
About this home
Bright, Refined 2-Bedroom Condo in Kanata Lakes / Heritage Hills. Exceptional garden-setting condo living in one of Kanata's most desirable communities. This newer 2-bedroom, 2-bathroom residence combines sophisticated finishes, generous proportions and abundant natural light with a peaceful southeasterly garden outlook. Tall ceilings and expansive corner windows create an airy, uplifting atmosphere, while handsome hardwood and ceramic flooring, granite countertops, a generous kitchen island with integrated sink, pot lighting, two full baths, ensuite laundry and central air conditioning deliver a polished, move-in-ready living experience. Step outside to the large private balcony, overlooking beautifully landscaped grounds. Underground indoor parking, a large secure storage locker and exclusive clubhouse access are included. Ideally situated close to restaurants, cafés, takeout, shopping, fitness, personal and health services, and everyday conveniences, this is a residence that offers both tranquility and exceptional accessibility. Available as early as mid-September. This is indeed a wonderful opportunity to rent a genuinely elevated condominium residence in Kanata Lakes / Heritage Hills
Details
- Type
- Condo Apartment
- Style
- Apartment
- Size
- 600-699 sq ft
- Basement
- None, None
- Garage
- Underground
- Kitchens
- 1
- Neighbourhood
- 9007 - Kanata - Kanata Lakes/Heritage Hills
- Municipality
- Kanata
- Rent increase limit
- Depends on when the unit was first lived in: before Nov. 15, 2018 it’s covered by Ontario’s yearly limit (2.1% in 2026); after, there’s no cap.
Interior
- Bedrooms
- 2 above ground
- Bathrooms
- 1 × 4-piece (main), 1 × 3-piece (main)
- Rooms
- 9 above ground
- Family room or den
- No
- Fireplace
- No
- Laundry
- Ensuite
- Furnished
- Unfurnished
Heating, cooling and services
- Heating
- Forced Air, Gas
- Air conditioning
- Central Air
Building and exterior
- Style
- Apartment
- Exterior
- Brick, Stone
- Foundation
- Concrete
Parking
- Garage spaces
- 1
- Total parking
- 1
Condo
- Amenities
- Party Room/Meeting Room
- Locker
- Exclusive
- Balcony
- Open
- Exposure
- South
- Pets
- Yes-with Restrictions
- Property manager
- OTTAWA-CARLETON STANDARD
Rental terms
- Rent includes
- Common Elements, Water
More
- Possession
- 30-59 days
- Nearby
- Rec./Commun.Centre, Public Transit, Park
- Cross street
- Terry Fox Drive, East on Tillsonburg Street, West Guelph Private
Rooms
| Room | Level | Size | Features |
|---|---|---|---|
| Living Room | Main | 4.74 × 3.4 m (15'7" × 11'2") | |
| Dining Room | Main | 3.07 × 2.71 m (10'1" × 8'11") | |
| Kitchen | Main | 3.07 × 2.71 m (10'1" × 8'11") | |
| Primary Bedroom | Main | 3.47 × 3.78 m (11'5" × 12'5") | |
| Bathroom | Main | ||
| Other | Main | ||
| Bedroom | Main | 3.42 × 2.71 m (11'3" × 8'11") | |
| Bathroom | Main | ||
| Laundry | Main |
Location
Location is approximate. See nearby homes on the map
The neighbourhood
Getting around Somewhat walkable
No subway, LRT or GO station within a short trip.
Within a 10-minute walk: no grocery stores, 0 cafés and restaurants, 9 parks, 1 pharmacy. Nearest park: Broughton Park (300 m).
Schools nearby
Elementary
- St. Gabriel School Catholic
EQAO: Gr 6 reading 100%, math 92%1.3 km - École élémentaire catholique Saint-Rémi Catholic · French
EQAO: Gr 6 reading 95%, math 68%1.9 km
Secondary
- All Saints High School Catholic
EQAO: Gr 9 math 73%, literacy test 94%1.3 km
EQAO: share of students meeting the provincial standard (2024–25). Ontario average: Gr 6 reading 86%, math 51%; Gr 9 math 55%; literacy test 83%.
Closest schools, not school zones. Check which school serves this address with the school board before relying on it.
Who lives here postal area K2T
- Owners / renters
- 78% / 22%
- Median household income
- $141,000
- Average age
- 38
- Children under 15
- 21%
- Homes
- 50% detached, 2% high-rise
- Commute by transit
- 5%
- Population
- 11,871
Languages spoken most at home besides English: Mandarin 15.8%, Arabic 2.5%, Iranian Persian 1.5%, Russian 1.4%.
Distances are approximate. Places © OpenStreetMap contributors. Neighbourhood figures: Statistics Canada, 2021 Census. School results: EQAO via Ontario Data Catalogue (Open Government Licence – Ontario).
Living here
Commute
To downtown Ottawa: 22 km. Transit times · Driving times
Coming transit
- 🚧 Campeau O-Train1.4 km · planned
- 🚧 Didsbury O-Train1.9 km · planned
Stations under construction or approved. Opening dates are the latest public estimates and often move.
Noise Nothing major nearby
No highway within 500 m, rail line within 300 m, or airport flight path nearby.
Distances from the map, not noise measurements. Visit at rush hour to judge for yourself.
Internet High-speed
50/10 Mbps or faster available here by cable, fibre or DSL (the federal high-speed target).
From the federal broadband map. Check exact speeds and providers for the address.
Short-term rentals
Only in your principal residence (whole home or part of it), with a City host permit. Rural cottage rentals have a separate permit.
Roads, rail, airports and planned stations © OpenStreetMap contributors. Internet: Innovation, Science and Economic Development Canada, National Broadband Data.
Listed by LPT REALTY.
Listing information provided by PropTx Innovations Inc. and TRREB; deemed reliable but not guaranteed accurate by PropTx.
Similar homes nearby
See more in Kanata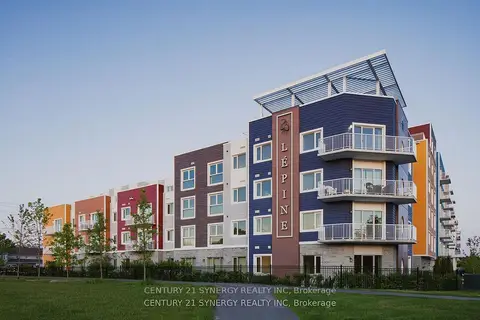
$2,650/mo
1+1 bd2 ba1 pk900-999 ft²
1088 Maritime Way 223
9007 - Kanata - Kanata Lakes/Heritage Hills, Kanata
Condo Apartment · MLS® X13881972 · CENTURY 21 SYNERGY REALTY INC.
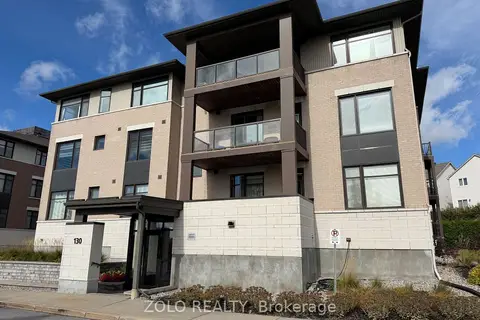
$2,500/mo
2 bd2 ba1 pk1000-1199 ft²
130 Guelph Private 101
9007 - Kanata - Kanata Lakes/Heritage Hills, Kanata
Condo Apartment · MLS® X13851676 · ZOLO REALTY
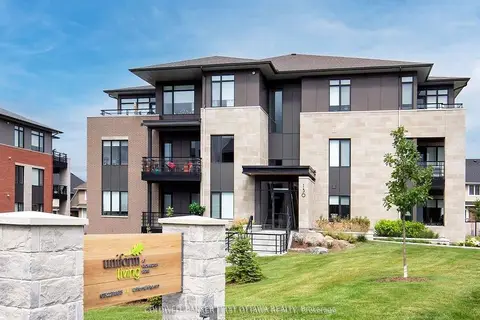
$2,800/mo
2 bd2 ba1000-1199 ft²
150 BOUNDSTONE Way 104
9007 - Kanata - Kanata Lakes/Heritage Hills, Kanata
Condo Apartment · MLS® X14085582 · COLDWELL BANKER FIRST OTTAWA REALTY
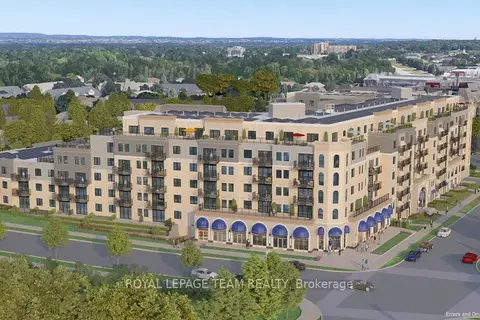
$2,850/mo
2 bd2 ba800-899 ft²
1050 Canadian Shield Avenue #345
9007 - Kanata - Kanata Lakes/Heritage Hills, Kanata
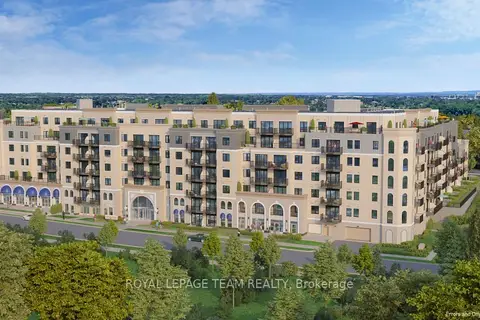
Condo Apartment · MLS® X13671670 · ROYAL LEPAGE TEAM REALTY
$2,950/mo
1 bd1 ba1 pk800-899 ft²
1050 Canadian Shield Avenue 114
9007 - Kanata - Kanata Lakes/Heritage Hills, Kanata
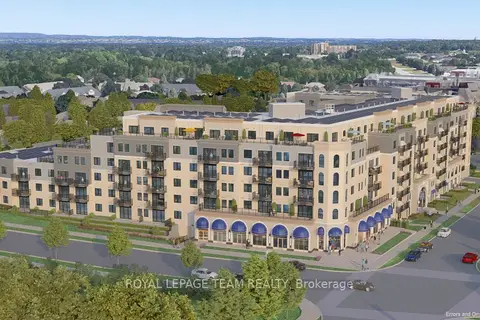
Condo Apartment · MLS® X13075370 · ROYAL LEPAGE TEAM REALTY
$2,950/mo
1 bd1 ba1 pk900-999 ft²
1050 Canadian Shield Avenue 229
9007 - Kanata - Kanata Lakes/Heritage Hills, Kanata
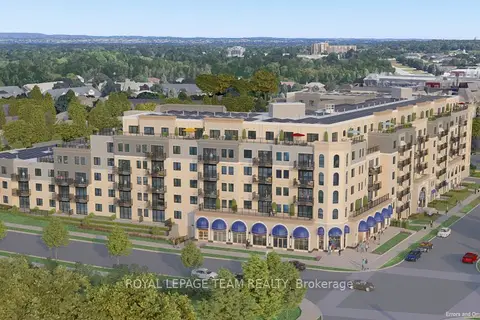
Condo Apartment · MLS® X13075382 · ROYAL LEPAGE TEAM REALTY
$3,050/mo
1 bd1 ba1 pk900-999 ft²
1050 Canadian Shield Avenue 105
9007 - Kanata - Kanata Lakes/Heritage Hills, Kanata
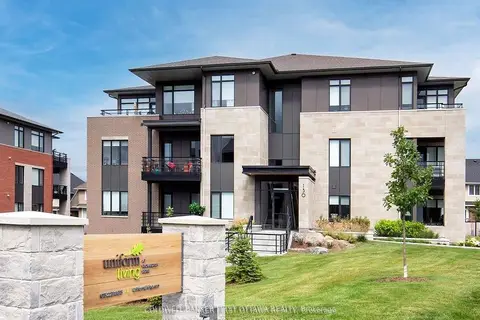
Condo Apartment · MLS® X13075376 · ROYAL LEPAGE TEAM REALTY
$3,050/mo
2 bd2 ba1000-1199 ft²
140 BOUNDSTONE Way 304
9007 - Kanata - Kanata Lakes/Heritage Hills, Kanata
Condo Apartment · MLS® X14079762 · COLDWELL BANKER FIRST OTTAWA REALTY