190 Downs Road
Murray Ward, Quinte West, K8V 5P6
$565,000
- 2 bedrooms
- 2 bathrooms
- 12 parking
- 1100-1500 sq ft
Listed 11 days ago · MLS® X13879002
About this home
Enjoy the peace and privacy of 22.8 acres while still being just minutes from town. This Charming well-maintained 2 bedroom bungalow offers a comfortable and functional layout, with main floor laundry, an oversized living area, and a spacious kitchen. Large windows throughout the home provide beautiful views of the surrounding property from nearly every room. Recent updates include laminate flooring, and white siding and a Metal roof in 2022 , An attached carport with convenient inside entry adds to the functionality of the home, while two additional outbuildings providing excellent space for a garden shed, garage workshop and boat storage. Surrounded by mature trees and offering plenty of room to explore, the property is ideal for ATVing, enjoying the outdoors, or creating your own backyard retreat with space for a pool. A peaceful country setting with the convenience of town just minutes away. Please note the Enbridge pipeline is part of this property and does run East / West thru the North section of the property. LOT MEASUREMENTS: 431.88 ft x 426.79 ft x 850.65 ft x 641.71 ft x 237.99 ft x 213.55 ft x 233.31 ft x 91.10 ft x 143.08 ft x 151.81 ft x 342.22 ft x 45.43 ft x 193.56 ft x 202.61 ft x 814.33 ft = 22.8 Acres (geo)
Details
- Type
- Detached
- Style
- Bungalow
- Age
- 51-99 years
- Size
- 1100-1500 sq ft
- Basement
- Full, Partially Finished, Separate Entrance, Walk-Out
- Garage
- Carport
- Kitchens
- 1
- Property tax
- $3,160 (2026)
- Neighbourhood
- Murray Ward
- Municipality
- Quinte West
- Price per sq ft
- $435 (12% below detached houses in Murray Ward, $491)
Interior
- Bedrooms
- 2 above ground
- Bathrooms
- 1 × 4-piece (main), 1 × 2-piece (lower)
- Rooms
- 3 above ground + 3 below
- Family room or den
- No
- Fireplace
- Living Room, Natural Gas, Rec Room
- Features
- Primary Bedroom - Main Floor, Storage, Water Heater
Heating, cooling and services
- Heating
- Forced Air, Gas
- Water and sewer
- Septic
Building and exterior
- Style
- Bungalow
- Exterior
- Vinyl Siding
- Roof
- Metal
- Foundation
- Block
- Age
- 51-99 years
- Faces
- North
- Outdoor
- Drive Shed, Out Buildings, Workshop
Parking
- Garage spaces
- 1
- Total parking
- 12
- Driveway and parking
- Circular Drive, Front Yard Parking
Lot
- Acreage
- 10-24.99
More
- Possession
- Flexible
- Nearby
- Hospital, Library, Marina, Golf, School Bus Route, Wooded/Treed
- Cross street
- County Rd 40 North of 401
Rooms
| Room | Level | Size | Features |
|---|---|---|---|
| Kitchen | Main | 4.75 × 4.3 m (15'7" × 14'1") | Country Kitchen, Family Size Kitchen, Laminate |
| Living Room | Main | 6.58 × 5.6 m (21'7" × 18'4") | Walk-Out, Gas Fireplace, Laminate |
| Den | Main | 1.86 × 1.86 m (6'1" × 6'1") | Laminate, Overlooks Frontyard |
| Laundry | Main | 3.14 × 2.16 m (10'4" × 7'1") | Tile Floor, Overlooks Frontyard |
| Primary Bedroom | Main | 3.87 × 2.99 m (12'8" × 9'10") | Laminate |
| Bedroom 2 | Main | 3.9 × 3.05 m (12'10" × 10') | B/I Closet, Broadloom |
| Recreation | Lower | 6.28 × 4.9 m (20'7" × 16'1") | W/O To Yard, Gas Fireplace, 2 Pc Bath |
| Den | Lower | 2.1 × 1.8 m (6'11" × 5'11") | Broadloom |
| Utility Room | Lower | 8.44 × 7 m (27'8" × 23') |
Location
Location is approximate. See nearby homes on the map
Recent sales nearby
See what similar homes within 1 km sold for in the last year. Create a free account or sign in to see them.
The neighbourhood
Getting around Car-dependent
No subway, LRT or GO station within a short trip.
Within a 10-minute walk: no grocery stores, 0 cafés and restaurants, 0 parks.
Who lives here postal area K8V
- Owners / renters
- 67% / 33%
- Median household income
- $76,500
- Average age
- 43
- Children under 15
- 16%
- Homes
- 67% detached, 4% high-rise
- Commute by transit
- 1%
- Population
- 28,936
Languages spoken most at home besides English: Korean 0.2%, Spanish 0.2%, Mandarin 0.1%, Yue (Cantonese) 0.1%.
Safety
Crime Severity Index for Quinte West (OPP): 50 vs 57 for Ontario (2025).
Police-reported figures for the whole police service area, not this street. Rates use the area’s resident population.
Distances are approximate. Places © OpenStreetMap contributors. Neighbourhood figures: Statistics Canada, 2021 Census. Crime Severity Index: Statistics Canada.
Living here
Commute
Noise Nothing major nearby
No highway within 500 m, rail line within 300 m, or airport flight path nearby.
Distances from the map, not noise measurements. Visit at rush hour to judge for yourself.
Internet High-speed
50/10 Mbps or faster available here by cable, fibre or DSL (the federal high-speed target).
From the federal broadband map. Check exact speeds and providers for the address.
Roads, rail, airports and planned stations © OpenStreetMap contributors. Internet: Innovation, Science and Economic Development Canada, National Broadband Data.
Listed by RE/MAX Quinte John Barry Realty Ltd..
Listing information provided by PropTx Innovations Inc. and TRREB; deemed reliable but not guaranteed accurate by PropTx.
Similar homes nearby
See more in Quinte West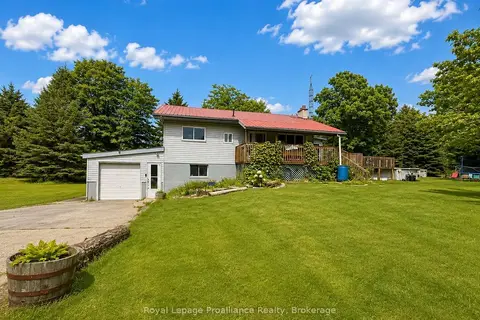
$574,900
Reduced $25,000
3+1 bd1 ba22 pk700-1100 ft²
59 Helyer Road
Murray Ward, Quinte West
Detached · MLS® X13717604 · Royal LePage ProAlliance Realty
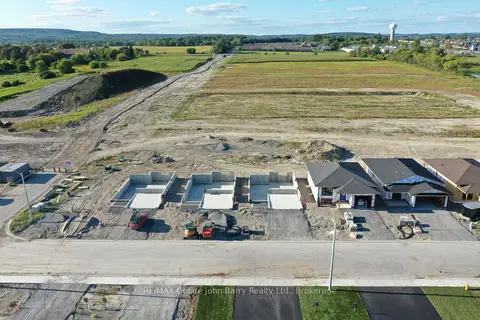
$551,900
2 bd2 ba6 pk1100-1500 ft²
54 Parkland Circle Lot 27
Murray Ward, Quinte West
Detached · MLS® X13761586 · RE/MAX Quinte John Barry Realty Ltd.
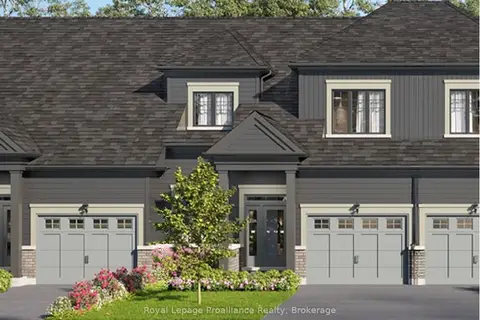
$579,900
3 bd2 ba2 pk1500-2000 ft²
4 Bianca Street
Murray Ward, Quinte West
Att/Row/Townhouse · MLS® X13667822 · Royal LePage ProAlliance Realty
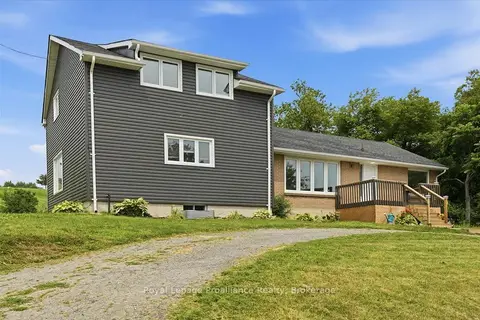
$549,900
Reduced $50,000
5 bd2 ba6 pk2000-2500 ft²
1080 Smith Street
Murray Ward, Quinte West
Detached · MLS® X13668238 · Royal Lepage Proalliance Realty
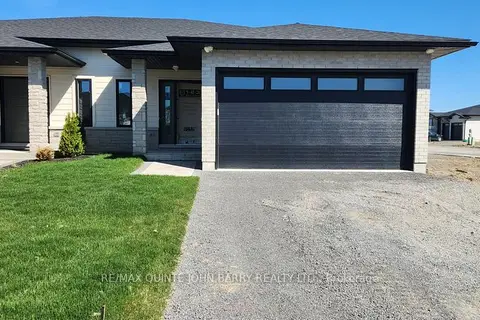
$543,900
Reduced $46,000
2 bd2 ba4 pk1100-1500 ft²
27 Parkland Circle Lot 42
Murray Ward, Quinte West
Semi-Detached · MLS® X12754398 · RE/MAX Quinte John Barry Realty Ltd.
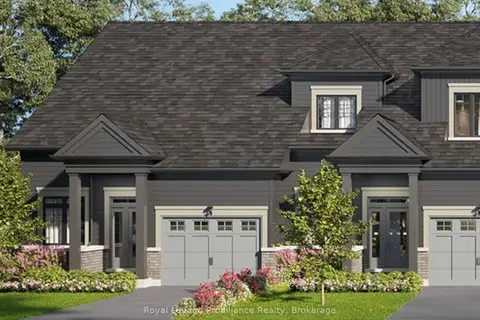
$539,900
1 bd2 ba1 pk1100-1500 ft²
10 Kingfisher Drive
Murray Ward, Quinte West
Att/Row/Townhouse · MLS® X13667834 · Royal LePage ProAlliance Realty
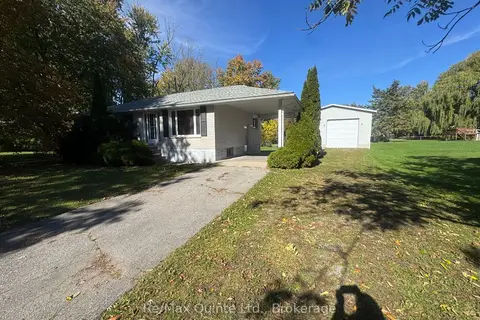
$535,000
3 bd1 ba8 pk700-1100 ft²
20 Ross Avenue
Murray Ward, Quinte West
Detached · MLS® X14082460 · Re/Max Quinte Ltd.
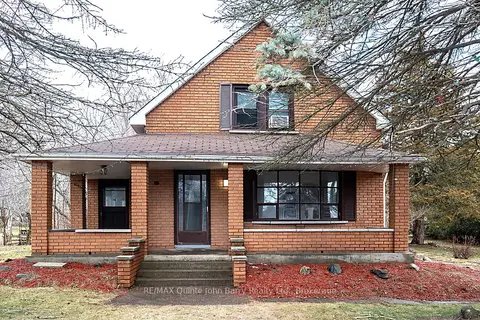
$599,000
7 bd5 ba7 pk3000-3500 ft²
18130 Telephone Road
Murray Ward, Quinte West
Detached · MLS® X13545498 · RE/MAX Quinte John Barry Realty Ltd.