19 Wheeler Street S
7703 - Barrhaven - Cedargrove/Fraserdale, Barrhaven, K2J 3B8
$2,950/mo
- 4 bedrooms
- 3 bathrooms
- 0 parking
- 1500-2000 sq ft
Listed today · MLS® X14095980
About this home
Welcome to 19 Wheeler st. This is refined rental living in an established, quiet community. This fully modernized four-bedroom residence offers the ideal blend of classic design and contemporary upgrades, highlighted by a secluded backyard and a expansive deck for outdoor leisure.The main level welcomes you with traditional formal living and dining areas, convenient dedicated laundry, and a comfortable family room. At the heart of the home is a state-of-the-art kitchen finished with quartz surfaces, stainless steel appliances, and custom tile flooring. The upper tier hosts four comfortable bedrooms, including a primary suite with a walk-in wardrobe and a brand-new four-piece luxury ensuite. Extensively updated in 2024 with fresh interiors, new flooring, upgraded bathrooms, and major building systems (furnace, central air, doors, and interlock work), this property provides an effortless, turn-key rental experience. Full rental application is required along with 2 pay stubs, employment letter, landlord references and a soft credit check.
Details
- Type
- Detached
- Style
- 2-Storey
- Age
- 31-50 years
- Size
- 1500-2000 sq ft
- Lot
- 41.37 × 100.07 ft
- Basement
- Unfinished
- Garage
- Attached
- Kitchens
- 1
- Neighbourhood
- 7703 - Barrhaven - Cedargrove/Fraserdale
- Municipality
- Barrhaven
- Rent increase limit
- Covered by Ontario’s yearly limit (2.1% in 2026): the building is older than Nov. 2018.
Interior
- Bedrooms
- 4 above ground
- Bathrooms
- 1 × 2-piece (main), 1 × 3-piece (upper), 1 × 4-piece (upper)
- Rooms
- 12 above ground
- Family room or den
- No
- Fireplace
- Family Room, Wood
- Laundry
- Inside
- Features
- Water Heater Owned
- Furnished
- Unfurnished
Heating, cooling and services
- Heating
- Forced Air, Gas
- Air conditioning
- Central Air
- Water and sewer
- Sewer
Building and exterior
- Style
- 2-Storey
- Exterior
- Brick Veneer, Vinyl Siding
- Roof
- Asphalt Shingle
- Foundation
- Poured Concrete
- Age
- 31-50 years
- Faces
- West
Parking
- Garage spaces
- 1
- Driveway and parking
- Available, Private Double
Lot
- Size
- 41.37 × 100.07 ft
Rental terms
- Rent includes
- Water Heater
More
- Possession
- TBD
- Cross street
- Wheeler and Kennevale
Rooms
| Room | Level | Size | Features |
|---|---|---|---|
| Living Room | Main | 4.32 × 3.32 m (14'2" × 10'11") | |
| Dining Room | Main | 3.4 × 3.32 m (11'2" × 10'11") | |
| Kitchen | Main | 3.98 × 3.37 m (13'1" × 11'1") | |
| Family Room | Main | 3.32 × 4.57 m (10'11" × 15') | Fireplace |
| Laundry | Main | 2.28 × 1.53 m (7'6" × 5') | |
| Bathroom | Main | 2.3 × 0.8 m (7'7" × 2'7") | 2 Pc Bath |
| Primary Bedroom | Second | 3.38 × 4.31 m (11'1" × 14'2") | |
| Bathroom | Second | 1.81 × 3.17 m (5'11" × 10'5") | 4 Pc Ensuite |
| Bedroom 2 | Second | 2.72 × 3.16 m (8'11" × 10'4") | |
| Bedroom 3 | Second | 3.39 × 4.48 m (11'1" × 14'8") | |
| Bedroom 4 | Second | 3.37 × 3.42 m (11'1" × 11'3") | |
| Bathroom | Second | 2.33 × 2.39 m (7'8" × 7'10") | 3 Pc Bath |
Living here
Short-term rentals
Only in your principal residence (whole home or part of it), with a City host permit. Rural cottage rentals have a separate permit.
Listed by RIVINGTON-HOWIE REALTY LTD..
Listing information provided by PropTx Innovations Inc. and TRREB; deemed reliable but not guaranteed accurate by PropTx.
Similar homes nearby
See more in Barrhaven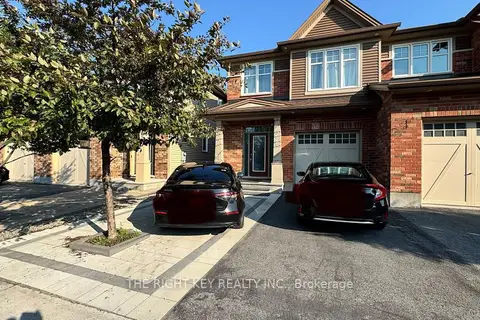
$2,900/mo
Reduced $100
4 bd3 ba2 pk1500-2000 ft²
226 Fergus Crescent
7703 - Barrhaven - Cedargrove/Fraserdale, Barrhaven
Semi-Detached · MLS® X13776462 · THE RIGHT KEY REALTY INC.
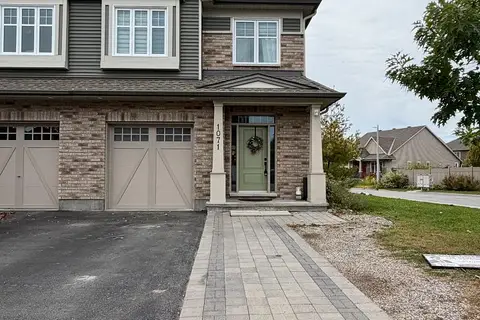
$2,850/mo
3 bd3 ba3 pk2000-2500 ft²
1071 Cobble hill Drive
7703 - Barrhaven - Cedargrove/Fraserdale, Barrhaven
Semi-Detached · MLS® X14080280 · RIGHT AT HOME REALTY
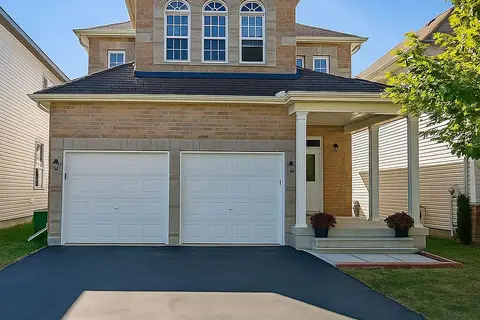
$2,790/mo
3 bd3 ba4 pk2000-2500 ft²
131 LAMPLIGHTERS Drive
7703 - Barrhaven - Cedargrove/Fraserdale, Barrhaven
Detached · MLS® X13877810 · UNI REALTY GROUP INC
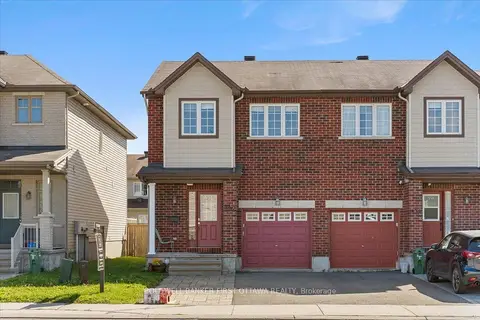
$2,650/mo
3 bd3 ba2 pk1100-1500 ft²
132 MARAVISTA Drive
7703 - Barrhaven - Cedargrove/Fraserdale, Barrhaven
Att/Row/Townhouse · MLS® X13871064 · COLDWELL BANKER FIRST OTTAWA REALTY
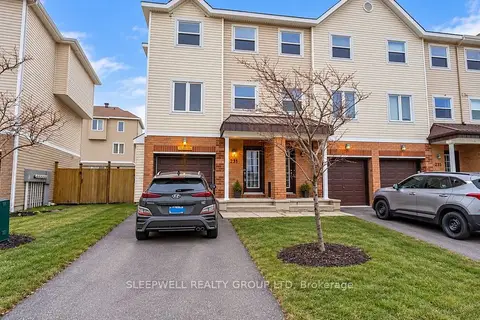
$2,400/mo
3 bd3 ba2 pk1100-1500 ft²
231 Kennevale Drive
7703 - Barrhaven - Cedargrove/Fraserdale, Barrhaven
Att/Row/Townhouse · MLS® X13819560 · SLEEPWELL REALTY GROUP LTD
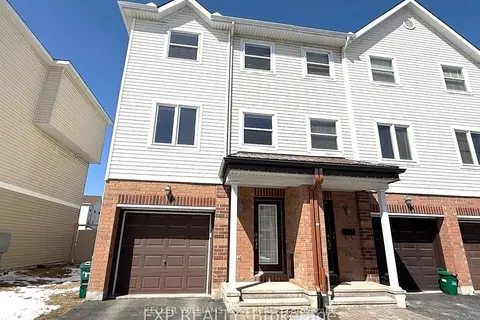
$2,400/mo
2 bd3 ba3 pk1100-1500 ft²
374 Moffat Pond Court
7703 - Barrhaven - Cedargrove/Fraserdale, Barrhaven
Att/Row/Townhouse · MLS® X13886174 · KELLER WILLIAMS ICON REALTY
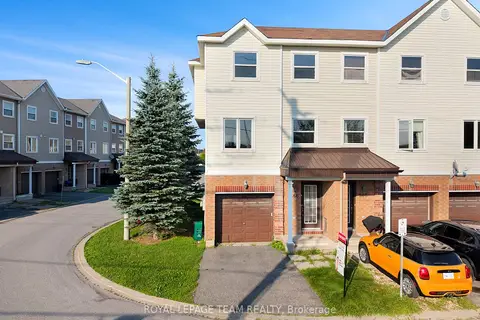
$2,400/mo
3 bd3 ba2 pk1100-1500 ft²
566 Simran Private
7703 - Barrhaven - Cedargrove/Fraserdale, Barrhaven
Att/Row/Townhouse · MLS® X14082572 · ROYAL LEPAGE TEAM REALTY
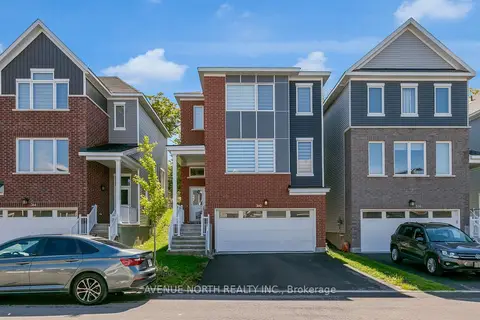
$2,950/mo
3 bd3 ba4 pk1500-2000 ft²
360 Appalachian Circle
7711 - Barrhaven - Half Moon Bay, Barrhaven
Detached · MLS® X13770526 · AVENUE NORTH REALTY INC.