19 Western Battery Road 811
Niagara, Toronto, M6K 3S4 · More in this building
$490,888
- 1+1 bedrooms
- 1 bathrooms
- 0 parking
- 500-599 sq ft
Listed 21 days ago · MLS® C13840990
About this home
Welcome to Suite 811 at 19 Western Battery Rd, where Liberty Village living comes with a view worth looking up from your phone for. This bright and stylish 1+1 bedroom suite at ZEN Condos offers approximately 576 sq. ft. plus a 39 sq. ft. balcony, an efficient open-concept layout, modern kitchen with built-in stainless steel appliances, laminate flooring throughout and floor-to-ceiling windows showcasing unobstructed west-facing views over Liberty Village. The spacious primary bedroom features a large closet, while the separate den with sliding doors offers the flexibility to work from home, create a guest room or finally give your Peloton its own bedroom. ZEN brings the resort experience home with 24-hour concierge, gym, steam room, spa, hot/cold plunge pools and even an outdoor running track, so technically you can cancel that gym membership you weren't using anyway. Step outside and you're surrounded by everything Liberty Village is known for: restaurants, shops, 24-hour groceries, TTC, waterfront trails, BMO Field, CNE grounds and easy access to downtown. Modern condo, killer view, and one of Toronto's most energetic neighbourhoods. Your Liberty Village era starts here.
Details
- Type
- Condo Apartment
- Style
- Apartment
- Size
- 500-599 sq ft
- Basement
- None
- Garage
- Underground
- Kitchens
- 1
- Property tax
- $2,900 (2026)
- Maintenance fee
- $489/month
- Neighbourhood
- Niagara
- Municipality
- Toronto C01
- Price per sq ft
- $893 (about the same as condo apartments in Niagara)
- Fee per sq ft
- $0.89/month (Toronto median $0.92)
Interior
- Bedrooms
- 1 above ground + 1 below
- Bathrooms
- 1 × 4-piece (flat)
- Rooms
- 5 above ground
- Family room or den
- No
- Fireplace
- No
- Laundry
- Ensuite
Heating, cooling and services
- Heating
- Forced Air, Gas
- Air conditioning
- Central Air
Building and exterior
- Style
- Apartment
- Exterior
- Concrete
Parking
- Driveway and parking
- Underground
Condo
- Monthly fee
- $489
- Fee includes
- Common Elements Included, Building Insurance Included
- Amenities
- Guest Suites, Concierge, Community BBQ, Indoor Pool, Party Room/Meeting Room
- Balcony
- Open
- Exposure
- West
- Pets
- Yes-with Restrictions
- Security
- Concierge/Security, Security System
- Property manager
- 360 Community Management (647-875-0246 / 647-875-0247)
More
- Possession
- Immed.
- Nearby
- Park, Public Transit, Waterfront
- Cross street
- W. Bathurst St. & S. King St. W.
Rooms
| Room | Level | Size | Features |
|---|---|---|---|
| Primary Bedroom | Flat | 3.53 × 2.92 m (11'7" × 9'7") | Laminate, Mirrored Closet, West View |
| Kitchen | Flat | 6.86 × 2.82 m (22'6" × 9'3") | Laminate, Galley Kitchen, Combined w/Living |
| Den | Flat | 2.92 × 2.44 m (9'7" × 8') | Laminate, Separate Room, Sliding Doors |
| Living Room | Flat | 6.86 × 2.82 m (22'6" × 9'3") | Laminate, W/O To Balcony, West View |
| Dining Room | Flat | 6.86 × 2.82 m (22'6" × 9'3") | Laminate, Combined w/Living, Open Concept |
History of this address
5 earlier listings at this address, with sold and leased prices. Create a free account or sign in to see them.
Location
Location is approximate. See nearby homes on the map
Recent sales nearby
See what similar homes within 1 km sold for in the last year. Create a free account or sign in to see them.
The neighbourhood
Getting around Very walkable
- 🚇 St. Andrew Subway2.3 km
- 🚇 Osgoode Subway2.4 km
- 🚆 Exhibition GO11 min walk
Within a 10-minute walk: 10 grocery stores, 138 cafés and restaurants, 21 parks, 11 pharmacies. Nearest grocery: No Frills (400 m). Nearest park: Gateway Park (50 m).
Schools nearby
Elementary
- Niagara Street Junior Public School
EQAO: Gr 6 reading 100%, math 84%8 min walk - St. Mary Catholic School Catholic
EQAO: Gr 6 reading 100%, math 38%13 min walk - Givins/Shaw Junior Public School
EQAO: Gr 6 reading 86%, math 71%14 min walk - Charles G Fraser Junior Public School
EQAO: Gr 6 reading 95%, math 71%16 min walk
Secondary
- City School
EQAO: literacy test 58%1.2 km - Oasis Alternative Secondary School1.3 km
EQAO: share of students meeting the provincial standard (2024–25). Ontario average: Gr 6 reading 86%, math 51%; Gr 9 math 55%; literacy test 83%.
Closest schools, not school zones. Check which school serves this address with the school board before relying on it.
Who lives here postal area M6K
- Owners / renters
- 31% / 69%
- Median household income
- $72,000
- Average age
- 40
- Children under 15
- 8%
- Homes
- 2% detached, 67% high-rise
- Commute by transit
- 35%
- Population
- 42,110
Languages spoken most at home besides English: Tibetan 3.3%, Portuguese 2.5%, Vietnamese 1.3%, Yue (Cantonese) 1.2%.
Flood and conservation No mapped hazard
Not inside a mapped flood plain or regulated area.
Screening maps only. Ask the conservation authority for a property inquiry before relying on this.
Safety
Major crime per resident in Fort York-Liberty Village (2025): 24% below the Toronto average, down 5% from the year before.
- Assaultabout average
- Break and enter34% below average
- Auto theft79% below average
- Robbery70% below average
- Theft from vehicles38% below average
- Shootingsnone reported
Crime Severity Index for Toronto police: 60 vs 57 for Ontario (2025).
Police-reported figures for the whole neighbourhood, not this street. Rates use the area’s resident population.
Development nearby 7 active
-
2 STRACHAN AVE · 300 mSite Plan · Under Review · applied 2025The proposed redevelopment of this site includes a new hotel and performance venue that will attract local, national, and international visitors. The proposed…Application details
-
191 NIAGARA ST · 400 mSite Plan · NOAC Issued · applied 2023A Site Plan Application to build a 3-storey addition to the existing 1-storey building for a total of 4 storeys onsite. The proposed use will be office space…Application details
-
952 KING ST W · 300 mSite Plan · Under Review · applied 2022The proposed development consists of a 16-storey mixed-use building, which will have a total height of 50.6 metres to the top of the roof and 56.6 metres to…Application details
-
952 KING ST W · 300 mOfficial Plan / Zoning By-law Amendment · Council Approved · applied 2022The proposed development consists of a 17-storey mixed-use building with a height of 52.8 metres to the top of the roof and 58.5 metres to the top of the…Application details
-
109 STRACHAN AVE · 350 mSite Plan · Under Review · applied 2021Site plan approval application to facilitate the redevelopment of the site for a 13 storey mixed-use building having a non-residential gross floor area of 138…Application details
-
2 TECUMSETH ST · 450 mSite Plan · Under Review · applied 2021Site Plan Control application for three mixed-use buildings with a total of 1,225 dwelling units and 3,370 square metres of non-residential gross floor area…Application details
7 more within 500 m.
Rezoning, site plan, subdivision and condominium applications filed with the city.
Distances are approximate. Places © OpenStreetMap contributors. Neighbourhood figures: Statistics Canada, 2021 Census. School results: EQAO via Ontario Data Catalogue (Open Government Licence – Ontario). Neighbourhood crime: Toronto Police Service Public Safety Data Portal (Open Government Licence – Toronto Police Service). Crime Severity Index: Statistics Canada. Planning applications: City of Toronto open data.
Living here
Commute
To Union Station (downtown Toronto): 3 km. Transit times · Driving times
Coming transit
- 🚧 Exhibition 750 m · opening 2031
- 🚧 King West GO Transit900 m
- 🚧 Chinatown 1.6 km
Stations under construction or approved. Opening dates are the latest public estimates and often move.
Noise 2 sources nearby
- 🛣️ Gardiner Expressway250 m
- 🚆 Rail line (Union Station Rail Corridor)50 m
Distances from the map, not noise measurements. Visit at rush hour to judge for yourself.
Building permits
- Interior Alterations · 2020 · InspectionProposal for interior alteraitons for more that 30 seats. "Wendy's restaurant"
- Electromagnetic Locks · 2020 · InspectionProposal to install 4 Electromagnetic Locks in the existing Multiple Unit Building.
- Interior Alterations · 2020 · ClosedProposal for interior alterations to the ground floor and 2nd floor for new Day Care "Zen"
- New Building · 2020 · InspectionProposal for a 31-storey mixed-use building containing ground floor retail, a daycare on the second floor, 538 residential units, and 6…
- Building Permit Related · 2019 · ClosedFS - Sprinkler Shop Drawing - Proposal for a 28 storey mixed use building containing ground floor retail, 481 residential units, and 7…
1 permit on this block of the street in the last 2 years.
Permits filed with the City of Toronto. A permit doesn’t mean the work passed final inspection.
Trees
40 City street trees within 100 m. That’s about the Toronto average of 42.
Trees on City boulevards only, not private yards or parks.
Internet High-speed
50/10 Mbps or faster available here by cable, fibre or DSL (the federal high-speed target).
From the federal broadband map. Check exact speeds and providers for the address.
Short-term rentals
Only in your principal residence (where you live). The entire home can be rented up to 180 nights a year; renting up to 3 bedrooms while you live there has no limit. Hosts register with the City and collect the 6% accommodation tax.
Zoning, heritage, building permits and street trees: City of Toronto open data (Open Government Licence – Toronto). Roads, rail, airports and planned stations © OpenStreetMap contributors. Internet: Innovation, Science and Economic Development Canada, National Broadband Data.
Listed by EXP REALTY.
Listing information provided by PropTx Innovations Inc. and TRREB; deemed reliable but not guaranteed accurate by PropTx.
Similar homes nearby
See more in Toronto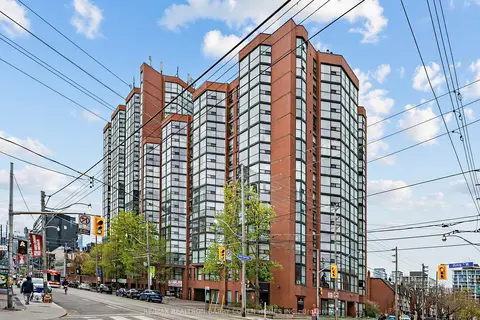
$490,000
1+1 bd1 ba1 pk600-699 ft²
725 King Street W 303
Niagara, Toronto
Condo Apartment · MLS® C13466520 · RE/MAX REALTRON BARRY COHEN HOMES INC.
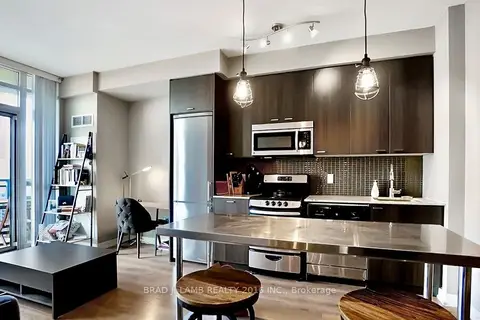
$489,900
1 bd1 ba600-699 ft²
775 King Street W 809
Niagara, Toronto
Condo Apartment · MLS® C13811116 · BRAD J. LAMB REALTY 2016 INC.
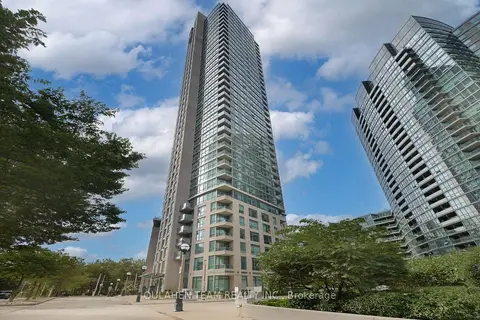
$489,900
1 bd1 ba1 pk600-699 ft²
219 Fort York Boulevard 304
Niagara, Toronto
Condo Apartment · MLS® C13881504 · OULAHEN TEAM REALTY INC.
$489,000
1 bd2 ba500-599 ft²
51 East Liberty Street 1601
Niagara, Toronto
Common Element Condo · MLS® C13849112 · HOMELIFE FRONTIER REALTY INC.
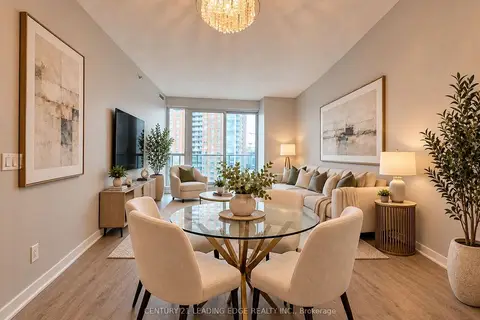
$488,000
1 bd1 ba1 pk500-599 ft²
150 East Liberty Street 1216
Niagara, Toronto
Condo Apartment · MLS® C14034132 · CENTURY 21 LEADING EDGE REALTY INC.
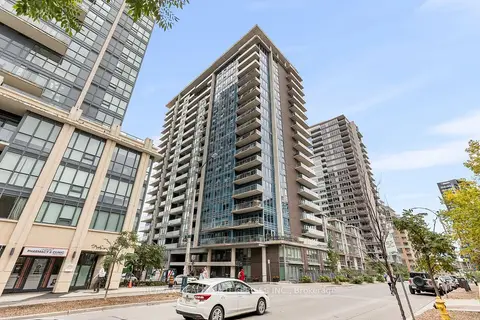 New
$495,000
1 bd1 ba1 pk500-599 ft²
55 East Liberty Street 1712
Niagara, Toronto
Condo Apartment · MLS® C14098340 · RE/MAX REALTY ENTERPRISES INC.
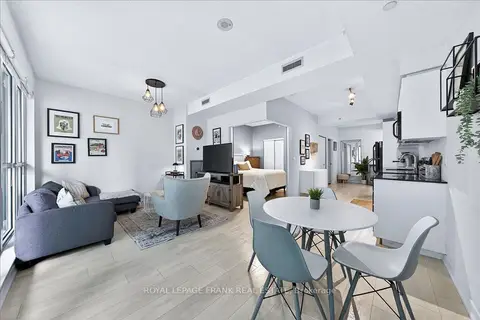
$498,900
1+1 bd1 ba1 pk500-599 ft²
150 East Liberty Street 405
Niagara, Toronto
Condo Apartment · MLS® C13861556 · Royal LePage Frank Real Estate
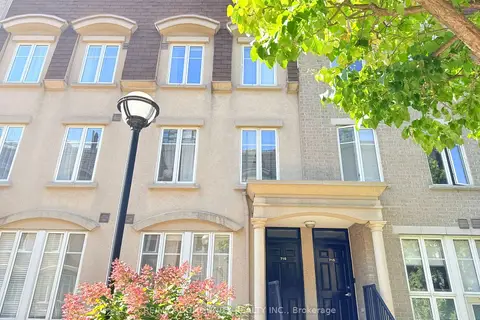
$499,000
Reduced $12,900
1 bd1 ba1 pk700-799 ft²
42 Western Battery Road 716
Niagara, Toronto
Condo Townhouse · MLS® C13735960 · RE/MAX COMMUNITY REALTY INC.