19 The Kingsway
Kingsway South, Toronto, M8X 2S9
$8,500,000
- 3+1 bedrooms
- 5 bathrooms
- 10 parking
- 2500-3000 sq ft
Listed 75 days ago · MLS® W13644600
About this home
Privately set on one of The Kingsway's most coveted ravine lots, 19 The Kingsway is a hidden gem, opening beautifully to the Humber River Ravine. Set among the neighbourhood's most storied homes, and only a 7-minute walk to both the subway and Kingsway Village, this exquisitely renovated residence blends mid-century architecture, refined craftsmanship, elegant decor, and resort-like outdoor living in one of the west end's most aspirational enclaves. A circular drive and mature trees create a remarkable sense of privacy before revealing a backyard that invites you to explore, unwind, and take in the ravine setting. Three levels of terraced outdoor living space, substantial table land, extensive stone hardscaping, multi-level retaining walls, and an in-ground concrete pool create an outdoor environment with spectacular four-season views from inside and out. Inside, premium finishes and thoughtfully designed spaces support both everyday comfort and effortless entertaining, including a showpiece chef's kitchen, lower-level second kitchen, and flexible hosting areas. A rare main-floor primary suite overlooks the ravine, while the upper-level primary suite offers a private retreat with balcony, spa-inspired bath, and soaker tub. The Kingsway has only a select number of homes with pools on the Humber Ravine, making this fully renovated, turnkey luxury residence exceptionally rare. With resort-inspired grounds, flexible primary suite options, and an irreplaceable ravine setting, 19 The Kingsway is a once-in-a-generation opportunity in one of Toronto's most distinguished neighbourhoods.
Details
- Type
- Detached
- Style
- 1 1/2 Storey
- Size
- 2500-3000 sq ft
- Lot
- 100 × 243 ft
- Basement
- Finished with Walk-Out, Separate Entrance, Finished
- Garage
- Built-In
- Kitchens
- 2
- Property tax
- $18,573 (2026)
- Neighbourhood
- Kingsway South
- Municipality
- Toronto W08
- Price per sq ft
- $3,091 (173% above detached houses in Kingsway South, $1,133)
Interior
- Bedrooms
- 3 above ground + 1 below
- Bathrooms
- 1 × 2-piece (main), 1 × 3-piece (main), 1 × 4-piece (main), 1 × 5-piece (upper), 1 × 3-piece (lower)
- Kitchens
- 2 (1 below ground)
- Rooms
- 11 above ground
- Family room or den
- Yes
- Fireplace
- Family Room, Living Room, Natural Gas, Rec Room
- Features
- Auto Garage Door Remote, Bar Fridge, Built-In Oven, Carpet Free, Central Vacuum, Countertop Range, Garburator, In-Law Capability, In-Law Suite, Water Meter
Heating, cooling and services
- Heating
- Radiant, Gas
- Air conditioning
- Central Air
- Water and sewer
- Sewer
Building and exterior
- Style
- 1 1/2 Storey
- Exterior
- Stone, Stucco (Plaster)
- Roof
- Asphalt Shingle
- Foundation
- Concrete Block
- Faces
- North
- Pool
- Inground
- Outdoor
- Hot Tub, Landscape Lighting, Landscaped, Lawn Sprinkler System, Lighting, Patio, Privacy, Year Round Living
Parking
- Garage spaces
- 2
- Total parking
- 10
- Driveway and parking
- Circular Drive, Inside Entry
Lot
- Size
- 100 × 243 ft
More
- Possession
- Flex
- Nearby
- Clear View, Fenced Yard, Place Of Worship, Ravine, River/Stream, School
- Cross street
- The Kingsway/Bloor St W
Rooms
| Room | Level | Size | Features |
|---|---|---|---|
| Foyer | Main | 3.07 × 4.25 m (10'1" × 13'11") | Closet, Vaulted Ceiling(s) |
| Living Room | Main | 5.96 × 4.15 m (19'7" × 13'7") | Fireplace, Picture Window, Hardwood Floor |
| Family Room | Main | 4.14 × 3.91 m (13'7" × 12'10") | Fireplace, Picture Window, Hardwood Floor |
| Dining Room | Main | 4.61 × 3.91 m (15'1" × 12'10") | Formal Rm, Picture Window, Coffered Ceiling(s) |
| Kitchen | Main | 5.34 × 6.45 m (17'6" × 21'2") | Centre Island, B/I Appliances, W/O To Patio |
| Primary Bedroom | Main | 4.26 × 4.08 m (14' × 13'5") | Picture Window, 3 Pc Ensuite, Double Closet |
| Bedroom 3 | Main | 4.25 × 3.66 m (13'11" × 12') | Picture Window, Double Closet, 4 Pc Bath |
| Study | Second | 4.74 × 5.42 m (15'7" × 17'9") | Fireplace, Open Concept, B/I Shelves |
| Primary Bedroom | Second | 7.54 × 4.28 m (24'9" × 14'1") | 5 Pc Ensuite, Walk-In Closet(s), Balcony |
| Recreation | Basement | 8.29 × 4.46 m (27'2" × 14'8") | 3 Pc Bath, W/O To Patio, Fireplace |
| Bedroom 4 | Basement | 4.26 × 5.56 m (14' × 18'3") | French Doors, W/O To Patio, Hardwood Floor |
| Kitchen | Basement | 4.35 × 4.9 m (14'3" × 16'1") | B/I Appliances, Combined w/Laundry, Tile Floor |
Living here
Short-term rentals
Only in your principal residence (where you live). The entire home can be rented up to 180 nights a year; renting up to 3 bedrooms while you live there has no limit. Hosts register with the City and collect the 6% accommodation tax.
Listed by RE/MAX PROFESSIONALS INC..
Listing information provided by PropTx Innovations Inc. and TRREB; deemed reliable but not guaranteed accurate by PropTx.
Similar homes nearby
See more in Toronto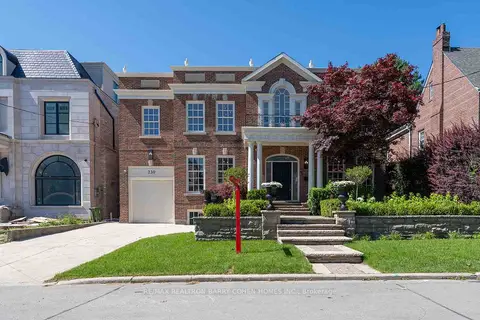
$8,500,000
5+1 bd5 ba4 pk3500-5000 ft²
230 Dunvegan Road
Forest Hill South, Toronto
Detached · MLS® C13866042 · RE/MAX REALTRON BARRY COHEN HOMES INC.
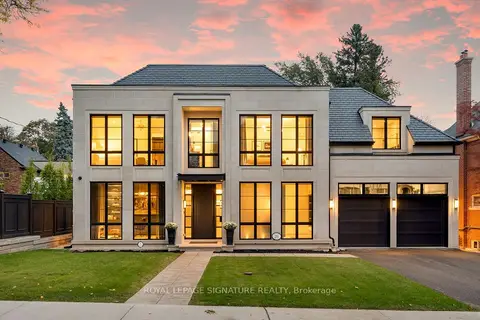
$8,500,000
4+1 bd6 ba6 pk3500-5000 ft²
20 Rochester Avenue
Lawrence Park South, Toronto
Detached · MLS® C14011478 · ROYAL LEPAGE SIGNATURE REALTY
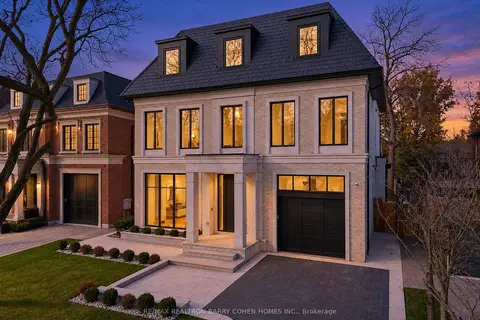
$8,499,000
7+1 bd10 ba4 pk5000 + ft²
370 Glengrove Avenue W
Lawrence Park South, Toronto
Detached · MLS® C13792812 · RE/MAX REALTRON BARRY COHEN HOMES INC.
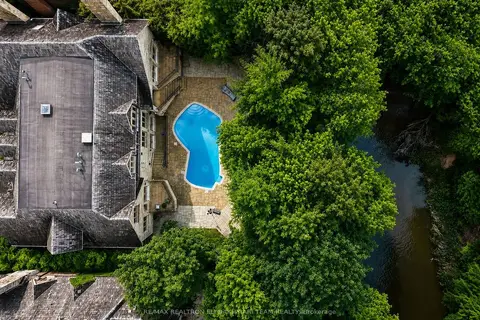
$8,488,000
6+1 bd10 ba7 pk5000 + ft²
14 St Margarets Drive
Bridle Path-Sunnybrook-York Mills, Toronto
Detached · MLS® C13643450 · RE/MAX REALTRON ELI BAKHTIARI TEAM REALTY
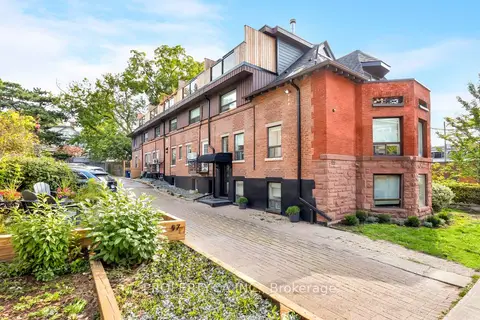
$8,449,000
9+8 bd11 ba10 pk5000 + ft²
97 Lee Avenue
The Beaches, Toronto
Multiplex · MLS® E13780770 · PROPERTY.CA INC.
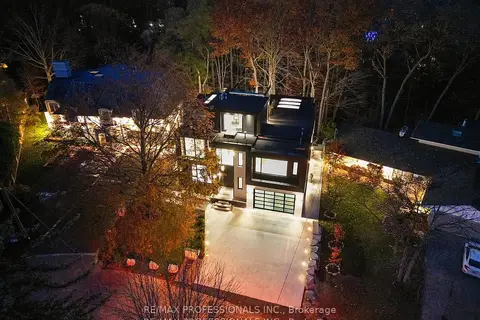
$8,649,000
Reduced $339,800
4+1 bd8 ba9 pk5000 + ft²
91 Valecrest Drive
Edenbridge-Humber Valley, Toronto
Detached · MLS® W13772146 · RE/MAX PROFESSIONALS INC.
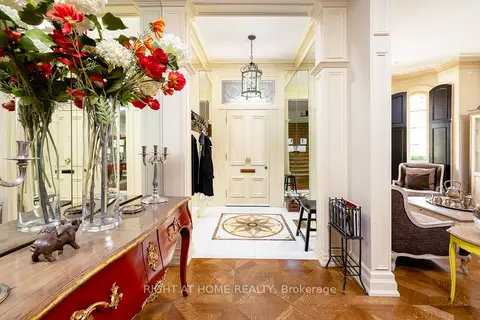
$8,280,000
4 bd5 ba2 pk3500-5000 ft²
51 Hazelton Avenue
Annex, Toronto
Semi-Detached · MLS® C13704326 · RIGHT AT HOME REALTY
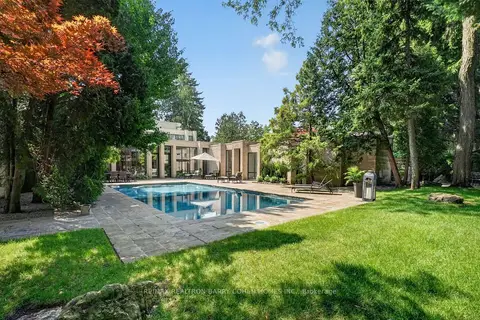
$8,800,000
5 bd7 ba10 pk5000 + ft²
12 Tudor Gate
Bridle Path-Sunnybrook-York Mills, Toronto
Detached · MLS® C13678060 · RE/MAX REALTRON BARRY COHEN HOMES INC.