19 Plank Road
Bond Head, Bradford West Gwillimbury, L3Z 4N3
$1,499,000
- 3 bedrooms
- 4 bathrooms
- 4 parking
- 3000-3500 sq ft
Listed 39 days ago · MLS® N13774522
About this home
Beautiful Bungaloft nestled in the highly sought-after community of Bond Head. Bathed in natural light, this exceptional home offers a thoughtfully designed layout complemented by premium finishes and upgrades throughout, built by Country Wide Homes. Enjoy 7 3/4" engineered hardwood flooring and smooth ceilings across every level, featuring impressive 10-foot ceilings on the main floor and 9-foot ceilings on both the second level and basement. The chef-inspired kitchen is designed to impress, showcasing upgraded quartz countertops, a stylish butler's pantry with a stainless-steel sink, and premium Bosch appliances. Elegant stained oak staircases connect all three levels, adding warmth and timeless sophistication. Every bathroom is finished with quartz countertops, while the main-floor primary suite provides a luxurious retreat with an impressive ensuite featuring a freestanding soaker tub, perfect for unwinding at the end of the day. The spacious upper-level loft offers exceptional flexibility and can potentially be divided into two additional bedrooms, providing the opportunity to create a 5-bedroom home to suit your family's needs. Additional features include a capped gas BBQ line, no sidewalk interruption, and the added peace of mind of full Tarion warranty coverage. The home is also equipped with Grand Alarms smart-home technology, including smart lock control, lighting control, outdoor cameras, an M4Smart Hub, smart thermostat control, smart flood monitoring, and video intercom. A perfect blend of style, comfort, technology, and quality, this exceptional home is move-in ready and waiting to welcome you.
Details
- Type
- Detached
- Style
- Bungaloft
- Age
- New
- Size
- 3000-3500 sq ft
- Lot
- 50 × 126 ft
- Basement
- Unfinished
- Garage
- Built-In
- Kitchens
- 1
- Property tax
- $7,501 (2026)
- Neighbourhood
- Bond Head
- Municipality
- Bradford West Gwillimbury
- Price per sq ft
- $461 (6% above detached houses in Bond Head, $436)
Interior
- Bedrooms
- 3 above ground
- Bathrooms
- 1 × 2-piece (main), 1 × 5-piece (main), 1 × 4-piece (second), 1 × 3-piece (second)
- Rooms
- 9 above ground
- Family room or den
- Yes
- Fireplace
- Electric
- Features
- Central Vacuum, ERV/HRV, Primary Bedroom - Main Floor
Heating, cooling and services
- Heating
- Forced Air, Gas
- Air conditioning
- Central Air
- Water and sewer
- Sewer
Building and exterior
- Style
- Bungaloft
- Exterior
- Brick, Stone
- Roof
- Asphalt Shingle
- Foundation
- Poured Concrete
- Age
- New
- Faces
- North
Parking
- Garage spaces
- 2
- Total parking
- 4
- Driveway and parking
- Private Double
Lot
- Size
- 50 × 126 ft
- Acreage
- < .50
More
- Possession
- TBD
- Cross street
- Hwy 27 & Cunningham Drive
Rooms
| Room | Level | Size | Features |
|---|---|---|---|
| Living Room | Main | 3.66 × 3.66 m (12' × 12') | Hardwood Floor, Large Window, Combined w/Dining |
| Dining Room | Main | 3.66 × 4.27 m (12' × 14') | Hardwood Floor, Combined w/Living, Casement Windows |
| Kitchen | Main | 3.66 × 4.08 m (12' × 13'5") | Tile Floor, Wet Bar, B/I Appliances |
| Breakfast | Main | 3.66 × 3.66 m (12' × 12') | Tile Floor, W/O To Yard |
| Family Room | Main | 4.3 × 5.18 m (14'1" × 17') | Hardwood Floor |
| Primary Bedroom | Main | 3.66 × 5.49 m (12' × 18') | Hardwood Floor |
| Bedroom 2 | Upper | 3.72 × 3.66 m (12'2" × 12') | Hardwood Floor |
| Bedroom 3 | Upper | 3.05 × 4.57 m (10' × 15') | Hardwood Floor |
| Loft | Upper | 5.8 × 7.32 m (19' × 24') | Hardwood Floor |
History of this address
4 earlier listings at this address, with sold and leased prices. Create a free account or sign in to see them.
Location
Location is approximate. See nearby homes on the map
Recent sales nearby
See what similar homes within 1 km sold for in the last year. Create a free account or sign in to see them.
The neighbourhood
Getting around Car-dependent
No subway, LRT or GO station within a short trip.
Within a 10-minute walk: no grocery stores, 1 cafés and restaurants, 1 park. Nearest park: Audrey Wychopen Memorial Parkette (350 m).
Who lives here postal area L3Z
- Owners / renters
- 83% / 17%
- Median household income
- $114,000
- Average age
- 37
- Children under 15
- 22%
- Homes
- 74% detached, 2% high-rise
- Commute by transit
- 2%
- Population
- 41,072
Languages spoken most at home besides English: Portuguese 2.5%, Russian 1.9%, Urdu 1.5%, Spanish 1.4%.
Flood and conservation No mapped hazard
Not inside a mapped flood plain or regulated area.
Screening maps only. Ask the conservation authority for a property inquiry before relying on this.
Safety
Crime Severity Index for South Simcoe (Innisfil) police: 32 vs 57 for Ontario (2025).
Police-reported figures for the whole police service area, not this street. Rates use the area’s resident population.
Distances are approximate. Places © OpenStreetMap contributors. Neighbourhood figures: Statistics Canada, 2021 Census. Crime Severity Index: Statistics Canada.
Living here
Commute
To Union Station (downtown Toronto): 55 km. Transit times · Driving times
Noise Nothing major nearby
No highway within 500 m, rail line within 300 m, or airport flight path nearby.
Distances from the map, not noise measurements. Visit at rush hour to judge for yourself.
Internet High-speed
50/10 Mbps or faster available here by cable, fibre or DSL (the federal high-speed target).
From the federal broadband map. Check exact speeds and providers for the address.
Roads, rail, airports and planned stations © OpenStreetMap contributors. Internet: Innovation, Science and Economic Development Canada, National Broadband Data.
Listed by REMAX YOUR COMMUNITY REALTY.
Listing information provided by PropTx Innovations Inc. and TRREB; deemed reliable but not guaranteed accurate by PropTx.
Similar homes nearby
See more in Bradford West Gwillimbury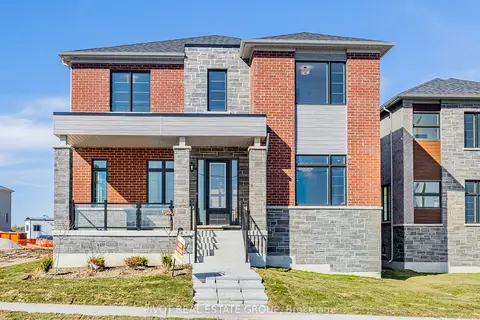
$1,493,900
5 bd6 ba4 pk3500-5000 ft²
5 Rowe Street
Bond Head, Bradford West Gwillimbury
Detached · MLS® N13613478 · PIVOT REAL ESTATE GROUP
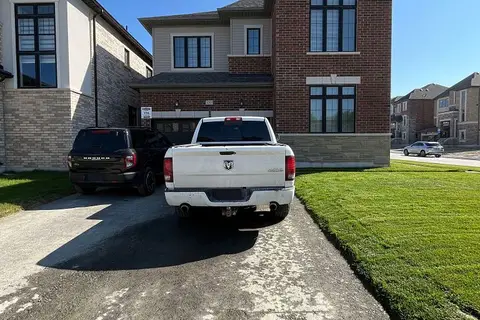
$1,289,900
Reduced $60,000
4 bd5 ba6 pk3000-3500 ft²
130 Wraggs Road
Bond Head, Bradford West Gwillimbury
Detached · MLS® N13155358 · RE/MAX PRESIDENT REALTY
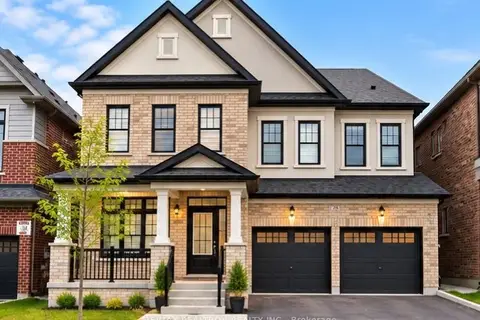
$1,250,000
6 bd6 ba4 pk3500-5000 ft²
28 Plank Road
Bond Head, Bradford West Gwillimbury
Detached · MLS® N14084928 · RE/MAX REALTRON REALTY INC.
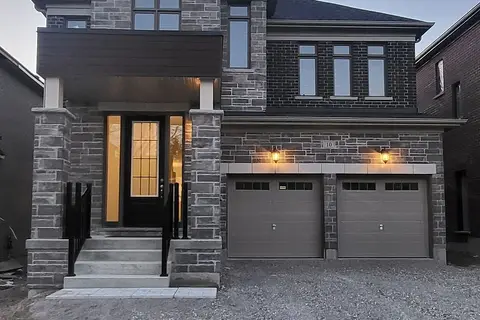
$1,249,999
4 bd4 ba4 pk2500-3000 ft²
10 Wraggs Road
Bond Head, Bradford West Gwillimbury
Detached · MLS® N13835092 · RE/MAX METROPOLIS REALTY
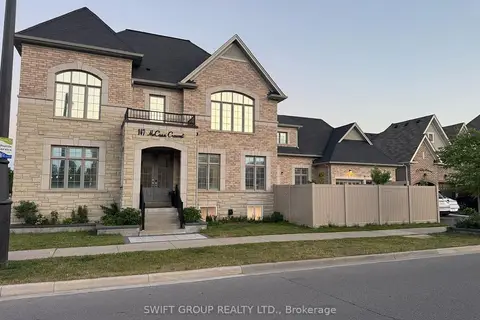
$1,499,000
4+3 bd7 ba4 pk3000-3500 ft²
147 Mccann Crescent
Bradford, Bradford West Gwillimbury
Detached · MLS® N12408148 · SWIFT GROUP REALTY LTD.
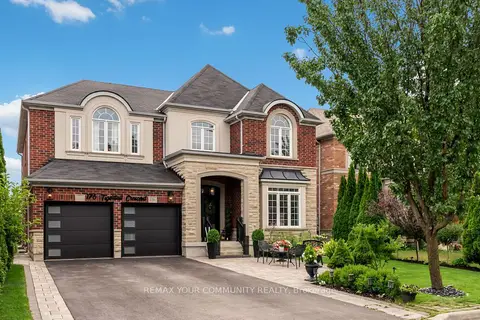
$1,499,000
5+1 bd5 ba6 pk3000-3500 ft²
176 Tigertail Crescent
Bradford, Bradford West Gwillimbury
Detached · MLS® N13713854 · REMAX YOUR COMMUNITY REALTY
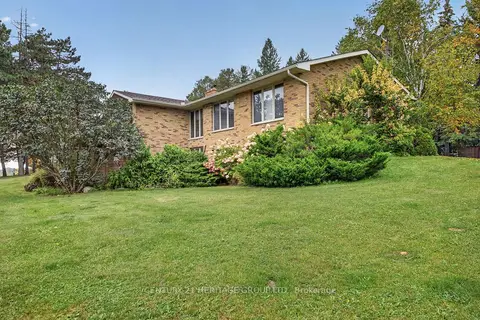
$1,499,000
2+1 bd5 ba14 pk1500-2000 ft²
1 Arthur Evans Crescent
Rural Bradford West Gwillimbury, Bradford West Gwillimbury
Detached · MLS® N13858318 · CENTURY 21 HERITAGE GROUP LTD.
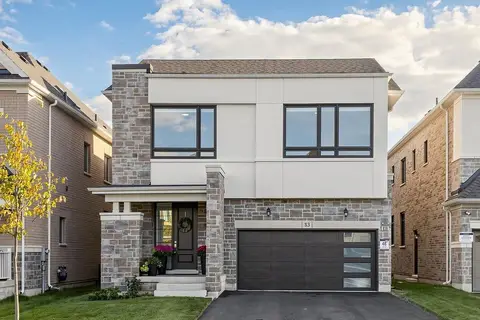
$1,499,999
5+3 bd6 ba6 pk3000-3500 ft²
83 Vasey Road
Bradford, Bradford West Gwillimbury
Detached · MLS® N13846494 · RIGHT AT HOME REALTY