19 Pearl Street
Streetsville, Mississauga, L5M 1X1
$4,950/mo
- 1 bathrooms
Listed 238 days ago · MLS® W12813774
About this home
Discover a rare C4-zoned commercial gem in the heart of Downtown Streetsville. This versatile property offers seven adaptable rooms, providing the ideal layout for medical/dental clinics, veterinary practices, educational facilities, commercial school, daycares, or professional offices (legal/accounting). It also suits spa, salon, or boutique retail concepts perfectly. Benefit from unparalleled walkability and visibility, located just steps from the Streetsville GO Station and the charming Main Street. An exceptional opportunity exists to convert the rear yard into private parking, adding significant value. The space is leased in 'as-is' condition, granting tenants the freedom to customize improvements to their exact specifications. Secure a flexible, high-demand space in this thriving, heritage-rich community.
Details
- Type
- Commercial Retail
- Age
- 51-99 years
- Lot
- 50 × 99 ft
- Garage
- None
- Property tax
- $4,973 (2025)
- Neighbourhood
- Streetsville
- Municipality
- Mississauga
Interior
- Bathrooms
- 1 × bathroom
Heating, cooling and services
- Heating
- Baseboard
- Water and sewer
- Sanitary+Storm
- Utilities
- Available
Building and exterior
- Age
- 51-99 years
- Building area
- 1,747 Square Feet
Rental terms
- Minimum term
- 24 months
More
- Possession
- Immediate
- Cross street
- Queen St. S / Pearl St
History of this address
1 earlier listing at this address, with sold and leased prices. Create a free account or sign in to see them.
Location
Location is approximate. See nearby homes on the map
The neighbourhood
Getting around Walkable
- 🚆 Streetsville GO10 min walk
Within a 10-minute walk: 1 grocery store, 16 cafés and restaurants, 3 parks, 2 pharmacies. Nearest grocery: Little Bee Farmer's Market (250 m). Nearest park: Streetsville Memorial Park (500 m).
Schools nearby
Elementary
- Saint Joseph Elementary School Catholic
EQAO: Gr 6 reading 88%, math 56%5 min walk - Willow Way Public School
EQAO: Gr 3 reading 75%, math 57%14 min walk - Vista Heights Public School
EQAO: Gr 3 reading 83%, math 82%17 min walk - Our Lady of Good Voyage Catholic School Catholic
EQAO: Gr 6 reading 100%, math 64%1.3 km
Secondary
- Streetsville Secondary School
EQAO: Gr 9 math 65%, literacy test 91%9 min walk - Dolphin Senior Public School13 min walk
- Hazel McCallion Senior Public School16 min walk
EQAO: share of students meeting the provincial standard (2024–25). Ontario average: Gr 6 reading 86%, math 51%; Gr 9 math 55%; literacy test 83%.
Closest schools, not school zones. Check which school serves this address with the school board before relying on it.
Who lives here postal area L5M
- Owners / renters
- 77% / 23%
- Median household income
- $118,000
- Average age
- 40
- Children under 15
- 16%
- Homes
- 46% detached, 11% high-rise
- Commute by transit
- 9%
- Population
- 106,468
Languages spoken most at home besides English: Urdu 5.8%, Arabic 5.3%, Mandarin 4.8%, Yue (Cantonese) 2.4%.
Flood and conservation No mapped hazard
Not inside a mapped flood plain or regulated area in Credit Valley Conservation’s mapping.
Screening maps only. Ask the conservation authority for a property inquiry before relying on this.
Safety
Crime Severity Index for Peel Region (Mississauga/Brampton) police: 59 vs 57 for Ontario (2025).
Police-reported figures for the whole police service area, not this street. Rates use the area’s resident population.
Development nearby 6 active
-
51 & 57 Tannery St and 208 Emby · 200 mDevelopment application · In process · applied 2026Two residential building (229 homes)
-
120, 128,&154 Queen St S · 350 mDevelopment application · In process · applied 2025Two mixed use buildings with retail at grade (526 homes)
-
66 Thomas Street · 300 mDevelopment application · Application in Process · applied 2025Three residential apartment buildings with a total of 1043 units (1043 homes)
-
150 Rutledge Rd · 400 mDevelopment application · In process · applied 202410 storey apartment with 301 apartment dwellings and 4 townhouse dwellings (total of 305 units) (305 homes)
-
120, 128, 142, 154, 158 Queen and 169 Crumbie St · 350 mDevelopment application · Appealed · applied 20245 mixed use buildings with heights ranging from 2 to 15 storey, new public roads and public and private open space (1808 homes)
-
190 Rutledge Road · 350 mDevelopment application · In process · applied 2021New 5 storey condo building (79 homes)
Rezoning, site plan, subdivision and condominium applications filed with the city.
Distances are approximate. Places © OpenStreetMap contributors. Neighbourhood figures: Statistics Canada, 2021 Census. School results: EQAO via Ontario Data Catalogue (Open Government Licence – Ontario). Flood and regulation mapping: Credit Valley Conservation open data. Crime Severity Index: Statistics Canada. Planning applications: City of Mississauga open data.
Living here
Commute
To Union Station (downtown Toronto): 28 km. Transit times · Driving times
Noise 1 source nearby
- 🚆 Rail line (Galt Subdivision)100 m
Distances from the map, not noise measurements. Visit at rush hour to judge for yourself.
Internet High-speed
50/10 Mbps or faster available here by cable, fibre or DSL (the federal high-speed target).
From the federal broadband map. Check exact speeds and providers for the address.
Roads, rail, airports and planned stations © OpenStreetMap contributors. Internet: Innovation, Science and Economic Development Canada, National Broadband Data.
Listed by CITY-PRO REALTY INC..
Listing information provided by PropTx Innovations Inc. and TRREB; deemed reliable but not guaranteed accurate by PropTx.
Similar homes nearby
See more in Mississauga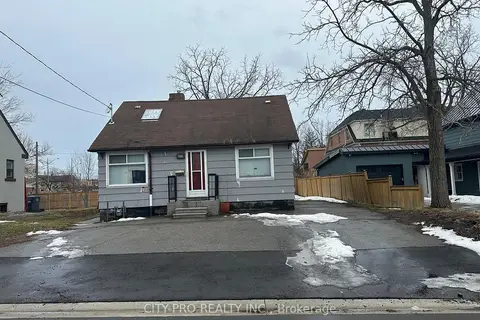
$4,950/mo
23 Pearl Street
Streetsville, Mississauga
Commercial Retail · MLS® W12817126 · CITY-PRO REALTY INC.
$4,999/mo
6741 Columbus Road 201B
Northeast, Mississauga
Office · MLS® W12542820 · COLLIERS
$5,000/mo
Reduced $1,300
1185 Queensway Avenue E 3
Dixie, Mississauga
Office · MLS® W12531124 · EXP REALTY
$5,000/mo
258 Lakeshore Road E
Port Credit, Mississauga
Commercial Retail · MLS® W13229686 · EXP REALTY
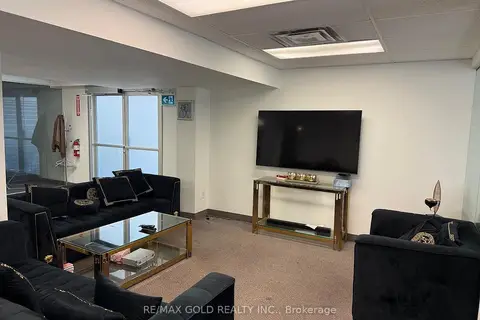
$5,000/mo
5100 Dixie Road 101(Grnd Flr
Northeast, Mississauga
Office · MLS® W13568726 · RE/MAX GOLD REALTY INC.
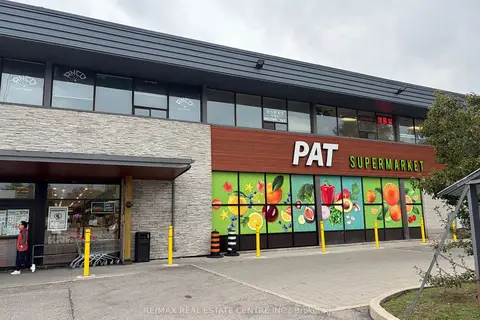
$5,000/mo
333 Dundas St E Street
Cooksville, Mississauga
Commercial Retail · MLS® W13750008 · RE/MAX REAL ESTATE CENTRE INC.
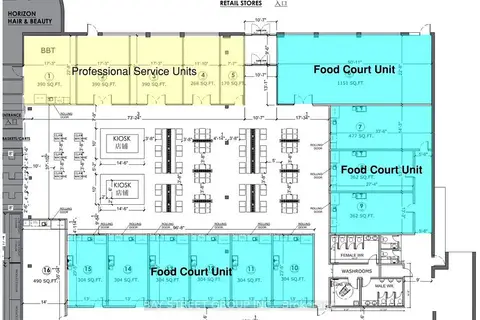
$5,000/mo
1000 Burnhamthorpe Road W 6-8
Mavis-Erindale, Mississauga
Commercial Retail · MLS® W13769144 · BAY STREET GROUP INC.
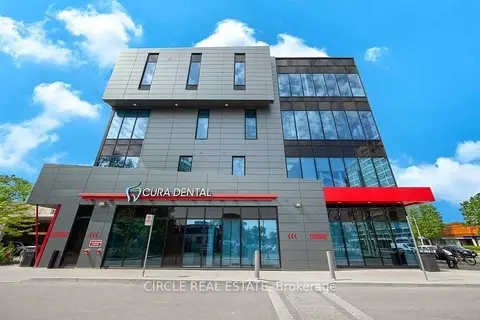
$4,900/mo
1 ba
250 Dundas Street West Street 208
Cooksville, Mississauga
Commercial Retail · MLS® W13820990 · CIRCLE REAL ESTATE