19 Old Pavillion Road
Rural Caledon, Caledon, L7C 3J8
$449,900
- 1 bedrooms
- 2 bathrooms
- 3 parking
- 700-1100 sq ft
Listed 35 days ago · MLS® W13780352
About this home
ESCAPE THE HUSTLE WITHOUT THE COMMUTE! Offered at an incredible price point. Discover this unique, character filled co-op nestled in the historic Ferndale/Boston Mills area. Enjoy a peaceful, cottage like setting just minutes from Cheltenham General Store. Experience the best of both worlds with scenic trails, golf the Cheltenham Badlands, Spirit Tree Estate Cidery and charming local hamlets just minutes away while remaining only 15-20 minutes from Georgetown and Brampton with convenient access to major commuter routes.This one of a kind split level bungalow blends country charm with modern style and features an updated kitchen with bamboo countertops, a spacious butler's pantry/laundry room, marble and hardwood flooring and a stunning live edge wood feature connecting the kitchen and living room. A row of clerestory windows fills the home with natural light while maintaining privacy, accessed by a charming rolling library ladder that adds character and functionality. Outside you'll find a greenhouse, a large storage shed, parking for three vehicles. Plenty of space to create your dream outdoor entertaining area. Rich in local history and full of thoughtful updates, this is a rare opportunity to own a one of a kind home that perfectly blends charm, character, and convenience.
Details
- Type
- Detached
- Style
- Bungalow-Raised
- Size
- 700-1100 sq ft
- Basement
- None
- Garage
- None
- Kitchens
- 1
- Property tax
- $828 (2025)
- Neighbourhood
- Rural Caledon
- Municipality
- Caledon
- Price per sq ft
- $500 (31% below detached houses in Rural Caledon, $721)
Interior
- Bedrooms
- 1 above ground
- Bathrooms
- 1 × 2-piece (ground), 1 × 4-piece (ground)
- Rooms
- 3 above ground
- Family room or den
- No
- Fireplace
- Yes
- Features
- Carpet Free, Storage, Water Heater Owned, Water Treatment
Heating, cooling and services
- Heating
- Electric
- Water and sewer
- Holding Tank
Building and exterior
- Style
- Bungalow-Raised
- Exterior
- Wood
- Roof
- Metal
- Foundation
- Concrete
- Faces
- West
- Outdoor
- Deck
Parking
- Total parking
- 3
- Driveway and parking
- Private Triple
More
- Possession
- Quick Closing Possible
- Cross street
- Chinguacousy and King
Rooms
| Room | Level | Size | Features |
|---|---|---|---|
| Kitchen | Ground | 5.23 × 5.53 m (17'2" × 18'2") | Eat-in Kitchen, Updated, Hardwood Floor |
| Living Room | Ground | 3.82 × 3.68 m (12'6" × 12'1") | Hardwood Floor, Gas Fireplace, Large Window |
| Bedroom | Ground | 3.57 × 3.11 m (11'9" × 10'2") | Large Closet, Laminate, Large Window |
| Bathroom | Ground | 3.57 × 1.93 m (11'9" × 6'4") | Marble Floor, Quartz Counter, 4 Pc Bath |
| Bathroom | Ground | 1.49 × 1.37 m (4'11" × 4'6") | 2 Pc Bath, Marble Floor, 2 Pc Bath |
| Laundry | Ground | 6.3 × 8.7 m (20'8" × 28'7") | Marble Floor, Bamboo, Updated |
History of this address
1 earlier listing at this address, with sold and leased prices. Create a free account or sign in to see them.
Location
Location is approximate. See nearby homes on the map
Recent sales nearby
See what similar homes within 1 km sold for in the last year. Create a free account or sign in to see them.
The neighbourhood
Getting around Car-dependent
No subway, LRT or GO station within a short trip.
Within a 10-minute walk: no grocery stores, 0 cafés and restaurants, 0 parks.
Who lives here postal area L7C
- Owners / renters
- 88% / 12%
- Median household income
- $134,000
- Average age
- 38
- Children under 15
- 20%
- Homes
- 80% detached, 0% high-rise
- Commute by transit
- 2%
- Population
- 33,846
Languages spoken most at home besides English: Punjabi (Panjabi) 16.2%, Gujarati 0.9%, Hindi 0.9%, Tamil 0.8%.
Flood and conservation Regulated area
This address is inside a conservation-authority regulated area (Credit Valley Conservation): near a valley, stream, shoreline or wetland, where flooding or erosion can occur. New building, additions, pools or grading usually need a permit from the authority.
Screening maps only. Ask the conservation authority for a property inquiry before relying on this.
Safety
Crime Severity Index for Caledon (OPP): 39 vs 57 for Ontario (2025).
Police-reported figures for the whole police service area, not this street. Rates use the area’s resident population.
Distances are approximate. Places © OpenStreetMap contributors. Neighbourhood figures: Statistics Canada, 2021 Census. Flood and regulation mapping: Credit Valley Conservation open data. Crime Severity Index: Statistics Canada.
Living here
Commute
To Union Station (downtown Toronto): 46 km. Transit times · Driving times
Noise Nothing major nearby
No highway within 500 m, rail line within 300 m, or airport flight path nearby.
Distances from the map, not noise measurements. Visit at rush hour to judge for yourself.
Internet High-speed
50/10 Mbps or faster available here by cable, fibre or DSL (the federal high-speed target).
From the federal broadband map. Check exact speeds and providers for the address.
Roads, rail, airports and planned stations © OpenStreetMap contributors. Internet: Innovation, Science and Economic Development Canada, National Broadband Data.
Listed by RE/MAX REAL ESTATE CENTRE INC..
Listing information provided by PropTx Innovations Inc. and TRREB; deemed reliable but not guaranteed accurate by PropTx.
Similar homes nearby
See more in Caledon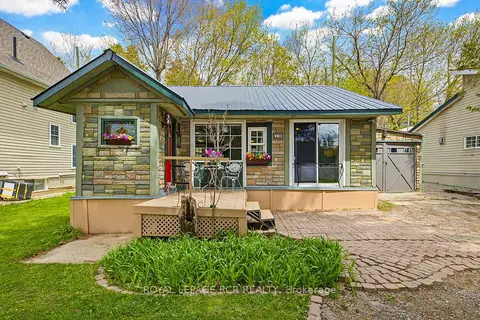
$480,000
Reduced $15,000
2 bd1 ba3 pk< 700 ft²
13 Old Pavilion Road
Rural Caledon, Caledon
Detached · MLS® W13126006 · ROYAL LEPAGE RCR REALTY
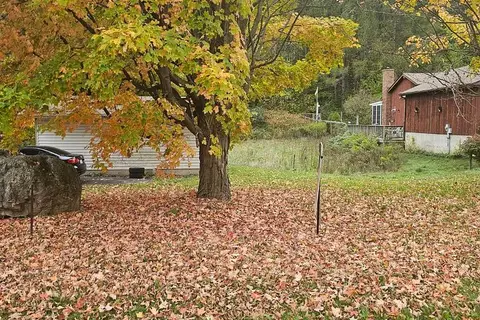
$459,000
0 bd0 ba
Part 1
Alton, Caledon
Vacant Land · MLS® W13565922 · CARRIAGE HOUSE REALTY CORP.
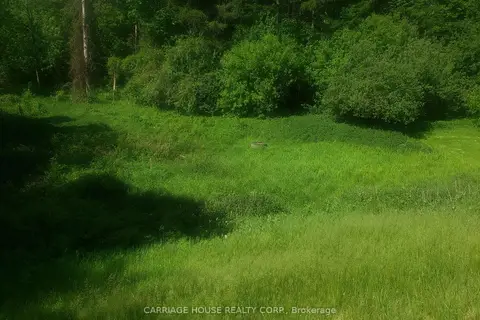
$459,000
0 bd0 ba
Part 3 Main Street 19904
Alton, Caledon
Vacant Land · MLS® W13571304 · CARRIAGE HOUSE REALTY CORP.