19 Mark Street
Aurora Village, Aurora, L4G 1W2
$1,155,000
- 3+1 bedrooms
- 3 bathrooms
- 6 parking
- 1500-2000 sq ft
Listed 6 days ago · MLS® N14034032
About this home
CHARM IN THE HEART OF OLD AURORA. Welcome to 19 Mark Street, a truly one-of-a-kind home where timeless character, modern comfort and an extraordinary backyard come together in one of Aurora's most sought-after neighbourhoods. Outstanding curb appeal gives way to an interior filled with warmth and craftsmanship, featuring beautiful 10" baseboards, detailed wood trim and a welcoming fireplace - the kind of character that's increasingly difficult to find.The main floor is designed for comfortable everyday living, with a gorgeous kitchen, spacious living room and the rare convenience of a primary bedroom with ensuite. Upstairs, two generous bedrooms each feature walk-in closets, with excellent storage throughout the home. The finished basement offers exceptional flexibility with an additional bedroom, bathroom and kitchen - perfect for extended family, overnight guests or a private teen retreat. Step outside and suddenly you're in an oasis without leaving Aurora. Mature black walnut trees nearby create a beautiful natural canopy around the private backyard and inground pool, while the walkout patio room overlooking the pool provides a wonderful connection between indoor and outdoor living. Swim. Entertain. Stretch out in the sun. Fire up the barbecue. Finish the day relaxing in the built-in sauna. There's even an interior change room with shower for family and guests coming in from the pool. It's a backyard designed for long summer afternoons, memorable evenings and years of gatherings with the people who matter most. Add a one-car garage, parking for three more vehicles in the driveway and an exceptional Old Aurora location within walking distance of Yonge Street, shops, restaurants and transit, with convenient access to the GO train station.
Details
- Type
- Detached
- Style
- 2-Storey
- Size
- 1500-2000 sq ft
- Lot
- 50 × 123 ft
- Basement
- Finished
- Garage
- Detached
- Kitchens
- 2
- Property tax
- $6,668 (2026)
- Neighbourhood
- Aurora Village
- Municipality
- Aurora
- Price per sq ft
- $660 (14% below detached houses in Aurora Village, $768)
Interior
- Bedrooms
- 3 above ground + 1 below
- Bathrooms
- 1 × 3-piece (main), 1 × 3-piece (upper), 1 × 3-piece (basement)
- Kitchens
- 2 (1 below ground)
- Rooms
- 10 above ground + 1 below
- Family room or den
- Yes
- Fireplace
- Yes
Heating, cooling and services
- Heating
- Forced Air, Gas
- Air conditioning
- Central Air
- Water and sewer
- Sewer
Building and exterior
- Style
- 2-Storey
- Exterior
- Brick, Stucco (Plaster)
- Roof
- Asphalt Shingle
- Foundation
- Concrete
- Faces
- South
- Pool
- Inground
Parking
- Garage spaces
- 1
- Total parking
- 6
- Driveway and parking
- Private
Lot
- Size
- 50 × 123 ft
- Acreage
- < .50
More
- Possession
- 60/90 days
- Nearby
- Fenced Yard, Library, Park, Place Of Worship, Public Transit, Rec./Commun.Centre
- Cross street
- Yonge St & Mark St
Rooms
| Room | Level | Size | Features |
|---|---|---|---|
| Living Room | Main | 5.94 × 3.85 m (19'6" × 12'8") | Hardwood Floor, Fireplace, Window |
| Kitchen | Main | 3.65 × 3.25 m (12' × 10'8") | Tile Floor, Stainless Steel Appl, Granite Counters |
| Dining Room | Main | 4.5 × 3.25 m (14'9" × 10'8") | Hardwood Floor, Window |
| Family Room | Main | 4.26 × 3.04 m (14' × 10') | Hardwood Floor, W/O To Garden, Window |
| Primary Bedroom | Main | 3.5 × 2.86 m (11'6" × 9'5") | Hardwood Floor, 3 Pc Bath, Window |
| Bedroom 2 | Second | 4.06 × 3.5 m (13'4" × 11'6") | Hardwood Floor, Window, Closet |
| Bedroom 3 | Second | 3.81 × 3.65 m (12'6" × 12') | Hardwood Floor, Window, Closet |
| Recreation | Basement | ||
| Bedroom | Basement | ||
| Kitchen | Basement |
History of this address
8 earlier listings at this address, with sold and leased prices. Create a free account or sign in to see them.
Location
Location is approximate. See nearby homes on the map
Recent sales nearby
See what similar homes within 1 km sold for in the last year. Create a free account or sign in to see them.
The neighbourhood
Getting around Walkable
- 🚆 Aurora GO12 min walk
Within a 10-minute walk: 1 grocery store, 30 cafés and restaurants, 5 parks, 2 pharmacies. Nearest grocery: Central Food market (700 m). Nearest park: McMahon Park (250 m).
Schools nearby
Elementary
- École élémentaire catholique Saint-Jean Catholic · French
EQAO: Gr 6 reading 100%, math 81%6 min walk - Lester B. Pearson Public School
EQAO: Gr 6 reading 98%, math 85%7 min walk - Aurora Heights Public School
EQAO: Gr 6 reading 84%, math 50%7 min walk - Wisdom Village Montessori School Private13 min walk
Secondary
- St. Maximilian Kolbe High School Catholic
EQAO: Gr 9 math 61%, literacy test 87%15 min walk
EQAO: share of students meeting the provincial standard (2024–25). Ontario average: Gr 6 reading 86%, math 51%; Gr 9 math 55%; literacy test 83%.
Closest schools, not school zones. Check which school serves this address with the school board before relying on it.
Who lives here postal area L4G
- Owners / renters
- 81% / 19%
- Median household income
- $119,000
- Average age
- 41
- Children under 15
- 17%
- Homes
- 60% detached, 6% high-rise
- Commute by transit
- 5%
- Population
- 62,061
Languages spoken most at home besides English: Mandarin 6.5%, Iranian Persian 3.7%, Yue (Cantonese) 3.5%, Russian 2%.
Flood and conservation No mapped hazard
Not inside a mapped flood plain or regulated area.
Screening maps only. Ask the conservation authority for a property inquiry before relying on this.
Safety
Crime Severity Index for York Region police: 50 vs 57 for Ontario (2025).
Police-reported figures for the whole police service area, not this street. Rates use the area’s resident population.
Distances are approximate. Places © OpenStreetMap contributors. Neighbourhood figures: Statistics Canada, 2021 Census. School results: EQAO via Ontario Data Catalogue (Open Government Licence – Ontario). Crime Severity Index: Statistics Canada.
Living here
Commute
To Union Station (downtown Toronto): 40 km. Transit times · Driving times
Noise Nothing major nearby
No highway within 500 m, rail line within 300 m, or airport flight path nearby.
Distances from the map, not noise measurements. Visit at rush hour to judge for yourself.
Internet High-speed
50/10 Mbps or faster available here by cable, fibre or DSL (the federal high-speed target).
From the federal broadband map. Check exact speeds and providers for the address.
Roads, rail, airports and planned stations © OpenStreetMap contributors. Internet: Innovation, Science and Economic Development Canada, National Broadband Data.
Listed by REMAX YOUR COMMUNITY REALTY.
Listing information provided by PropTx Innovations Inc. and TRREB; deemed reliable but not guaranteed accurate by PropTx.
Similar homes nearby
See more in Aurora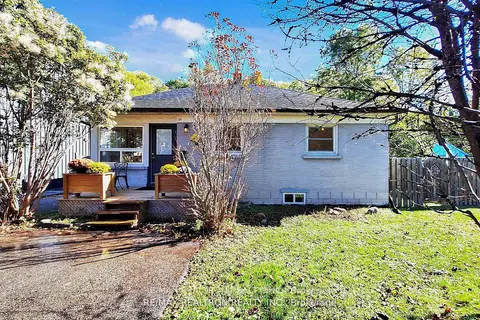
$1,138,000
3+2 bd3 ba4 pk700-1100 ft²
59 Machell Avenue
Aurora Village, Aurora
Detached · MLS® N13484530 · RE/MAX REALTRON REALTY INC.
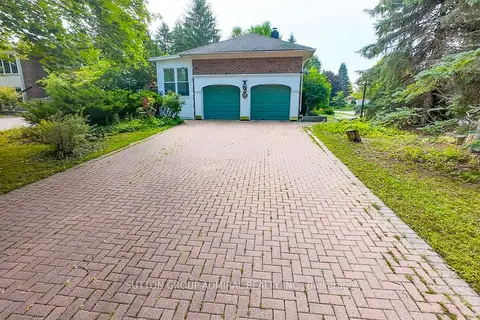
$1,185,000
3+2 bd3 ba6 pk1500-2000 ft²
284 Murray Drive
Aurora Village, Aurora
Detached · MLS® N13834702 · SUTTON GROUP-ADMIRAL REALTY INC.
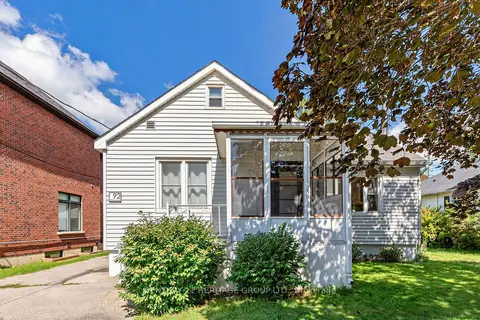
$1,100,000
3 bd4 ba4 pk1100-1500 ft²
92 Kennedy Street E
Aurora Village, Aurora
Detached · MLS® N13757214 · CENTURY 21 HERITAGE GROUP LTD.
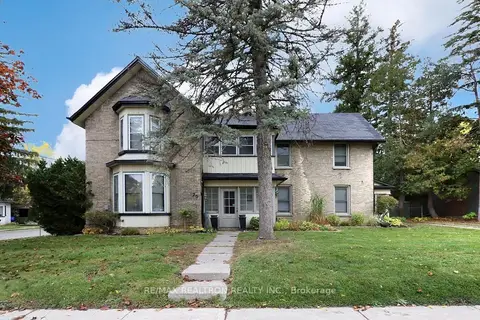
$1,099,000
5 bd3 ba2 pk3500-5000 ft²
18-20 Reuben Street
Aurora Village, Aurora
Triplex · MLS® N13727232 · RE/MAX REALTRON REALTY INC.
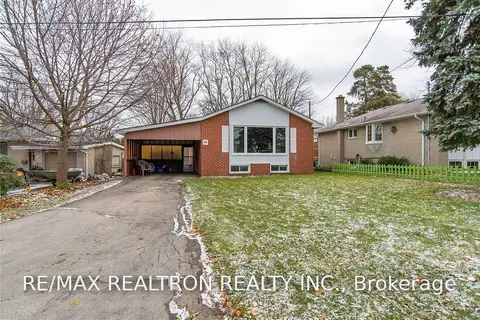
$1,099,000
3+1 bd1 ba4 pk700-1100 ft²
19 Wenderly Drive
Aurora Village, Aurora
Detached · MLS® N13838278 · RE/MAX REALTRON REALTY INC.
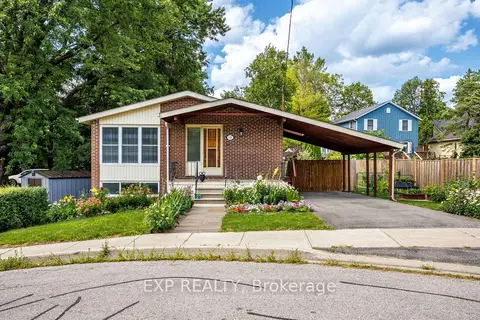
$1,099,000
3+1 bd2 ba2 pk1100-1500 ft²
30 Harrison Avenue
Aurora Village, Aurora
Detached · MLS® N14084392 · EXP REALTY
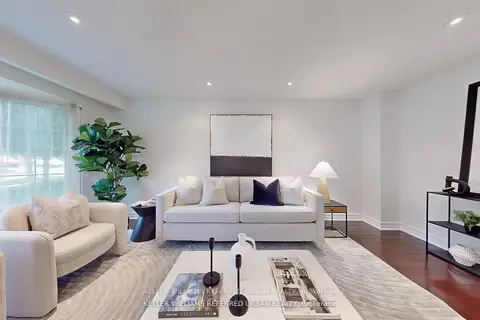 New
$1,229,000
4+1 bd4 ba4 pk2000-2500 ft²
158 Walton Drive
Aurora Village, Aurora
Detached · MLS® N14092858 · KELLER WILLIAMS REFERRED URBAN REALTY
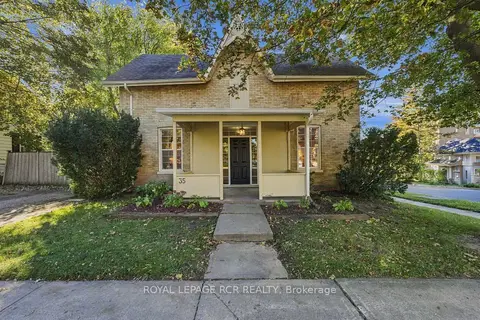
$1,279,900
4+1 bd4 ba6 pk1500-2000 ft²
35 Metcalfe Street
Aurora Village, Aurora
Triplex · MLS® N13876920 · ROYAL LEPAGE RCR REALTY