19 Maccabee Avenue Lower
333 - Lakeshore, Fort Erie, L2A 1C7
$1,950/mo
Reduced $150 from $2,100
- 2 bedrooms
- 1 bathrooms
- 1 parking
- 700-1100 sq ft
Listed 99 days ago · MLS® X13556538
About this home
FOR LEASE - LOWER UNIT - Recently and completely renovated, this bright and modern 2-bedroom, 1-bathroom main floor unit is move-in ready and ideal for tenants seeking comfort and convenience. Rent includes water and gas - tenant to pay hydro and cable/internet. Enjoy fresh finishes throughout, including new cabinetry, fixtures, flooring, paint, and trim. The spacious living room is filled with natural light from a large front window and features a hall closet, a separate laundry closet with washer/dryer, and space for a dining area or casual meals at the peninsula breakfast bar. The updated kitchen includes a center island, pantry, fridge, stove, and dishwasher. The stylish 3-piece bathroom, additional storage closet, and private entrances at both the back and side of the home offer added function and privacy. The large, tree-lined backyard and side yard provide plenty of space for relaxing or outdoor fun. Driveway parking is shared with the upper unit. Located within walking distance of a corner store, Albert Street Park, and Lake Erie's shoreline trails. A short drive brings you to Garrison Rd (Hwy #3) for shopping, restaurants, and amenities, with quick access to the QEW and Peace Bridge.
Details
- Type
- Duplex
- Style
- 2-Storey
- Age
- 100+ years
- Size
- 700-1100 sq ft
- Lot
- 90 × 90 ft
- Basement
- Crawl Space
- Garage
- None
- Kitchens
- 1
- Neighbourhood
- 333 - Lakeshore
- Municipality
- Fort Erie
- Rent increase limit
- Depends on when the unit was first lived in: before Nov. 15, 2018 it’s covered by Ontario’s yearly limit (2.1% in 2026); after, there’s no cap.
Interior
- Bedrooms
- 2 above ground
- Bathrooms
- 1 × 3-piece (main)
- Rooms
- 5 above ground
- Family room or den
- No
- Fireplace
- No
- Laundry
- Laundry Closet
- Furnished
- Unfurnished
Heating, cooling and services
- Heating
- Forced Air, Gas
- Water and sewer
- Sewer
Building and exterior
- Style
- 2-Storey
- Exterior
- Vinyl Siding
- Roof
- Asphalt Shingle
- Foundation
- Concrete Block
- Age
- 100+
- Faces
- South
Parking
- Total parking
- 1
- Driveway and parking
- Available
Lot
- Size
- 90 × 90 ft (square)
Rental terms
- Rent includes
- Building Maintenance, Parking, Water, Heat
More
- Possession
- Immediate
- Cross street
- Albert St
Rooms
| Room | Level | Size | Features |
|---|---|---|---|
| Living Room | Main | 4.58 × 5.79 m (15' × 19') | |
| Kitchen | Main | 6.46 × 3.07 m (21'3" × 10'1") | Eat-in Kitchen, Pantry |
| Bedroom | Main | 3.44 × 3.48 m (11'4" × 11'5") | |
| Bedroom | Main | 2.7 × 2.67 m (8'10" × 8'9") | |
| Bathroom | Main | 1.87 × 1.78 m (6'2" × 5'10") | 3 Pc Bath |
| Laundry | Main | 1.93 × 0.91 m (6'4" × 3') | Closet |
History of this address
1 earlier listing at this address, with sold and leased prices. Create a free account or sign in to see them.
Listed by RE/MAX NIAGARA REALTY LTD, BROKERAGE.
Listing information provided by PropTx Innovations Inc. and TRREB; deemed reliable but not guaranteed accurate by PropTx.
Similar homes nearby
See more in Fort Erie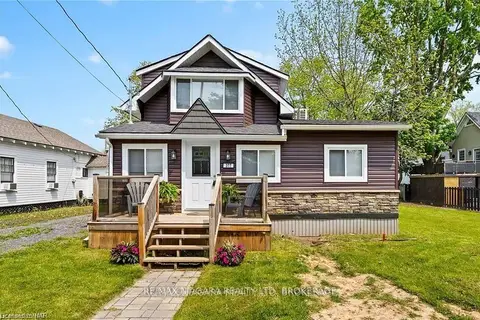
$2,000/mo
3 bd1 ba4 pk1100-1500 ft²
377 Cambridge Road W
337 - Crystal Beach, Fort Erie
Detached · MLS® X13840500 · RE/MAX NIAGARA REALTY LTD, BROKERAGE
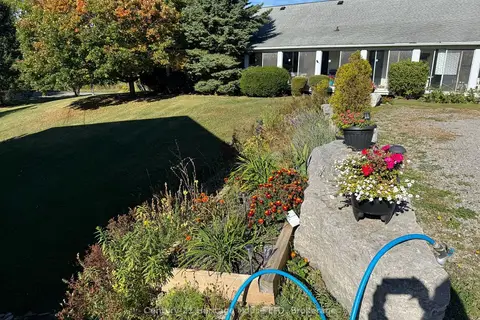
$1,900/mo
2 bd1 ba1 pk700-1100 ft²
1022 Ridge Road Unit 1
335 - Ridgeway, Fort Erie
Multiplex · MLS® X13848354 · Century 21 Heritage House LTD
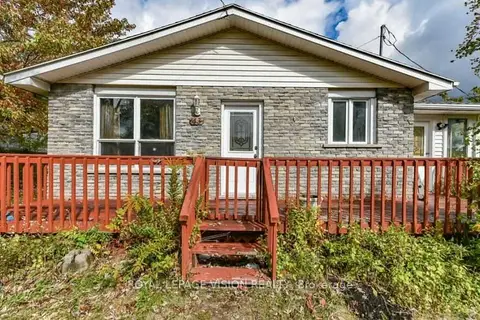
$1,895/mo
Reduced $55
3 bd1 ba2 pk700-1100 ft²
43 Lavinia Street Main (A)
332 - Central, Fort Erie
Duplex · MLS® X13767928 · ROYAL LEPAGE VISION REALTY
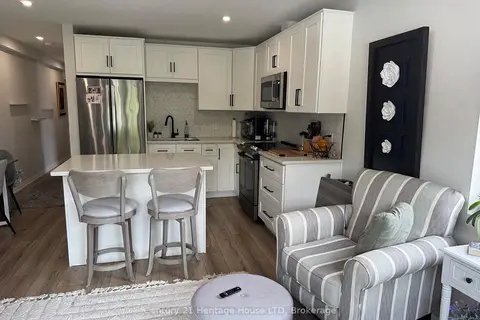
$1,850/mo
1 bd1 ba1 pk< 700 ft²
344 Ridge Road N #202
335 - Ridgeway, Fort Erie
Other · MLS® X13566236 · Century 21 Heritage House LTD
$1,850/mo
1 bd1 ba1 pk700-1100 ft²
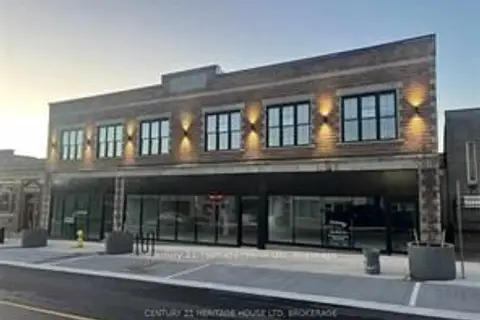
43 Jarvis Street 102
332 - Central, Fort Erie
Store W Apt/Office · MLS® X13812520 · Century 21 Heritage House LTD
$1,850/mo
2 bd1 ba1 pk700-1100 ft²
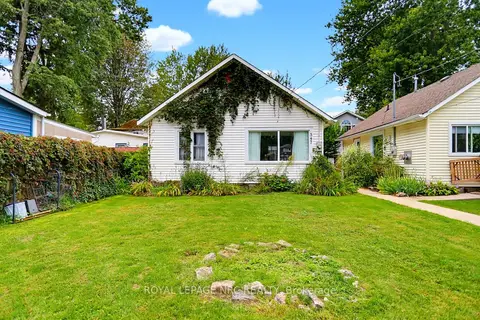
347 Schooley Road
337 - Crystal Beach, Fort Erie
Other · MLS® X13846552 · ROYAL LEPAGE NRC REALTY
$2,100/mo
2 bd1 ba1 pk700-1100 ft²
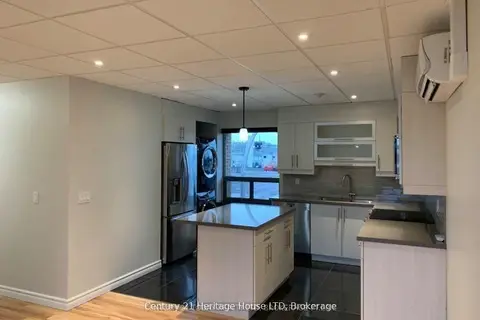
238 Bertie Street 1
332 - Central, Fort Erie
Store W Apt/Office · MLS® X13416506 · Century 21 Heritage House LTD
$1,800/mo
Reduced $200
0+3 bd2 ba2 pk1100-1500 ft²
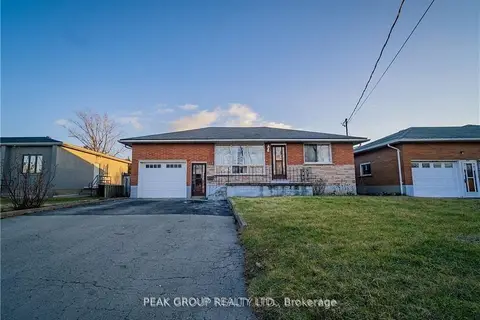
248 BERTIE Street LOWER
332 - Central, Fort Erie
Detached · MLS® X13578938 · PEAK GROUP REALTY LTD.