19 London Green Court 87
Glenfield-Jane Heights, Toronto, M3N 1K3
$599,900
- 3 bedrooms
- 2 bathrooms
- 1 parking
- 1200-1399 sq ft
Listed 6 days ago · MLS® W14030230
About this home
Looking for room for your growing family at a price that makes owning in Toronto possible? Welcome to #87-19 London Green Court - a lovingly updated and renovated, move-in-ready home offering 1,278 sq.ft. of comfortable living space, a private terrace for your family overlooking a beautiful lush green ravine. No neighbours behind. Opportunity for gardening and growing your own veggies. Large windows fill the open-concept living and dining area with natural light, giving you a welcoming space for family dinners, homework at the table and evenings together. Walk out to your private terrace and enjoy morning coffee, a place to relax after work or catching up with friends. With the updates and renovations already done for you, there's no additional money for you to spend. You can move in and start enjoying your home from day one. Whether you're buying your first property or looking for more room for your family, this home brings together space, thoughtful improvements and everyday convenience at an incredible Toronto price. Schools, parks, shopping and restaurants are close by, with convenient access to TTC transit, Finch West Subway station and Highways 400 and 401. York University is just a short drive away. Make time to see this one in person, you will be happy you did.
Details
- Type
- Condo Townhouse
- Style
- 2-Storey
- Size
- 1200-1399 sq ft
- Basement
- None
- Garage
- Underground
- Kitchens
- 1
- Property tax
- $1,297 (2025)
- Maintenance fee
- $591/month
- Neighbourhood
- Glenfield-Jane Heights
- Municipality
- Toronto W05
- Price per sq ft
- $462 (11% above condo townhouses in Glenfield-Jane Heights, $417)
Interior
- Bedrooms
- 3 above ground
- Bathrooms
- 1 × 2-piece (main), 1 × 4-piece (second)
- Rooms
- 7 above ground
- Family room or den
- No
- Fireplace
- No
- Laundry
- In-Suite Laundry, Ensuite
- Features
- Water Heater Owned
Heating, cooling and services
- Heating
- Baseboard, Electric
- Air conditioning
- Window Unit(s)
Building and exterior
- Style
- 2-Storey
- Exterior
- Brick
Parking
- Garage spaces
- 1
- Total parking
- 1
- Driveway and parking
- Private
Condo
- Monthly fee
- $591
- Fee includes
- Common Elements Included, Building Insurance Included, Parking Included, Water Included
- Balcony
- Terrace
- Exposure
- North
- Pets
- Yes-with Restrictions
- Property manager
- Property Services Enterprises Inc
More
- Possession
- 60 Days
- Cross street
- South of Finch / London Green Crt.
Rooms
| Room | Level | Size | Features |
|---|---|---|---|
| Kitchen | Main | 2.36 × 3.02 m (7'9" × 9'11") | Renovated, Stainless Steel Appl, Window |
| Dining Room | Main | 4.27 × 7.26 m (14' × 23'10") | Laminate, Open Concept, Combined w/Living |
| Living Room | Main | 4.27 × 7.26 m (14' × 23'10") | Open Concept, Laminate, Picture Window |
| Laundry | Main | 3.99 × 1.91 m (13'1" × 6'3") | W/O To Terrace |
| Bathroom | Main | 1.91 × 1.55 m (6'3" × 5'1") | 2 Pc Bath |
| Primary Bedroom | Second | 4.45 × 3.23 m (14'7" × 10'7") | Walk-In Closet(s), Window, Hardwood Floor |
| Bedroom 2 | Second | 4.72 × 2.57 m (15'6" × 8'5") | Closet, Window, Hardwood Floor |
| Bedroom 3 | Second | 3.76 × 2.59 m (12'4" × 8'6") | Closet, Window, Hardwood Floor |
History of this address
1 earlier listing at this address, with sold and leased prices. Create a free account or sign in to see them.
Location
Location is approximate. See nearby homes on the map
Recent sales nearby
See what similar homes within 1 km sold for in the last year. Create a free account or sign in to see them.
The neighbourhood
Getting around Walkable
- 🚇 Driftwood LRT9 min walk
- 🚇 Jane and Finch LRT11 min walk
- 🚆 Downsview Park GO2.7 km
Within a 10-minute walk: 2 grocery stores, 9 cafés and restaurants, 4 parks, 5 pharmacies. Nearest grocery: FreshCo (500 m). Nearest park: Yorkwoods Park (300 m).
Schools nearby
Elementary
- Topcliff Public School
EQAO: Gr 3 reading 39%, math 43%4 min walk - Yorkwoods Public School
EQAO: Gr 3 reading 26%, math 0%6 min walk - St. Francis de Sales Catholic School Catholic
EQAO: Gr 6 reading 64%, math 20%10 min walk - Lamberton Public School
EQAO: Gr 3 reading 70%, math 52%10 min walk
Secondary
- Oakdale Park Middle School10 min walk
- C.W. Jefferys Collegiate Institute
EQAO: Gr 9 math 24%, literacy test 65%15 min walk - Westview Centennial Secondary School
EQAO: Gr 9 math 21%, literacy test 58%16 min walk
EQAO: share of students meeting the provincial standard (2024–25). Ontario average: Gr 6 reading 86%, math 51%; Gr 9 math 55%; literacy test 83%.
Closest schools, not school zones. Check which school serves this address with the school board before relying on it.
Who lives here postal area M3N
- Owners / renters
- 37% / 63%
- Median household income
- $66,500
- Average age
- 39
- Children under 15
- 18%
- Homes
- 7% detached, 52% high-rise
- Commute by transit
- 29%
- Population
- 40,846
Languages spoken most at home besides English: Vietnamese 7.3%, Spanish 4.8%, Italian 2.4%, Tagalog (Pilipino, Filipino) 2.2%.
Flood and conservation Regulated area
This address is inside a conservation-authority regulated area (Toronto and Region Conservation Authority): near a valley, stream, shoreline or wetland, where flooding or erosion can occur. New building, additions, pools or grading usually need a permit from the authority.
Screening maps only. Ask the conservation authority for a property inquiry before relying on this.
Safety
Major crime per resident in Glenfield-Jane Heights (2025): 23% above the Toronto average, down 5% from the year before.
- Assault41% above average
- Break and enter40% below average
- Auto theftabout average
- Robbery84% above average
- Theft from vehicles54% below average
- Shootings208% above average
Crime Severity Index for Toronto police: 60 vs 57 for Ontario (2025).
Police-reported figures for the whole neighbourhood, not this street. Rates use the area’s resident population.
Development nearby 2 active
-
2839 JANE ST · 400 mPlan of Condominium · Draft Plan Approved · applied 2024Application details
-
4 CANE GRASSWAY · 450 mPlan of Subdivision · Draft Plan Approved · applied 2020A Rezoning Amendment and Draft Plan of Subdivision application to re-develop the site with 6 new residential buildings, a community centre, a public park,…Application details
Rezoning, site plan, subdivision and condominium applications filed with the city.
Distances are approximate. Places © OpenStreetMap contributors. Neighbourhood figures: Statistics Canada, 2021 Census. School results: EQAO via Ontario Data Catalogue (Open Government Licence – Ontario). Flood and regulation mapping: Toronto and Region Conservation Authority open data. Neighbourhood crime: Toronto Police Service Public Safety Data Portal (Open Government Licence – Toronto Police Service). Crime Severity Index: Statistics Canada. Planning applications: City of Toronto open data.
Living here
Commute
To Union Station (downtown Toronto): 16 km. Transit times · Driving times
Noise Nothing major nearby
No highway within 500 m, rail line within 300 m, or airport flight path nearby.
Distances from the map, not noise measurements. Visit at rush hour to judge for yourself.
What can be built RM
Residential Multiple Dwelling (with a site-specific exception).
- ✅ Up to 4 homes on the lot (multiplex)
- ✅ Garden suite in the backyard
- ✅ Laneway suite, if the lot backs onto a lane
From Toronto’s Zoning By-law 569-2013 map. Lot size, setbacks and trees decide what actually fits; check with a planner before you buy.
Building permits
- Garage Repair/Reconstruction · 2018 · ClosedProposal for concrete repairs to underground parking garage (YCC 14)
Permits filed with the City of Toronto. A permit doesn’t mean the work passed final inspection.
Trees
31 City street trees within 100 m. That’s fewer than the Toronto average of 42.
Trees on City boulevards only, not private yards or parks.
Internet High-speed
50/10 Mbps or faster available here by cable, fibre or DSL (the federal high-speed target).
From the federal broadband map. Check exact speeds and providers for the address.
Short-term rentals
Only in your principal residence (where you live). The entire home can be rented up to 180 nights a year; renting up to 3 bedrooms while you live there has no limit. Hosts register with the City and collect the 6% accommodation tax.
Zoning, heritage, building permits and street trees: City of Toronto open data (Open Government Licence – Toronto). Roads, rail, airports and planned stations © OpenStreetMap contributors. Internet: Innovation, Science and Economic Development Canada, National Broadband Data.
Listed by EXP REALTY.
Listing information provided by PropTx Innovations Inc. and TRREB; deemed reliable but not guaranteed accurate by PropTx.
Similar homes nearby
See more in Toronto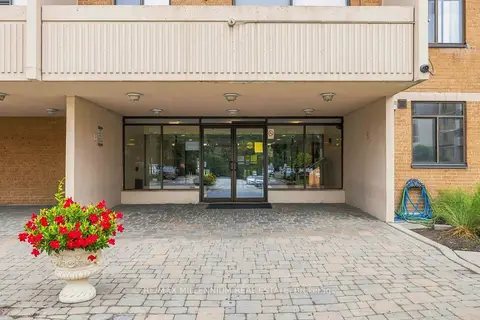
$599,900
4 bd3 ba3 pk1400-1599 ft²
2645 Jane Street 126
Glenfield-Jane Heights, Toronto
Condo Townhouse · MLS® W13654478 · RE/MAX MILLENNIUM REAL ESTATE
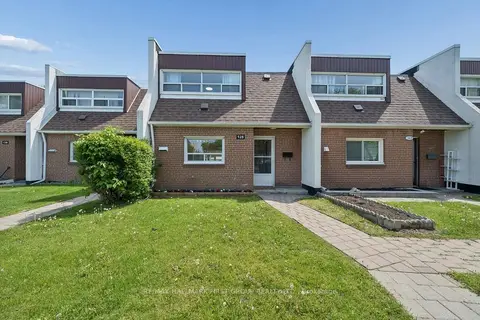
$614,998
Reduced $13,802
3 bd2 ba1 pk1200-1399 ft²
30 Venetian Crescent 128
Glenfield-Jane Heights, Toronto
Condo Townhouse · MLS® W13524426 · RE/MAX HALLMARK FIRST GROUP REALTY LTD.
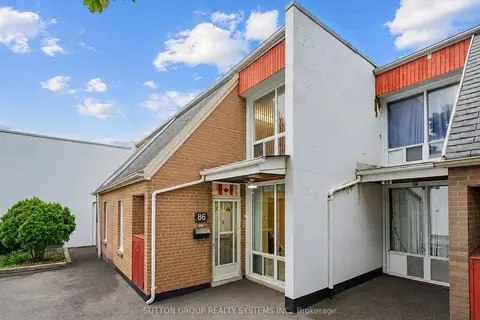
$630,000
3 bd2 ba1 pk1200-1399 ft²
2901 Jane Street 86
Glenfield-Jane Heights, Toronto
Condo Townhouse · MLS® W13631788 · SUTTON GROUP REALTY SYSTEMS INC.
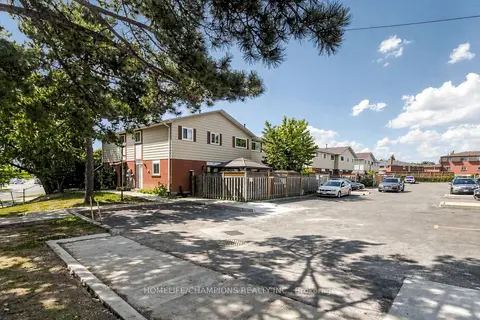
$644,900
3 bd2 ba1 pk1000-1199 ft²
18 San Vito Way 18
Glenfield-Jane Heights, Toronto
Condo Townhouse · MLS® W13707982 · HOMELIFE/CHAMPIONS REALTY INC.
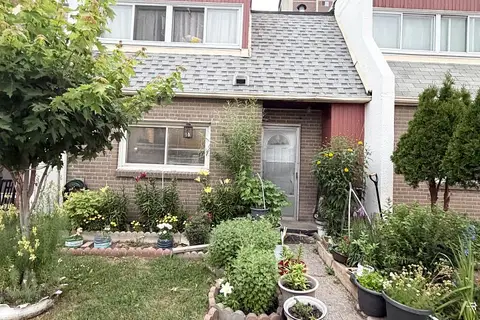
$545,000
3 bd2 ba1 pk1200-1399 ft²
2901 Jane Street 52
Glenfield-Jane Heights, Toronto
Condo Townhouse · MLS® W13601386 · RE/MAX PREMIER INC.
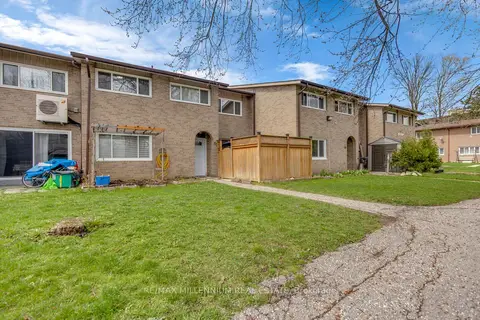
$539,000
3 bd2 ba1 pk1200-1399 ft²
79 Driftwood Avenue 62
Glenfield-Jane Heights, Toronto
Condo Townhouse · MLS® W13564228 · RE/MAX MILLENNIUM REAL ESTATE
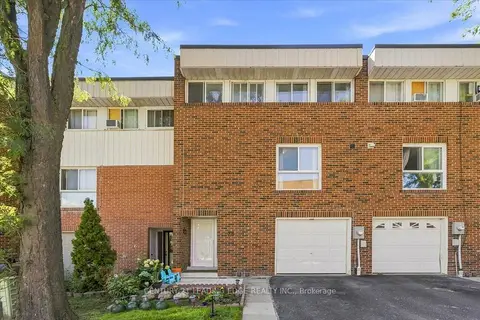
$690,000
Reduced $25,000
4 bd3 ba2 pk1400-1599 ft²
28 Sebastian Cabot Way 43
Glenfield-Jane Heights, Toronto
Condo Townhouse · MLS® W13717930 · CENTURY 21 LEADING EDGE REALTY INC.
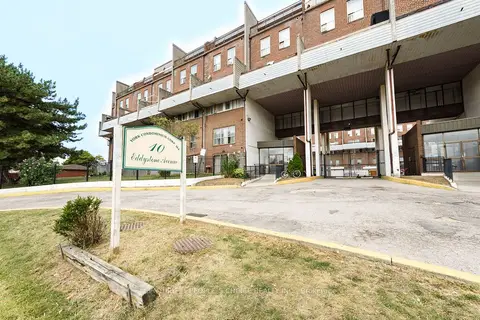
$492,000
5 bd2 ba1 pk1200-1399 ft²
10 Eddystone Avenue 108
Glenfield-Jane Heights, Toronto
Condo Townhouse · MLS® W13732846 · CENTURY 21 PEOPLE`S CHOICE REALTY INC.