19 Lively Way
Rolling Acres, Whitby, L1R 0S3
$795,900
Reduced $53,600 from $849,500
- 4 bedrooms
- 4 bathrooms
- 2 parking
- 2000-2500 sq ft
Listed 102 days ago · MLS® E13546284
About this home
Welcome to 19 Lively Way stunning Nordic-inspired freehold townhome by Acorn Developments, ideally situated in the heart of Whitby! This bright and spacious home offers 4 generously sized bedrooms and 3.5 bathrooms, thoughtfully designed for modern family living. Features include 9-ft smooth ceilings on the main floor, elegant oak staircase, upgraded kitchen with extended upper cabinets, granite countertops, and stainless steel appliances. The unspoiled lookout basement offers excellent potential for future living space, a recreation room, home office, or additional storage. The private primary bedroom retreat features a 4-piece ensuite, his-and-hers walk-in closets, and a private balcony-perfect for relaxing after a long day. Conveniently located with public transit at your doorstep and within walking distance to Starbucks, Walmart, grocery stores, daycare, parks, playgrounds, restaurants, and everyday amenities. Excellent location for commuters with quick and easy access to Highways 401 and 407. Low POTL fee for garbage collection, snow removal, and landscaping of common areas. An exceptional opportunity to own a stylish, move-in-ready home in one of Whitby's most desirable family-friendly communities. Don't miss this one!
Details
- Type
- Att/Row/Townhouse
- Style
- 3-Storey
- Age
- 0-5 years
- Size
- 2000-2500 sq ft
- Lot
- 20.34 × 90.98 ft
- Basement
- Unfinished, Walk-Up
- Garage
- Attached
- Kitchens
- 1
- Property tax
- $6,138 (2026)
- Neighbourhood
- Rolling Acres
- Municipality
- Whitby
- Price per sq ft
- $354 (26% below freehold townhouses in Rolling Acres, $475)
Interior
- Bedrooms
- 4 above ground
- Bathrooms
- 1 × 2-piece (ground), 1 × 4-piece (second), 1 × 4-piece (second), 1 × 4-piece (third)
- Rooms
- 7 above ground
- Family room or den
- No
- Fireplace
- No
- Features
- Central Vacuum, Water Heater
Heating, cooling and services
- Heating
- Forced Air, Gas
- Air conditioning
- Central Air
- Water and sewer
- Sewer
Building and exterior
- Style
- 3-Storey
- Exterior
- Brick, Stucco (Plaster)
- Roof
- Asphalt Shingle
- Foundation
- Poured Concrete
- Age
- 0-5 years
- Faces
- North
Parking
- Garage spaces
- 1
- Total parking
- 2
- Driveway and parking
- Private
Lot
- Size
- 20.34 × 90.98 ft (irregular)
More
- Possession
- TBD
- Nearby
- Arts Centre, Beach, Golf, Hospital, Library, Park
- Cross street
- TAUNTON RD AND THICKSON RD
Rooms
| Room | Level | Size | Features |
|---|---|---|---|
| Great Room | Ground | 4.87 × 3.2 m (16' × 10'6") | W/O To Deck, Hardwood Floor, Window |
| Kitchen | Ground | 4.98 × 2.74 m (16'4" × 9') | Stainless Steel Appl, Hardwood Floor, Stone Counters |
| Bedroom 2 | Second | 3.81 × 3.5 m (12'6" × 11'6") | Broadloom, Closet, 4 Pc Ensuite |
| Bedroom 3 | Second | 3.5 × 2.9 m (11'6" × 9'6") | Broadloom, Closet, Window |
| Bedroom 4 | Second | 4 × 2.94 m (13'1" × 9'8") | Broadloom, Closet, Window |
| Laundry | Second | 2.44 × 1.83 m (8' × 6') | Tile Floor |
| Primary Bedroom | Third | 5.48 × 3.2 m (18' × 10'6") | 4 Pc Ensuite, W/O To Balcony, His and Hers Closets |
History of this address
1 earlier listing at this address, with sold and leased prices. Create a free account or sign in to see them.
Listed by CITYSCAPE REAL ESTATE LTD..
Listing information provided by PropTx Innovations Inc. and TRREB; deemed reliable but not guaranteed accurate by PropTx.
Similar homes nearby
See more in Whitby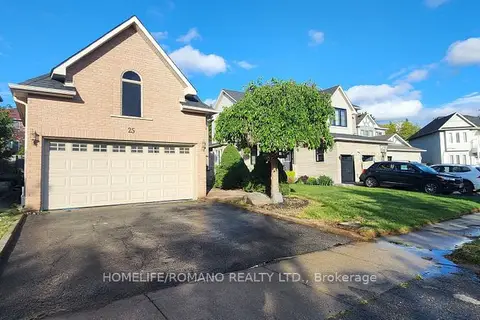
$799,000
3+1 bd2 ba4 pk700-1100 ft²
25 Bedell Crescent
Rolling Acres, Whitby
Detached · MLS® E13646362 · HOMELIFE/ROMANO REALTY LTD.
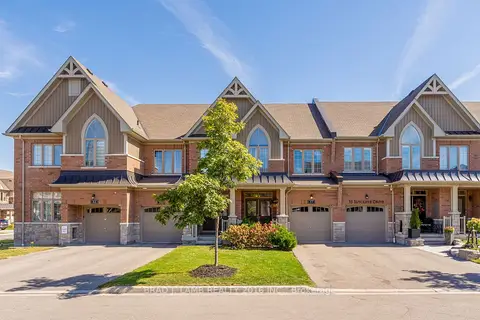
$789,999
3 bd3 ba3 pk1100-1500 ft²
57 Sutcliffe Drive
Rolling Acres, Whitby
Att/Row/Townhouse · MLS® E13872580 · BRAD J. LAMB REALTY 2016 INC.
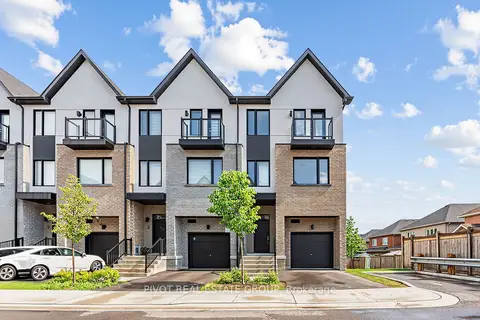
$784,990
4 bd4 ba2 pk2000-2500 ft²
1 Lively Way
Rolling Acres, Whitby
Att/Row/Townhouse · MLS® E13616554 · PIVOT REAL ESTATE GROUP
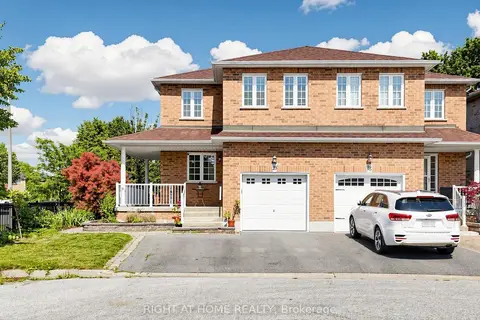
$829,000
3+1 bd3 ba5 pk1500-2000 ft²
25 Teagarden Court
Rolling Acres, Whitby
Semi-Detached · MLS® E13634774 · RIGHT AT HOME REALTY
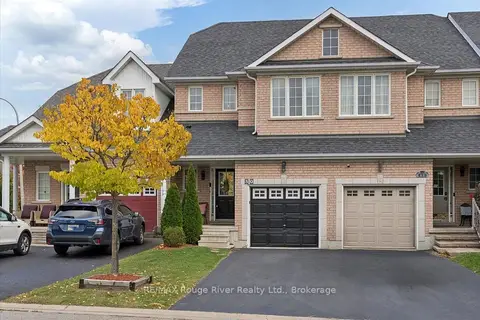
$749,900
2+1 bd4 ba3 pk1100-1500 ft²
50 Treen Crescent
Rolling Acres, Whitby
Att/Row/Townhouse · MLS® E14080232 · RE/MAX Rouge River Realty Ltd.
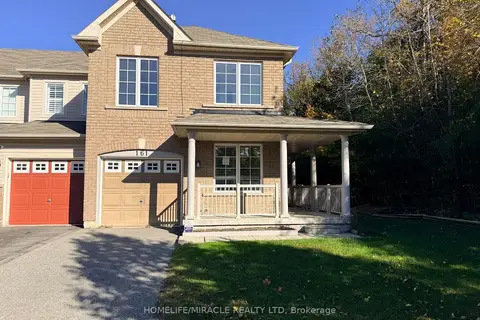 New
$749,000
3 bd3 ba2 pk1500-2000 ft²
161 Cathedral Drive
Rolling Acres, Whitby
Att/Row/Townhouse · MLS® E14098128 · HOMELIFE/MIRACLE REALTY LTD
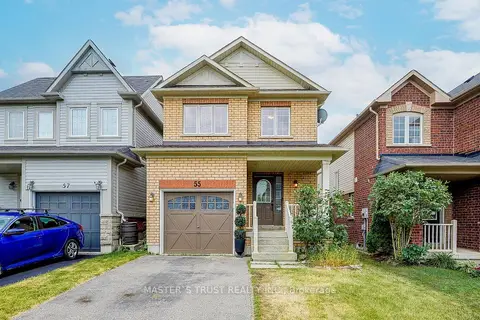
$848,000
3+1 bd3 ba3 pk< 700 ft²
55 Bettina Place
Rolling Acres, Whitby
Detached · MLS® E13625590 · MASTER`S TRUST REALTY INC.
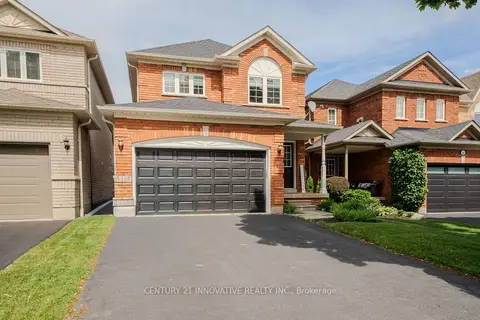
$850,000
3 bd3 ba5 pk1500-2000 ft²
30 Castle Green Drive
Rolling Acres, Whitby
Link · MLS® E14081912 · CENTURY 21 INNOVATIVE REALTY INC.