19 Innes Avenue
Corso Italia-Davenport, Toronto, M6E 0B2
$1,269,000
- 3+1 bedrooms
- 5 bathrooms
- 1 parking
- 2000-2500 sq ft
Listed 124 days ago · MLS® W13457260
About this home
Welcome to Corso Italia, where culture, community, and convenience come together. This brand-new semi-detached home is more than a residence - it's a lifestyle. As one of the only remaining three-bedroom homes available in this exciting new community, it represents a rare opportunity for buyers seeking both space and value in one of Toronto's most vibrant neighbourhoods. Even more appealing, buyers are eligible for significant savings through the new HST rebate program. This incentive creates an exceptional opportunity to purchase a brand-new home at a substantially reduced cost.Thoughtfully designed for modern living, the home features a unique and highly functional layout with the third bedroom conveniently located on the main floor - ideal for guests, a home office, multigenerational living, or growing families. The spacious primary suite and second bedroom are privately situated on the upper level, creating the perfect separation of space and comfort. Nestled in the heart of St. Clair Village and just steps from Earlscourt Park, this home offers soaring ceilings, luxury finishes, and contemporary design throughout. Corso Italia is alive with energy. Walk to local favourites like Angel's Bakery & Deli and Caledonia Bakery & Pastry, enjoy authentic cafés and restaurants, and experience the sense of community that makes this neighbourhood so special. Hop on the St. Clair LRT for quick access downtown, or spend weekends enjoying nearby parks, recreation facilities, and local events.
Details
- Type
- Semi-Detached
- Style
- 3-Storey
- Age
- New
- Size
- 2000-2500 sq ft
- Lot
- 15.75 × 61.98 ft
- Basement
- Finished
- Garage
- Attached
- Kitchens
- 1
- Property tax
- $3,276 (2026)
- Neighbourhood
- Corso Italia-Davenport
- Municipality
- Toronto W03
Interior
- Bedrooms
- 3 above ground + 1 below
- Bathrooms
- 1 × 2-piece (main), 1 × 2-piece (ground), 1 × 3-piece (second), 1 × 4-piece (in between), 1 × 4-piece (second)
- Rooms
- 6 above ground + 1 below
- Family room or den
- Yes
- Fireplace
- Yes
- Features
- In-Law Capability
Heating, cooling and services
- Heating
- Forced Air, Gas
- Air conditioning
- Central Air
- Water and sewer
- Sewer
Building and exterior
- Style
- 3-Storey
- Exterior
- Brick, Stucco (Plaster)
- Roof
- Shingles
- Age
- New
- Faces
- South
Parking
- Garage spaces
- 1
- Total parking
- 1
- Driveway and parking
- Private
Lot
- Size
- 15.75 × 61.98 ft
More
- Possession
- flexible
- Nearby
- Arts Centre, Library, Park, Place Of Worship, Public Transit, Rec./Commun.Centre
- Cross street
- St. Clair/Caledonia
Rooms
| Room | Level | Size | Features |
|---|---|---|---|
| Living Room | Main | 3.65 × 4.57 m (12' × 15') | Pot Lights, Wood, W/O To Ravine |
| Dining Room | Main | 2.51 × 3.96 m (8'3" × 13') | Large Window, 2 Pc Bath, Pot Lights |
| Kitchen | Main | 3.66 × 3.73 m (12' × 12'3") | Quartz Counter, B/I Appliances, Open Concept |
| Bedroom 3 | Ground | 3.73 × 3.96 m (12'3" × 13') | Access To Garage, 4 Pc Ensuite, Wood |
| Primary Bedroom | Upper | 3.5 × 3.73 m (11'6" × 12'3") | Large Closet, 4 Pc Ensuite, W/O To Balcony |
| Bedroom 2 | Upper | 3.2 × 3.73 m (10'6" × 12'3") | Window, Closet, 3 Pc Ensuite |
| Bedroom | Basement | 3.65 × 4.57 m (12' × 15') | 2 Pc Bath, Closet, Pot Lights |
Living here
Short-term rentals
Only in your principal residence (where you live). The entire home can be rented up to 180 nights a year; renting up to 3 bedrooms while you live there has no limit. Hosts register with the City and collect the 6% accommodation tax.
Listed by HARVEY KALLES REAL ESTATE LTD..
Listing information provided by PropTx Innovations Inc. and TRREB; deemed reliable but not guaranteed accurate by PropTx.
Similar homes nearby
See more in Toronto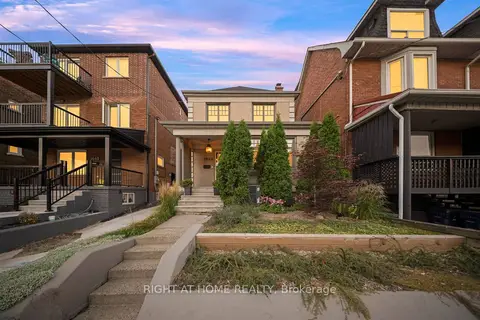
$1,299,000
3+1 bd2 ba2 pk700-1100 ft²
1642 Dufferin Street
Corso Italia-Davenport, Toronto
Duplex · MLS® W14021456 · RIGHT AT HOME REALTY
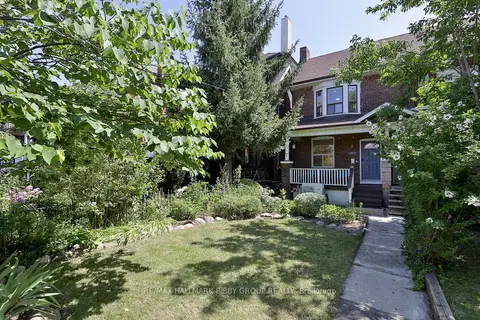
$1,325,000
3 bd2 ba2 pk1100-1500 ft²
987 Saint Clarens Avenue
Corso Italia-Davenport, Toronto
Semi-Detached · MLS® W13775422 · RE/MAX HALLMARK BIBBY GROUP REALTY
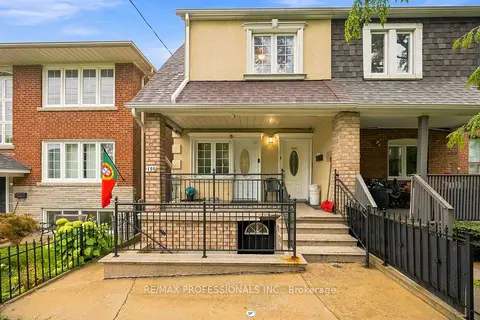
$1,199,999
5+2 bd5 ba2 pk1500-2000 ft²
166 Caledonia Road
Corso Italia-Davenport, Toronto
Multiplex · MLS® W13737862 · RE/MAX PROFESSIONALS INC.
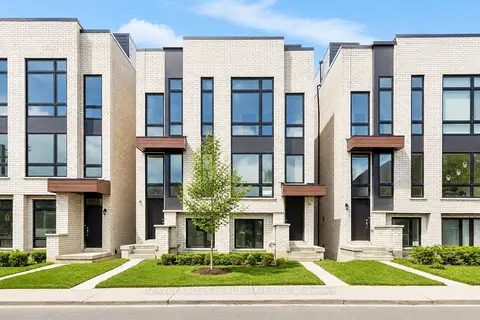
$1,199,000
2+2 bd5 ba1 pk2000-2500 ft²
3 Innes Avenue
Corso Italia-Davenport, Toronto
Att/Row/Townhouse · MLS® W13084958 · HARVEY KALLES REAL ESTATE LTD.
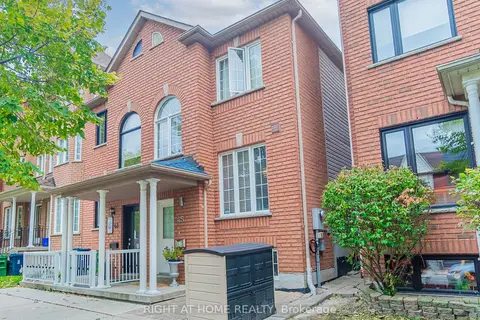
$1,179,000
Reduced $93,500
3 bd3 ba3 pk1100-1500 ft²
45 Rutland Street
Corso Italia-Davenport, Toronto
Semi-Detached · MLS® W12898286 · RIGHT AT HOME REALTY
$1,149,000
3+1 bd3 ba2 pk1100-1500 ft²
105 Earlscourt Avenue
Corso Italia-Davenport, Toronto
Detached · MLS® W14033352 · ROYAL LEPAGE SIGNATURE REALTY
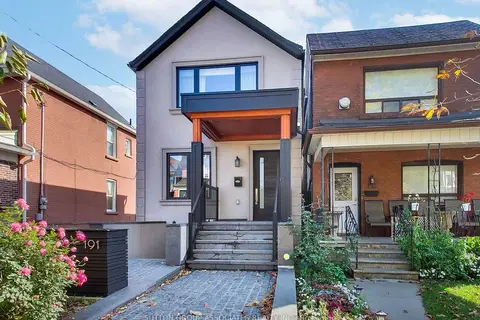
$1,429,000
3+1 bd4 ba4 pk1500-2000 ft²
191 Rosemount Avenue
Corso Italia-Davenport, Toronto
Detached · MLS® W14032364 · SUTTON GROUP-ASSOCIATES REALTY INC.
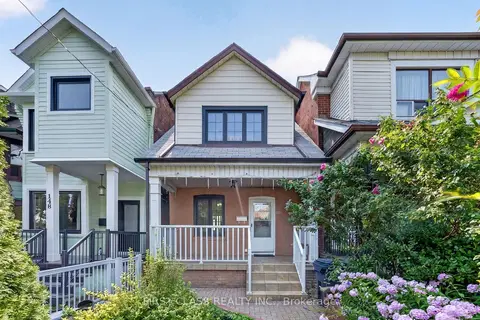
$1,099,999
Reduced $69,001
3+1 bd2 ba3 pk1100-1500 ft²
150 Caledonia Road
Corso Italia-Davenport, Toronto
Detached · MLS® W13674836 · FIRST CLASS REALTY INC.