19 Heart Lake Circle Lot 9N
King City, King, L7B 1K5
$2,399,990
Reduced $100,000 from $2,499,990
- 4 bedrooms
- 5 bathrooms
- 4 parking
- 5000 + sq ft
Listed 154 days ago · MLS® N13146416
About this home
Brand New Luxury Detached Home - Oxford Model (Elevation C) In The Prestigious Kings Calling Community In King City. Offering Approximately 5,000+ Sq Ft Of Elegant Living Space, This Home Features 4 Spacious Bedrooms And 4.5 Bathrooms, Designed With A Functional And Sophisticated Layout. Enjoy A Bright Open-Concept Main Floor With Large Principal Rooms, A Gourmet Kitchen Perfect For Entertaining, And High-End Finishes Throughout. The Primary Suite Offers A Spa- Inspired Ensuite And Walk-In Closet. Premium Appliance Package Included. Situated On A Beautiful Lot In A Prime Location Close To Top Schools, Parks, Transit, And All Amenities. A Rare Opportunity To Own A Move-In Ready Luxury Home In One Of King City's Most Sought-After Communities.
Details
- Type
- Detached
- Style
- 2-Storey
- Age
- New
- Size
- 5000 + sq ft
- Lot
- 58 × 119 ft
- Basement
- Unfinished
- Garage
- Built-In
- Kitchens
- 1
- Neighbourhood
- King City
- Municipality
- King
- Price per sq ft
- ~$480 (42% below detached houses in King City, $834)
Interior
- Bedrooms
- 4 above ground
- Bathrooms
- 1 × 2-piece (main), 1 × 3-piece (second), 1 × 4-piece (second), 1 × 5-piece (second), 1 × 5-piece (second)
- Rooms
- 9 above ground
- Family room or den
- Yes
- Fireplace
- Yes
- Features
- Built-In Oven, Carpet Free
Heating, cooling and services
- Heating
- Forced Air, Gas
- Air conditioning
- Central Air
- Water and sewer
- Sewer
Building and exterior
- Style
- 2-Storey
- Exterior
- Brick, Stone
- Roof
- Shingles
- Foundation
- Concrete
- Age
- New
- Faces
- North
Parking
- Garage spaces
- 2
- Total parking
- 4
- Driveway and parking
- Private Double
Lot
- Size
- 58 × 119 ft
More
- Possession
- Immediate
- Nearby
- Golf, Library, Park, Rec./Commun.Centre, School
- Cross street
- Dufferin Street & 15th Side Road
Rooms
| Room | Level | Size | Features |
|---|---|---|---|
| Breakfast | Main | 6.27 × 3.35 m (20'7" × 11') | Tile Floor, French Doors, Large Window |
| Kitchen | Main | 6.88 × 3.05 m (22'7" × 10') | Tile Floor, Centre Island, Window |
| Great Room | Main | 4.9 × 6.4 m (16'1" × 21') | Fireplace, Hardwood Floor, Window |
| Dining Room | Main | 4.6 × 4.57 m (15'1" × 15') | Hardwood Floor, Window |
| Office | Main | 3.05 × 3.17 m (10' × 10'5") | |
| Living Room | Main | 3.56 × 4.26 m (11'8" × 14') | Hardwood Floor, Window |
| Office | Main | 3.65 × 3.05 m (12' × 10') | Hardwood Floor, Window |
| Primary Bedroom | Second | 5.91 × 5.48 m (19'5" × 18') | 5 Pc Ensuite, 2 Way Fireplace, Walk-In Closet(s) |
| Bedroom 2 | Second | 4.15 × 4.26 m (13'7" × 14') | Walk-In Closet(s), Window, 4 Pc Ensuite |
| Bedroom 3 | Second | 5.79 × 5.36 m (19' × 17'7") | Hardwood Floor, Walk-In Closet(s), 5 Pc Ensuite |
| Bedroom 4 | Second | 4.26 × 4.26 m (14' × 14') | Hardwood Floor, 3 Pc Ensuite, Walk-In Closet(s) |
| Laundry | Second |
Listed by INTERCITY REALTY INC..
Listing information provided by PropTx Innovations Inc. and TRREB; deemed reliable but not guaranteed accurate by PropTx.
Similar homes nearby
See more in King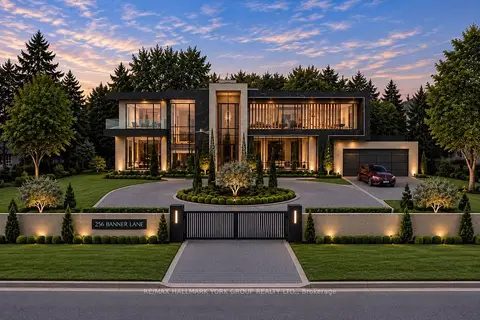
$2,438,000
2 bd2 ba8 pk1100-1500 ft²
256 Banner Lane
King City, King
Detached · MLS® N13751358 · RE/MAX HALLMARK YORK GROUP REALTY LTD.
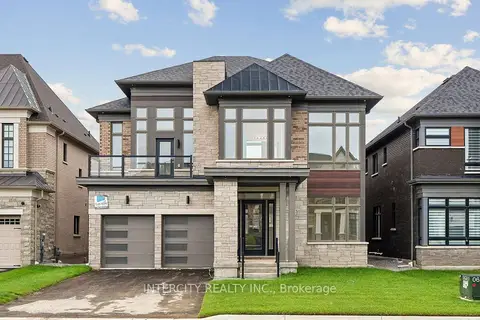
$2,349,990
4 bd6 ba4 pk3500-5000 ft²
17 Garriock Hall Avenue
King City, King
Detached · MLS® N13774096 · INTERCITY REALTY INC.
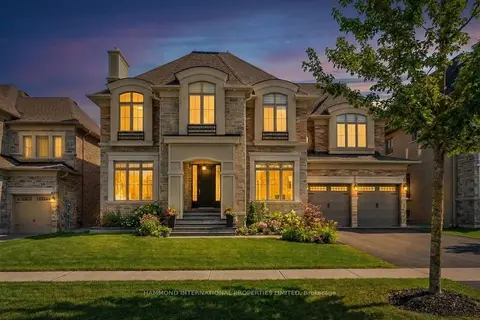
$2,488,000
4 bd4 ba7 pk3500-5000 ft²
7 Kinghorn Road
King City, King
Detached · MLS® N13532318 · HAMMOND INTERNATIONAL PROPERTIES LIMITED
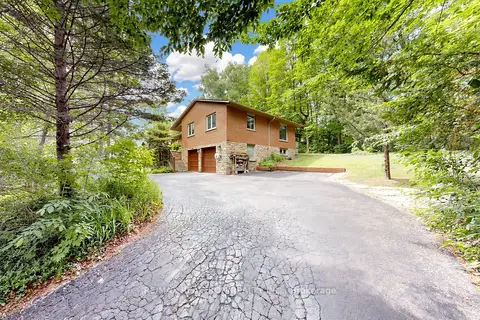
$2,499,000
Reduced $99,888
3+1 bd3 ba8 pk2000-2500 ft²
250 Kingscross Drive
King City, King
Detached · MLS® N13451238 · RE/MAX REALTRON REALTY INC.
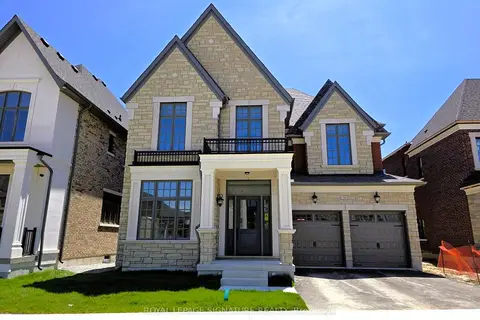
$2,499,000
4 bd4 ba4 pk3500-5000 ft²
16 Gianvito Crescent
King City, King
Detached · MLS® N13753524 · ROYAL LEPAGE SIGNATURE REALTY
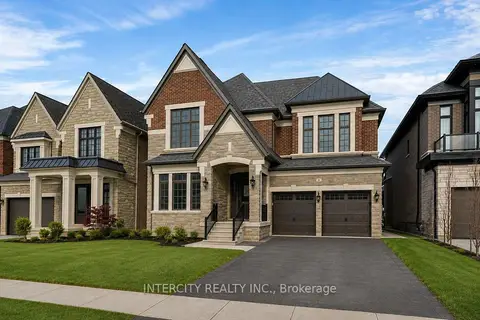
$2,299,990
4 bd5 ba4 pk3500-5000 ft²
8 Heart Lake Circle
King City, King
Detached · MLS® N13712208 · INTERCITY REALTY INC.
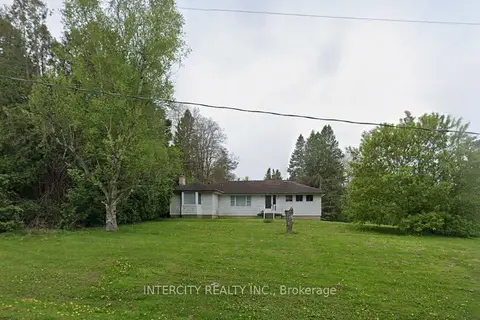
$2,599,000
3 bd1 ba20 pk700-1100 ft²
194 Martin Street
King City, King
Detached · MLS® N13214106 · INTERCITY REALTY INC.
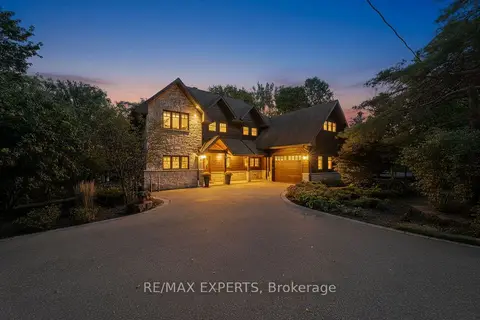
$2,599,000
4+1 bd4 ba6 pk3000-3500 ft²
65 John Street
King City, King
Detached · MLS® N13831846 · RE/MAX EXPERTS