19 GUELPH Avenue 308
Cambridge, N3C 1A2 · More in this building
$1,259,000
- 2 bedrooms
- 3 bathrooms
- 2 parking
- 1400-1599 sq ft
Listed 199 days ago · MLS® X12957824
About this home
Welcome to Riverbank Lofts, a boutique historic stone conversion on the Speed River in the heart of Hespeler Village. This rare corner unit offers luxury with 12' ceilings, exposed beams, and oversized windows showcasing river and waterfall views. Featuring 2 bedrooms with private ensuites, a powder room, and a show-stopping 18' island kitchen with built-in appliances, servery, and pantry.High-end finishes include European white oak flooring, heated floors in baths and laundry, custom built-ins, automatic blinds, and designer lighting. One of only three units with a private river-view balcony and a 2-car garage. Enjoy amenities like a fitness centre, common lounges, bike storage, and direct access to trails and the river.Steps to shops, restaurants, and cafes, with easy access to Hwy 401-this is elevated loft living in one of Cambridge's most desirable locations.
Details
- Type
- Condo Apartment
- Style
- Loft
- Age
- 6-10 years
- Size
- 1400-1599 sq ft
- Basement
- Unknown
- Garage
- Detached
- Kitchens
- 1
- Property tax
- $6,573 (2025)
- Maintenance fee
- $650/month
- Municipality
- Cambridge
- Price per sq ft
- $840 (66% above condo apartments in Cambridge, $505)
- Fee per sq ft
- $0.43/month
Interior
- Bedrooms
- 2 above ground
- Bathrooms
- 2 × 4-piece (main), 1 × 2-piece (main)
- Rooms
- 10 above ground
- Family room or den
- No
- Fireplace
- No
- Laundry
- Ensuite, Laundry Room
- Features
- Countertop Range, Bar Fridge, Water Softener
Heating, cooling and services
- Heating
- Forced Air, Gas
- Air conditioning
- Central Air
Building and exterior
- Style
- Loft
- Exterior
- Stone
- Roof
- Metal
- Foundation
- Stone
- Age
- 6-10 years
- Outdoor
- Controlled Entry
- Waterfront
- Direct
Parking
- Garage spaces
- 2
- Total parking
- 2
Condo
- Building
- Riverbank Lofts
- Monthly fee
- $650
- Fee includes
- Building Insurance Included, Common Elements Included, Heat Included, CAC Included
- Amenities
- Gym, Visitor Parking, Elevator, Ind. Water Softener, Bike Storage
- Locker
- Owned (level Main)
- Balcony
- Open
- Exposure
- West
- View
- River, Panoramic, Trees/Woods
- Pets
- Yes-with Restrictions
- Security
- Carbon Monoxide Detectors, Smoke Detector
- Property manager
- Tribe
More
- Possession
- Flexible
- Nearby
- Greenbelt/Conservation, Lake/Pond, Park, Library, Place Of Worship, Rec./Commun.Centre
- Cross street
- Guelph Ave. South, on left before Queen Street Intersection
Rooms
| Room | Level | Size | Features |
|---|---|---|---|
| Kitchen | Main | 4.72 × 4.29 m (15'6" × 14'1") | |
| Dining Room | Main | 3.96 × 3.58 m (13' × 11'9") | |
| Other | Main | 2.79 × 1.83 m (9'2" × 6') | |
| Living Room | Main | 3.96 × 3.86 m (13' × 12'8") | |
| Primary Bedroom | Main | 5.31 × 4.39 m (17'5" × 14'5") | |
| Bathroom | Main | 3.15 × 1.98 m (10'4" × 6'6") | Ensuite Bath |
| Bedroom | Main | 3.53 × 2.87 m (11'7" × 9'5") | 4 Pc Ensuite |
| Bathroom | Main | 2.64 × 1.55 m (8'8" × 5'1") | 4 Pc Ensuite, Ensuite Bath |
| Laundry | Main | 2.87 × 1.96 m (9'5" × 6'5") | |
| Bathroom | Main | 1.83 × 1.7 m (6' × 5'7") | 2 Pc Bath |
History of this address
4 earlier listings at this address, with sold and leased prices. Create a free account or sign in to see them.
Location
Location is approximate. See nearby homes on the map
Recent sales nearby
See what similar homes within 1 km sold for in the last year. Create a free account or sign in to see them.
The neighbourhood
Getting around Somewhat walkable
No subway, LRT or GO station within a short trip.
Within a 10-minute walk: no grocery stores, 4 cafés and restaurants, 8 parks. Nearest park: Jacobs Landing (200 m).
Schools nearby
Elementary
- Hillcrest Public School
EQAO: Gr 6 reading 76%, math 46%15 min walk - Our Lady of Fatima Catholic Elementary School Catholic
EQAO: Gr 6 reading 79%, math 53%16 min walk - Centennial (Cambridge) Public School
EQAO: Gr 6 reading 72%, math 36%18 min walk - Silverheights Public School
EQAO: Gr 6 reading 88%, math 53%1.2 km
Secondary
- Jacob Hespeler Secondary School
EQAO: Gr 9 math 61%, literacy test 83%1.5 km
EQAO: share of students meeting the provincial standard (2024–25). Ontario average: Gr 6 reading 86%, math 51%; Gr 9 math 55%; literacy test 83%.
Closest schools, not school zones. Check which school serves this address with the school board before relying on it.
Who lives here postal area N3C
- Owners / renters
- 84% / 16%
- Median household income
- $114,000
- Average age
- 39
- Children under 15
- 19%
- Homes
- 72% detached, 2% high-rise
- Commute by transit
- 2%
- Population
- 27,518
Languages spoken most at home besides English: Punjabi (Panjabi) 1.8%, Urdu 0.9%, Gujarati 0.6%, Spanish 0.6%.
Safety
Crime Severity Index for Waterloo Region (Kitchener) police: 67 vs 57 for Ontario (2025).
Police-reported figures for the whole police service area, not this street. Rates use the area’s resident population.
Distances are approximate. Places © OpenStreetMap contributors. Neighbourhood figures: Statistics Canada, 2021 Census. School results: EQAO via Ontario Data Catalogue (Open Government Licence – Ontario). Crime Severity Index: Statistics Canada.
Living here
Commute
To downtown Kitchener: 15 km. Transit times · Driving times
Noise 1 source nearby
- 🚆 Rail line (CN Fergus Spur)250 m
Distances from the map, not noise measurements. Visit at rush hour to judge for yourself.
Internet High-speed
50/10 Mbps or faster available here by cable, fibre or DSL (the federal high-speed target).
From the federal broadband map. Check exact speeds and providers for the address.
Roads, rail, airports and planned stations © OpenStreetMap contributors. Internet: Innovation, Science and Economic Development Canada, National Broadband Data.
Listed by Red And White Realty Inc.
Listing information provided by PropTx Innovations Inc. and TRREB; deemed reliable but not guaranteed accurate by PropTx.
Similar homes nearby
See more in Cambridge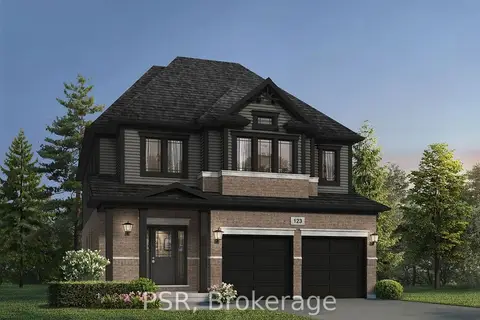
$1,129,990
3 bd3 ba4 pk2500-2749 ft²
28 Allegro Common
Cambridge
Detached Condo · MLS® X14084434 · PSR