19 Findlay Way
Fergus, Centre Wellington, N1M 0A4
$3,000/mo
- 4 bedrooms
- 3 bathrooms
- 3 parking
- 2000-2500 sq ft
Listed 70 days ago · MLS® X13660140
About this home
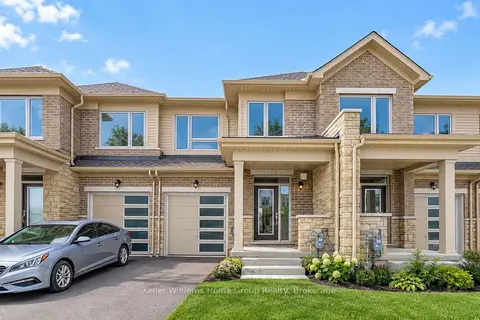
FOR LEASE- Experience Elevated Living on Prestigious Findlay Way, Fergus.Welcome to this exquisitely upgraded 4-bedroom, 3-bathroom residence, where timeless design meets modern sophistication in one of Fergus's most desirable family-oriented communities. From the moment you arrive, the home's impressive curb appeal and refined exterior set the tone for what lies within. Step inside to discover a thoughtfully curated interior featuring rich hardwood flooring, expansive living spaces, and an abundance of natural light that creates a warm yet elevated ambiance. At the heart of the home, the designer kitchen seamlessly integrates style and function-perfectly positioned to flow into the elegant dining area and open-concept living space, making it ideal for both intimate family moments and upscale entertaining. The upper level offers four generously proportioned bedrooms, including a serene primary retreat complete with a beautifully upgraded spa-inspired ensuite-your private sanctuary to unwind. Additional bedrooms provide versatility for family, guests, or a sophisticated home office, complemented by a well-appointed second full bathroom.Outdoors, enjoy a private backyard setting designed for relaxation and leisure, while the single-car garage and meticulously maintained exterior enhance both convenience and curb appeal.Perfectly situated close to top-rated schools, scenic parks, and everyday amenities, this exceptional home offers the ideal balance of luxury, comfort, and location.A rare offering in Fergus-where style, space, and lifestyle converge.
Details
- Type
- Detached
- Style
- 2-Storey
- Size
- 2000-2500 sq ft
- Lot
- 32.02 × 121.19 ft
- Basement
- Full, Unfinished
- Garage
- Attached
- Kitchens
- 1
- Neighbourhood
- Fergus
- Municipality
- Centre Wellington
- Rent increase limit
- Depends on when the unit was first lived in: before Nov. 15, 2018 it’s covered by Ontario’s yearly limit (2.1% in 2026); after, there’s no cap.
Interior
- Bedrooms
- 4 above ground
- Bathrooms
- 1 × 2-piece (main), 1 × 4-piece (second), 1 × 5-piece (second)
- Rooms
- 10 above ground
- Family room or den
- No
- Fireplace
- No
- Laundry
- In Area
- Furnished
- Unfurnished
Heating, cooling and services
- Heating
- Forced Air, Gas
- Air conditioning
- Central Air
- Water and sewer
- Sewer
Building and exterior
- Style
- 2-Storey
- Exterior
- Vinyl Siding, Brick
- Roof
- Asphalt Shingle
- Foundation
- Poured Concrete
- Faces
- West
Parking
- Garage spaces
- 1
- Total parking
- 3
Lot
- Size
- 32.02 × 121.19 ft
More
- Possession
- Immediate
- Cross street
- Findlay Way/Roxbara Ave.
Rooms
| Room | Level | Size | Features |
|---|---|---|---|
| Breakfast | Main | 3.78 × 1.77 m (12'5" × 5'10") | |
| Dining Room | Main | 3.41 × 2.65 m (11'2" × 8'8") | |
| Foyer | Main | 3.41 × 2.65 m (11'2" × 8'8") | |
| Kitchen | Main | 3.83 × 4.75 m (12'7" × 15'7") | |
| Laundry | Main | 1.99 × 1.99 m (6'6" × 6'6") | |
| Living Room | Main | 3.83 × 4.68 m (12'7" × 15'4") | |
| Primary Bedroom | Second | 3.75 × 5.97 m (12'4" × 19'7") | |
| Bedroom 2 | Second | 2.7 × 3.46 m (8'10" × 11'4") | |
| Bedroom 3 | Second | 3.72 × 4.05 m (12'2" × 13'3") | |
| Bedroom 4 | Second | 3.83 × 4.68 m (12'7" × 15'4") |
History of this address
8 earlier listings at this address, with sold and leased prices. Create a free account or sign in to see them.
Location
Location is approximate. See nearby homes on the map
The neighbourhood
Getting around Somewhat walkable
No subway, LRT or GO station within a short trip.
Within a 10-minute walk: no grocery stores, 0 cafés and restaurants, 9 parks, 1 pharmacy. Nearest park: Graham Park (250 m).
Schools nearby
Elementary
- Victoria Terrace Public School
EQAO: Gr 6 reading 88%, math 50%9 min walk - St. Joseph Catholic Elementary School Catholic
EQAO: Gr 6 reading 100%, math 88%16 min walk - John Black Public School
EQAO: Gr 6 reading 94%, math 58%17 min walk - James McQueen Public School
EQAO: Gr 3 reading 56%, math 50%1.4 km
Secondary
- Centre Wellington District High School
EQAO: Gr 9 math 63%, literacy test 89%2.1 km
EQAO: share of students meeting the provincial standard (2024–25). Ontario average: Gr 6 reading 86%, math 51%; Gr 9 math 55%; literacy test 83%.
Closest schools, not school zones. Check which school serves this address with the school board before relying on it.
Who lives here postal area N1M
- Owners / renters
- 76% / 24%
- Median household income
- $95,000
- Average age
- 42
- Children under 15
- 18%
- Homes
- 67% detached, 2% high-rise
- Commute by transit
- 0%
- Population
- 18,498
Languages spoken most at home besides English: Punjabi (Panjabi) 0.5%, Tagalog (Pilipino, Filipino) 0.2%, Gujarati 0.2%, Malayalam 0.1%.
Distances are approximate. Places © OpenStreetMap contributors. Neighbourhood figures: Statistics Canada, 2021 Census. School results: EQAO via Ontario Data Catalogue (Open Government Licence – Ontario).
Living here
Commute
To Union Station (downtown Toronto): 80 km. Transit times · Driving times
Noise Nothing major nearby
No highway within 500 m, rail line within 300 m, or airport flight path nearby.
Distances from the map, not noise measurements. Visit at rush hour to judge for yourself.
Internet High-speed
50/10 Mbps or faster available here by cable, fibre or DSL (the federal high-speed target).
From the federal broadband map. Check exact speeds and providers for the address.
Roads, rail, airports and planned stations © OpenStreetMap contributors. Internet: Innovation, Science and Economic Development Canada, National Broadband Data.
Listed by LUXE HOME TOWN REALTY INC..
Listing information provided by PropTx Innovations Inc. and TRREB; deemed reliable but not guaranteed accurate by PropTx.
Similar homes nearby
See more in Centre Wellington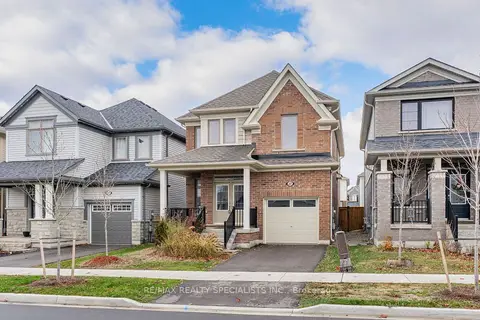 New
$3,000/mo
4 bd3 ba2 pk1500-2000 ft²
27 Harpin Way W
Fergus, Centre Wellington
Detached · MLS® X14095956 · RE/MAX REALTY SPECIALISTS INC.
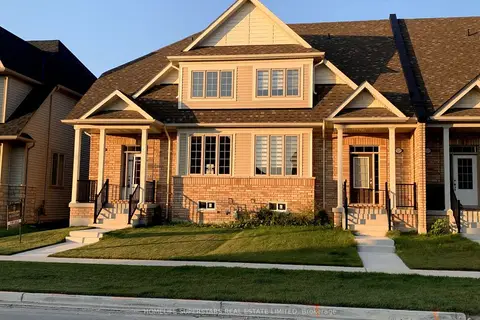
$2,800/mo
3 bd3 ba3 pk2000-2500 ft²
220 Farley Road 1
Fergus, Centre Wellington
Att/Row/Townhouse · MLS® X13609394 · HOMELIFE SUPERSTARS REAL ESTATE LIMITED
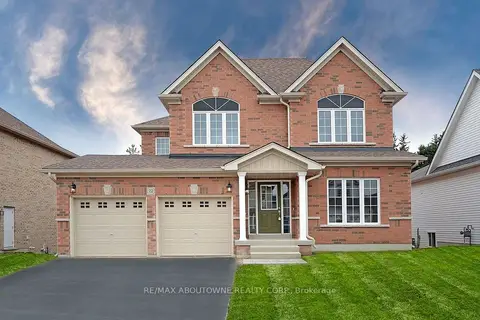
$2,800/mo
Reduced $200
4 bd3 ba2 pk2000-2500 ft²
22 Ryan Street
Fergus, Centre Wellington
Detached · MLS® X13734148 · RE/MAX ABOUTOWNE REALTY CORP.
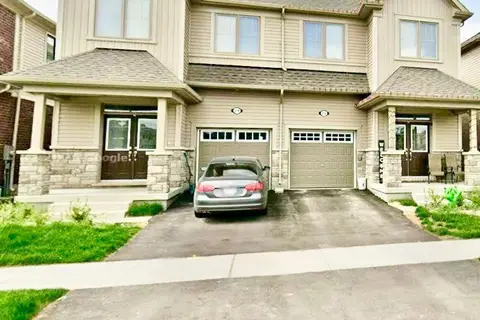
$2,700/mo
4 bd3 ba2 pk1500-2000 ft²
214 Elliot Avenue W
Fergus, Centre Wellington
Semi-Detached · MLS® X13860772 · RE/MAX REAL ESTATE CENTRE INC.
$2,600/mo
3 bd3 ba2 pk1100-1500 ft²
128 EDMINSTON Drive
Fergus, Centre Wellington
Att/Row/Townhouse · MLS® X13849504 · Keller Williams Home Group Realty