19 Dundonald Street 604
Church-Yonge Corridor, Toronto, M4Y 1K3 · More in this building
$988,000
- 2 bedrooms
- 3 bathrooms
- 1 parking
- 1400-1599 sq ft
Listed 48 days ago · MLS® C13738636
About this home
A very different kind of downtown condo. This quiet southeast corner residence offers 1,474 sq. ft. over two levels, with the proportions and separation increasingly difficult to find in newer buildings - particularly at this price point. Built in the mid-1980s, 19 Dundonald comes from an era known for larger, more liveable floor plans. One of the largest suites in the building, #604 has a practical layout, with principal rooms on the main floor and bedrooms above. Well-proportioned living and dining rooms feature a wood-burning fireplace, while the kitchen offers quartz counters, ample cabinetry, updated appliances and a wine fridge. Beyond is a full-size family room/den with two skylights and a walkout to the southeast-facing terrace, where BBQs are permitted. A dedicated storage room with built-in shelving is located off the den. Upstairs, the southeast-corner primary has two exposures, excellent closet space, an ensuite and walkout to an east-facing balcony. The second bedroom has south-facing light and a double closet. Both bedrooms accommodate a king-size bed. Updates made approximately six years ago included a full kitchen renovation, hardwood flooring throughout, and improvements to both the powder room and an upstairs bathroom. A new heat pump was installed in July 2026. Freshly painted and move-in ready. Just steps to Wellesley subway, with Yorkville and Yonge & Bloor to the north, the Eaton Centre and downtown core to the south, and U of T, TMU, Queen's Park and the hospital district all within easy reach. Some photos have been virtually staged.
Details
- Type
- Condo Apartment
- Style
- 2-Storey
- Age
- 31-50 years
- Size
- 1400-1599 sq ft
- Basement
- None
- Garage
- Underground
- Kitchens
- 1
- Property tax
- $4,389 (2026)
- Maintenance fee
- $1,643/month
- Neighbourhood
- Church-Yonge Corridor
- Municipality
- Toronto C08
- Price per sq ft
- $659 (23% below condo apartments in Church-Yonge Corridor, $859)
- Fee per sq ft
- $1.10/month (Toronto median $0.92)
Interior
- Bedrooms
- 2 above ground
- Bathrooms
- 1 × 2-piece (main), 1 × 3-piece (second), 1 × 3-piece (second)
- Rooms
- 6 above ground
- Family room or den
- Yes
- Fireplace
- Wood
- Laundry
- Ensuite
- Features
- Central Vacuum, Carpet Free, Separate Heating Controls, Storage
Heating, cooling and services
- Heating
- Baseboard, Electric
- Air conditioning
- Central Air
Building and exterior
- Style
- 2-Storey
- Exterior
- Brick
- Age
- 31-50 years
Parking
- Garage spaces
- 1
- Total parking
- 1
Condo
- Building
- Terrace Court
- Monthly fee
- $1,643
- Fee includes
- Water Included, Building Insurance Included, Parking Included, Common Elements Included
- Amenities
- BBQs Allowed, Elevator, Gym, Party Room/Meeting Room, Visitor Parking, Bike Storage
- Locker
- Ensuite
- Balcony
- Terrace
- Exposure
- South East
- Pets
- Yes-with Restrictions
- Security
- Carbon Monoxide Detectors, Smoke Detector
- Property manager
- Andrejs Management
More
- Possession
- immediate
- Nearby
- Park, Library, Place Of Worship, Public Transit, School, Hospital
- Cross street
- Yonge & Wellesley
Rooms
| Room | Level | Size | Features |
|---|---|---|---|
| Living Room | Main | 4.27 × 3.81 m (14' × 12'6") | Hardwood Floor, Combined w/Dining, Fireplace |
| Dining Room | Main | 3.53 × 3.82 m (11'7" × 12'6") | Hardwood Floor, South View |
| Kitchen | Main | 3.46 × 2.51 m (11'4" × 8'3") | Renovated, Quartz Counter, Stainless Steel Appl |
| Den | Main | 3.76 × 5 m (12'4" × 16'5") | Hardwood Floor, Skylight, W/O To Terrace |
| Primary Bedroom | Second | 3.78 × 3.79 m (12'5" × 12'5") | 3 Pc Ensuite, W/O To Balcony, East View |
| Bedroom 2 | Second | 3.21 × 4.51 m (10'6" × 14'10") | Double Closet, Hardwood Floor, South View |
Location
Location is approximate. See nearby homes on the map
Recent sales nearby
See what similar homes within 1 km sold for in the last year. Create a free account or sign in to see them.
The neighbourhood
Getting around Very walkable
- 🚇 Wellesley Subway1 min walk
- 🚇 College Subway9 min walk
- 🚆 Toronto Union Station GO2.4 km
Within a 10-minute walk: 24 grocery stores, 318 cafés and restaurants, 36 parks, 30 pharmacies. Nearest grocery: Galleria Supermarket Express (150 m). Nearest park: James Canning Gardens (100 m).
Schools nearby
Elementary
- Church Street Junior Public School
EQAO: Gr 6 reading 84%, math 45%7 min walk - Our Lady of Lourdes Catholic School Catholic
EQAO: Gr 6 reading 80%, math 43%11 min walk - Rose Avenue Junior Public School
EQAO: Gr 6 reading 67%, math 14%16 min walk
Secondary
- Native Learning Centre6 min walk
- St. Joseph's College School Catholic
EQAO: Gr 9 math 66%, literacy test 87%7 min walk - Jarvis Collegiate Institute
EQAO: Gr 9 math 34%, literacy test 80%8 min walk
EQAO: share of students meeting the provincial standard (2024–25). Ontario average: Gr 6 reading 86%, math 51%; Gr 9 math 55%; literacy test 83%.
Closest schools, not school zones. Check which school serves this address with the school board before relying on it.
Who lives here postal area M4Y
- Owners / renters
- 29% / 71%
- Median household income
- $62,400
- Average age
- 39
- Children under 15
- 4%
- Homes
- 0% detached, 91% high-rise
- Commute by transit
- 31%
- Population
- 36,319
Languages spoken most at home besides English: Mandarin 7.6%, Korean 1.5%, Spanish 1.3%, Iranian Persian 1%.
Flood and conservation No mapped hazard
Not inside a mapped flood plain or regulated area.
Screening maps only. Ask the conservation authority for a property inquiry before relying on this.
Safety
Major crime per resident in Church-Wellesley (2025): 25% above the Toronto average, about the same from the year before.
- Assault65% above average
- Break and enter23% below average
- Auto theft79% below average
- Robberyabout average
- Theft from vehiclesabout average
- Shootingsnone reported
Crime Severity Index for Toronto police: 60 vs 57 for Ontario (2025).
Police-reported figures for the whole neighbourhood, not this street. Rates use the area’s resident population.
Development nearby 52 active
-
55 ISABELLA ST · 200 mOfficial Plan / Zoning By-law Amendment · Under Review · applied 2026The application proposes to amend the Zoning By-law to permit a 75-storey mixed-use building (250.5 metres including mechanical penthouse) containing 92 square…Application details
-
110 MAITLAND ST · 350 mSite Plan · Under Review · applied 2025Site Plan Approval for a 56-storey mixed-use building. The proposed building contains a total of 579 dwelling units, of which 36 are rental replacement units,…Application details
-
1075 BAY ST · 400 mOfficial Plan / Zoning By-law Amendment · Council Approved · applied 2025Official Plan & Zoning By-law Amendment to not replace the required office space and instead permit a minimum 1,815 m2 of non-residential space and/or…Application details
-
110 MAITLAND ST · 350 mOfficial Plan / Zoning By-law Amendment · OMB Appeal · applied 2025Combined Official Plan & Zoning By-law Amendment for a 56-storey mixed-use building. The proposed building contains a total of 579 dwelling units, of which 36…Application details
-
48 ISABELLA ST · 250 mOfficial Plan / Zoning By-law Amendment · Under Review · applied 2025Combined Official Plan & Zoning By-law Amendment for a 69-storey residential apartment building and will contain a total of 814 dwelling units, including 84…Application details
-
2 CARLTON ST · 500 mSite Plan · Under Review · applied 2025Site Plan application for an 80-storey tower containing 69,448 square metres of residential GFA and 10,037 square metres of non-residential GFA (Non-res GFA…Application details
63 more within 500 m.
Rezoning, site plan, subdivision and condominium applications filed with the city.
Distances are approximate. Places © OpenStreetMap contributors. Neighbourhood figures: Statistics Canada, 2021 Census. School results: EQAO via Ontario Data Catalogue (Open Government Licence – Ontario). Neighbourhood crime: Toronto Police Service Public Safety Data Portal (Open Government Licence – Toronto Police Service). Crime Severity Index: Statistics Canada. Planning applications: City of Toronto open data.
Living here
Commute
To Union Station (downtown Toronto): 2 km. Transit times · Driving times
Coming transit
- 🚧 Queen 1.5 km
- 🚧 Moss Park 1.6 km
- 🚧 Osgoode 1.7 km
Stations under construction or approved. Opening dates are the latest public estimates and often move.
Noise Nothing major nearby
No highway within 500 m, rail line within 300 m, or airport flight path nearby.
Distances from the map, not noise measurements. Visit at rush hour to judge for yourself.
Building permits
- Interior Alterations · 2021 · Permit IssuedProposal to replace steel angle iron in the parking garage of an existing apartment building.
- Other · 2020 · ClosedProposal for a new exterior door in the garbage room and alterations to the exsiting exit door
7 permits on this block of the street in the last 2 years.
Permits filed with the City of Toronto. A permit doesn’t mean the work passed final inspection.
Trees
52 City street trees within 100 m. That’s about the Toronto average of 42.
Trees on City boulevards only, not private yards or parks.
Internet High-speed
50/10 Mbps or faster available here by cable, fibre or DSL (the federal high-speed target).
From the federal broadband map. Check exact speeds and providers for the address.
Short-term rentals
Only in your principal residence (where you live). The entire home can be rented up to 180 nights a year; renting up to 3 bedrooms while you live there has no limit. Hosts register with the City and collect the 6% accommodation tax.
Zoning, heritage, building permits and street trees: City of Toronto open data (Open Government Licence – Toronto). Roads, rail, airports and planned stations © OpenStreetMap contributors. Internet: Innovation, Science and Economic Development Canada, National Broadband Data.
Listed by CHESTNUT PARK REAL ESTATE LIMITED.
Listing information provided by PropTx Innovations Inc. and TRREB; deemed reliable but not guaranteed accurate by PropTx.
Similar homes nearby
See more in Toronto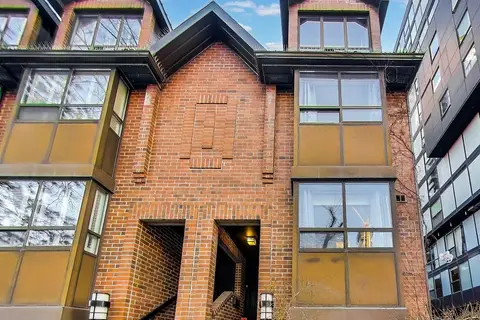
$980,000
3 bd3 ba1 pk1600-1799 ft²
21 Dundonald Street
Church-Yonge Corridor, Toronto
Condo Townhouse · MLS® C13628142 · RE/MAX WEST REALTY INC.
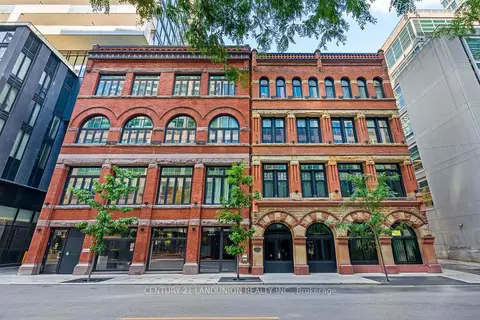
$998,000
Reduced $382,000
2 bd2 ba1 pk1000-1199 ft²
22 LOMBARD Street E 402
Church-Yonge Corridor, Toronto
Condo Apartment · MLS® C12896072 · CENTURY 21 LANDUNION REALTY INC.
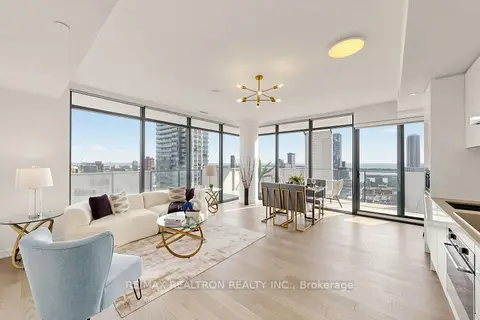
$998,000
2 bd2 ba1 pk800-899 ft²
20 Lombard Street 3403
Church-Yonge Corridor, Toronto
Condo Apartment · MLS® C13828518 · RE/MAX REALTRON REALTY INC.
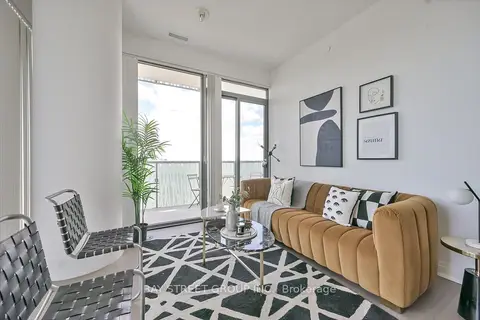
$998,000
3 bd2 ba1 pk1400-1599 ft²
50 Charles Street E LPH4706
Church-Yonge Corridor, Toronto
Condo Apartment · MLS® C13860558 · BAY STREET GROUP INC.
$999,000
2 bd2 ba1 pk700-799 ft²
252 Church Street 5511
Church-Yonge Corridor, Toronto
Condo Apartment · MLS® C13096782 · UNION CAPITAL REALTY
$999,000
2 bd2 ba1 pk1000-1199 ft²
8 Wellesley Street E 802
Church-Yonge Corridor, Toronto
Condo Apartment · MLS® C13471698 · RIGHT AT HOME REALTY, BROKERAGE
$999,000
2 bd2 ba1 pk1000-1199 ft²
88 Scott Street 307
Church-Yonge Corridor, Toronto
Condo Apartment · MLS® C13808794 · KELLER WILLIAMS EMPOWERED REALTY
$999,000
Reduced $21,000
2+1 bd2 ba1 pk1000-1199 ft²
35 Hayden Street 1606
Church-Yonge Corridor, Toronto
Condo Apartment · MLS® C13884732 · RIGHT AT HOME REALTY