19 Crystal Drive N
Mill Pond, Richmond Hill, L4C 7Z4
$1,598,000
- 4+1 bedrooms
- 3 bathrooms
- 4 parking
- 2500-3000 sq ft
Listed 68 days ago · MLS® N13671540
About this home
Mill Pond, Spacious, almost 3000 SQF. (2964 Exact) Above ground living space, 2-Storey 4 Bedrooms Updated Home In Beautiful Condition! Open Concept Entrance 18 Foyer With Spiral Staircase, Main Floor Office, Renovated Kitchen, New Bathroom on the Second Floor, New Stairwell, Huge Living And Dining Room With Hardwood Flooring, Family Rm With Fireplace, Walk-Out From Kitchen To Large Trex Sundeck And Private Garden, Extra Large Master Bedroom Renovated 5 Piece Ensuite (Heated Floor), 5th Bedroom in the Basement, Close To Some Of The Best Schools Richmond Has To Offer! Walking distance to Library, bus and all amenities, please See Virtual Tour....
Details
- Type
- Detached
- Style
- 2-Storey
- Size
- 2500-3000 sq ft
- Lot
- 49.31 × 110.89 ft
- Basement
- Full, Unfinished
- Garage
- Attached
- Kitchens
- 1
- Property tax
- $8,240 (2025)
- Neighbourhood
- Mill Pond
- Municipality
- Richmond Hill
- Price per sq ft
- $581 (20% below detached houses in Mill Pond, $724)
Interior
- Bedrooms
- 4 above ground + 1 below
- Bathrooms
- 1 × 5-piece (second), 1 × 4-piece (second), 1 × 2-piece (main)
- Rooms
- 9 above ground + 2 below
- Family room or den
- Yes
- Fireplace
- Yes
Heating, cooling and services
- Heating
- Forced Air, Gas
- Air conditioning
- Central Air
- Water and sewer
- Sewer
Building and exterior
- Style
- 2-Storey
- Exterior
- Brick
- Roof
- Asphalt Shingle
- Foundation
- Concrete
- Faces
- East
Parking
- Garage spaces
- 2
- Total parking
- 4
Lot
- Size
- 49.31 × 110.89 ft
More
- Possession
- TBA
- Cross street
- MAJOR MACKENZIE/ BATHURST
Rooms
| Room | Level | Size | Features |
|---|---|---|---|
| Recreation | Lower | ||
| Living Room | Main | 7.63 × 4.07 m (25' × 13'4") | Hardwood Floor, Combined w/Dining, Window |
| Bedroom 2 | Second | 3.93 × 3.49 m (12'11" × 11'5") | Hardwood Floor, Closet, Window |
| Bedroom 3 | Second | 3.85 × 3.64 m (12'8" × 11'11") | Hardwood Floor, Closet, Window |
| Kitchen | Main | 3.03 × 3.03 m (9'11" × 9'11") | East View, Granite Counters |
| Dining Room | Main | 4.84 × 4.07 m (15'11" × 13'4") | Hardwood Floor, Combined w/Living, Window |
| Primary Bedroom | Second | 7.98 × 4.09 m (26'2" × 13'5") | Hardwood Floor, W/W Closet, 5 Pc Ensuite |
| Office | Main | 3.31 × 2.78 m (10'10" × 9'1") | Hardwood Floor, Window |
| Breakfast | Main | 3.23 × 3.03 m (10'7" × 9'11") | Ceramic Floor, W/O To Patio |
| Bedroom | Lower | 3.87 × 3.2 m (12'8" × 10'6") | |
| Family Room | Main | 5.14 × 3.06 m (16'10" × 10') | Fireplace, Bay Window, Hardwood Floor |
| Bedroom 4 | Second | 3.73 × 3.28 m (12'3" × 10'9") | Hardwood Floor, Closet, Window |
History of this address
4 earlier listings at this address, with sold and leased prices. Create a free account or sign in to see them.
Listed by RE/MAX REALTRON REALTY INC..
Listing information provided by PropTx Innovations Inc. and TRREB; deemed reliable but not guaranteed accurate by PropTx.
Similar homes nearby
See more in Richmond Hill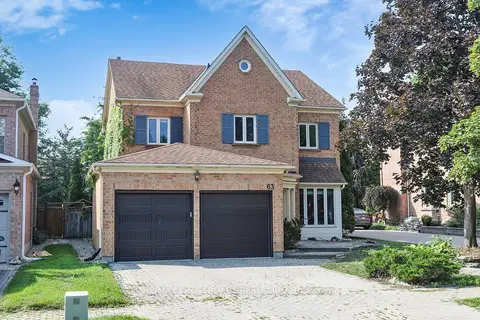 New
$1,620,000
4+1 bd4 ba4 pk2000-2500 ft²
63 Baynards Lane
Mill Pond, Richmond Hill
Detached · MLS® N14094354 · RE/MAX CROSSROADS REALTY INC.
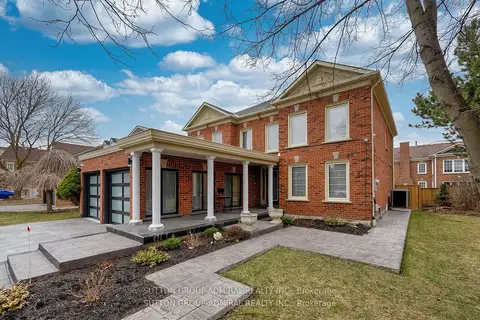 New
$1,677,000
4+2 bd4 ba4 pk2500-3000 ft²
1 Regent Street
Mill Pond, Richmond Hill
Detached · MLS® N14096936 · SUTTON GROUP-ADMIRAL REALTY INC.
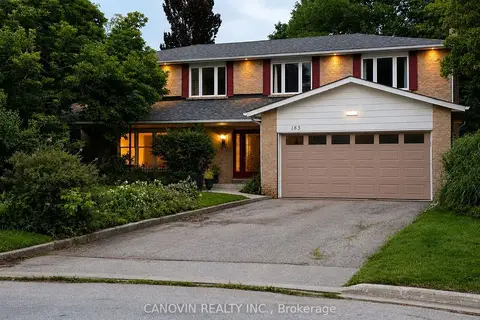
$1,498,000
5 bd5 ba6 pk2500-3000 ft²
183 St. Anthony's Court
Mill Pond, Richmond Hill
Detached · MLS® N13861956 · CANOVIN REALTY INC.
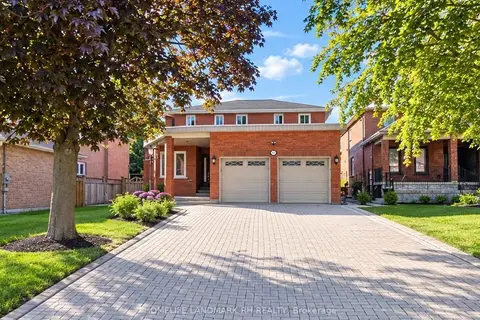
$1,699,000
4+2 bd4 ba6 pk3000-3500 ft²
39 Oxford Street
Mill Pond, Richmond Hill
Detached · MLS® N13829564 · HOMELIFE LANDMARK RH REALTY
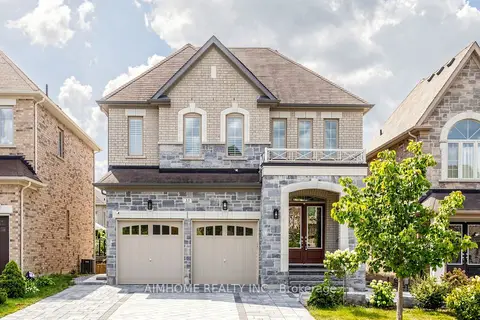
$1,699,900
4+1 bd5 ba6 pk3000-3500 ft²
35 Marbrook Street
Mill Pond, Richmond Hill
Detached · MLS® N13833780 · AIMHOME REALTY INC.
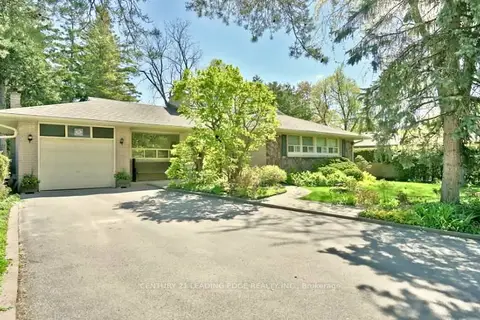
$1,488,000
3+1 bd2 ba5 pk1500-2000 ft²
91 Lucas Street
Mill Pond, Richmond Hill
Detached · MLS® N12838238 · CENTURY 21 LEADING EDGE REALTY INC.
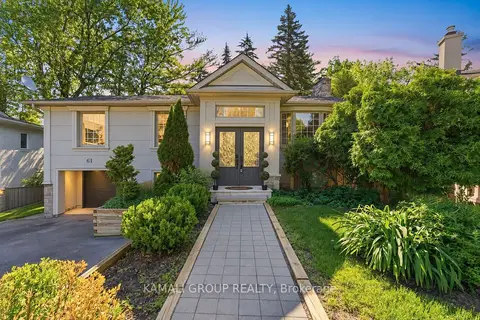
$1,488,000
3+2 bd3 ba4 pk1100-1500 ft²
61 Lawnwood Court
Mill Pond, Richmond Hill
Detached · MLS® N14089330 · KAMALI GROUP REALTY
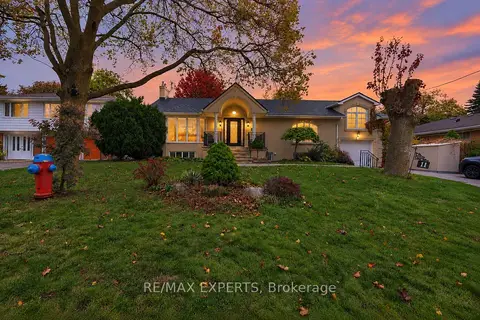
$1,449,000
3+3 bd3 ba6 pk1500-2000 ft²
11 Knollside Drive
Mill Pond, Richmond Hill
Detached · MLS® N14086268 · RE/MAX EXPERTS