19 Creeks End Lane
7004 - Bayshore, Crystal Bay - Rocky Point - Bayshore, K2H 1C7
$1,099,900
- 3 bedrooms
- 4 bathrooms
- 6 parking
- 2000-2500 sq ft
Listed 20 days ago · MLS® X13845704
About this home
*OPEN HOUSE SUNDAY OCT. 18TH, 2-4PM* Surrounded by lush greenery, with peaceful views through every window, this beautifully updated semi-detached home offers a private retreat in a quiet residential community of just 28 residences, with no through traffic or rear neighbours. Uniquely, it is the only home in the community with its own private driveway, creating an added sense of separation, privacy and convenience. With 2,127 sq. ft. of thoughtfully designed above-grade living space, refined finishes and smart home enhancements, every detail invites you to settle in and enjoy. Natural light fills the bright, open-concept main floor, where a gas fireplace creates a welcoming setting for relaxed evenings and lively gatherings. The stylish kitchen anchors the space with granite countertops, a tile backsplash, an oversized island and stainless-steel appliances. Main-floor laundry adds everyday convenience. A large office space is perfect for working from home or using as a flex room. Upstairs, the spacious primary suite offers a restful escape with a walk-in closet and luxurious 5-piece ensuite. Two additional bedrooms and a well-appointed 4-piece bathroom provide comfortable space for family and guests. The finished basement adds a versatile family room with an electric fireplace and a 4-piece bathroom; ideal for movie nights, recreation or hosting visitors. Outside, the landscaped backyard offers a peaceful place to unwind amid the greenery, with no rear neighbours enhancing the sense of privacy. An attached 2-car garage and an exclusive private driveway accommodating up to four vehiclesprovide exceptional parking, storage and convenience. Beautifully finished and close to amenities, this inviting home brings together comfort, privacy and the ease of low-maintenance living. Maintenance Fee: $225/month (Covering comprehensive exterior care, snow removal on driveway, walkway and front porch, grass cutting, lawn care & seasonal leaf blowing)
Details
- Type
- Semi-Detached
- Style
- 2-Storey
- Size
- 2000-2500 sq ft
- Lot
- 83.79 × 129.29 ft
- Basement
- Finished
- Garage
- Attached
- Kitchens
- 1
- Property tax
- $8,612 (2026)
- Neighbourhood
- 7004 - Bayshore
- Municipality
- Crystal Bay - Rocky Point - Bayshore
Interior
- Bedrooms
- 3 above ground
- Bathrooms
- 1 × 2-piece (main), 1 × 5-piece (second), 1 × 4-piece (second), 1 × 4-piece (basement)
- Rooms
- 13 above ground + 3 below
- Family room or den
- No
- Fireplace
- Electric, Natural Gas
- Features
- Auto Garage Door Remote, Central Vacuum
Heating, cooling and services
- Heating
- Forced Air, Gas
- Air conditioning
- Central Air
- Water and sewer
- Sewer
Building and exterior
- Style
- 2-Storey
- Exterior
- Stone
- Roof
- Asphalt Shingle
- Foundation
- Poured Concrete
- Faces
- East
- Outdoor
- Patio, Porch
Parking
- Garage spaces
- 2
- Total parking
- 6
Lot
- Size
- 83.79 × 129.29 ft
More
- Possession
- Flexible
- Nearby
- Cul de Sac/Dead End, Public Transit, Park, River/Stream, Beach, Wooded/Treed
- Cross street
- Creeks End lane & Holly Acres Rd
Rooms
| Room | Level | Size | Features |
|---|---|---|---|
| Foyer | Main | 1.5 × 1.47 m (4'11" × 4'10") | |
| Office | Main | 3.63 × 3 m (11'11" × 9'10") | |
| Laundry | Main | 2.49 × 1.65 m (8'2" × 5'5") | |
| Powder Room | Main | 1.5 × 1.4 m (4'11" × 4'7") | |
| Kitchen | Main | 3.79 × 3.15 m (12'5" × 10'4") | |
| Dining Room | Main | 3.68 × 3.43 m (12'1" × 11'3") | |
| Living Room | Main | 5.97 × 4.9 m (19'7" × 16'1") | |
| Primary Bedroom | Second | 7.52 × 3.91 m (24'8" × 12'10") | |
| Other | Second | 2.29 × 2.06 m (7'6" × 6'9") | Walk-In Closet(s) |
| Bathroom | Second | 3.45 × 3.23 m (11'4" × 10'7") | 5 Pc Ensuite |
| Bedroom | Second | 6.15 × 2.72 m (20'2" × 8'11") | |
| Bedroom | Second | 4.98 × 3.45 m (16'4" × 11'4") | |
| Bathroom | Second | 2.31 × 2.31 m (7'7" × 7'7") | 4 Pc Bath |
| Recreation | Basement | 6.1 × 3.81 m (20' × 12'6") | |
| Bathroom | Basement | 2.95 × 1.5 m (9'8" × 4'11") | 4 Pc Bath |
| Family Room | Basement | 6.45 × 5.11 m (21'2" × 16'9") |
History of this address
2 earlier listings at this address, with sold and leased prices. Create a free account or sign in to see them.
Location
Location is approximate. See nearby homes on the map
Recent sales nearby
See what similar homes within 1 km sold for in the last year. Create a free account or sign in to see them.
The neighbourhood
Getting around Walkable
- 🚇 Bayshore LRT8 min walk
- 🚇 Moodie LRT1.8 km
Within a 10-minute walk: 1 grocery store, 5 cafés and restaurants, 6 parks, 1 pharmacy. Nearest grocery: Walmart Supercentre (850 m). Nearest park: Lakeview Park (600 m).
Schools nearby
Elementary
- Bayshore Public School
EQAO: Gr 6 reading 69%, math 37%8 min walk - Lakeview Public School
EQAO: Gr 6 reading 92%, math 56%10 min walk - St. Rose of Lima School Catholic
EQAO: Gr 6 reading 96%, math 48%12 min walk - Al Furqan School Private1.7 km
Secondary
- Abraar School Private1.7 km
- St. Paul High School Catholic
EQAO: Gr 9 math 52%, literacy test 87%1.8 km
EQAO: share of students meeting the provincial standard (2024–25). Ontario average: Gr 6 reading 86%, math 51%; Gr 9 math 55%; literacy test 83%.
Closest schools, not school zones. Check which school serves this address with the school board before relying on it.
Who lives here postal area K2H
- Owners / renters
- 76% / 24%
- Median household income
- $100,000
- Average age
- 45
- Children under 15
- 14%
- Homes
- 44% detached, 10% high-rise
- Commute by transit
- 11%
- Population
- 26,759
Languages spoken most at home besides English: Arabic 1.4%, Mandarin 0.7%, Spanish 0.6%, Vietnamese 0.5%.
Distances are approximate. Places © OpenStreetMap contributors. Neighbourhood figures: Statistics Canada, 2021 Census. School results: EQAO via Ontario Data Catalogue (Open Government Licence – Ontario).
Living here
Commute
To downtown Ottawa: 12 km. Transit times · Driving times
Coming transit
- 🚧 Bayshore O-Train500 m · opening 2026
- 🚧 Moodie O-Train1.8 km · opening 2026
- 🚧 Pinecrest O-Train2.0 km · opening 2026
Stations under construction or approved. Opening dates are the latest public estimates and often move.
Noise 1 source nearby
- 🛣️ Highway 417300 m
Distances from the map, not noise measurements. Visit at rush hour to judge for yourself.
Internet High-speed
50/10 Mbps or faster available here by cable, fibre or DSL (the federal high-speed target).
From the federal broadband map. Check exact speeds and providers for the address.
Short-term rentals
Only in your principal residence (whole home or part of it), with a City host permit. Rural cottage rentals have a separate permit.
Roads, rail, airports and planned stations © OpenStreetMap contributors. Internet: Innovation, Science and Economic Development Canada, National Broadband Data.
Listed by ROYAL LEPAGE TEAM REALTY.
Listing information provided by PropTx Innovations Inc. and TRREB; deemed reliable but not guaranteed accurate by PropTx.
Similar homes nearby
See more in Crystal Bay - Rocky Point - Bayshore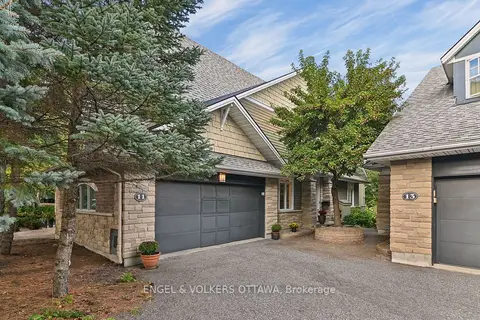
$1,295,000
3 bd4 ba3 pk2000-2500 ft²
11 Creek's End Lane
7004 - Bayshore, Crystal Bay - Rocky Point - Bayshore
Semi-Detached · MLS® X13801632 · ENGEL & VOLKERS OTTAWA