19 Azalea Gate Way
Commerce Valley, Markham, L3T 7T9
$1,138,000
Reduced $61,000 from $1,199,000
- 4 bedrooms
- 3 bathrooms
- 2 parking
- 1500-2000 sq ft
Listed 53 days ago · MLS® N13720106
About this home
Exceptional freehold end-unit townhouse in Commerce Valley offering 1,900+ sq ft of living space, 2-car garage, private driveway, and parking for 4 vehicles with no sidewalk. Situated on a premium lot bordered by greenspace on two sides, this bright home features extra windows and a semi-detached feel. A spacious deck off the kitchen offers ideal outdoor dining and entertaining. The versatile 3-storey layout includes a ground-floor bedroom with 3-pc ensuite, open-concept main floor, and a 3rd-floor primary suite with walk-in closet and ensuite, plus 2 additional bedrooms and a full bath. Features include hardwood floors, LED pot lights, Bosch dishwasher, Electrolux range, high-efficiency HVAC, RO filtration, and garage storage. Unbeatable connectivity near Langstaff GO, Richmond Hill Centre, Hwy 404/407, Commerce Gate, 01dining, and top-tier schools (St. Robert CHS & Thornlea SS). A rare mix of space, privacy, and convenience!
Details
- Type
- Att/Row/Townhouse
- Style
- 3-Storey
- Age
- 6-15 years
- Size
- 1500-2000 sq ft
- Lot
- 24.51 × 78.35 ft
- Basement
- None
- Garage
- Attached
- Kitchens
- 1
- Property tax
- $5,572 (2026)
- Neighbourhood
- Commerce Valley
- Municipality
- Markham
- Price per sq ft
- $650 (15% above freehold townhouses in Markham, $565)
Interior
- Bedrooms
- 4 above ground
- Bathrooms
- 2 × 4-piece (third), 1 × 4-piece (main)
- Rooms
- 7 above ground
- Family room or den
- No
- Fireplace
- No
- Features
- Water Softener, Carpet Free
Heating, cooling and services
- Heating
- Forced Air, Gas
- Air conditioning
- Central Air
- Water and sewer
- Sewer
Building and exterior
- Style
- 3-Storey
- Exterior
- Brick
- Foundation
- Concrete, Brick
- Age
- 6-15 years
- Faces
- South
Parking
- Garage spaces
- 2
- Total parking
- 2
- Driveway and parking
- Private
Lot
- Size
- 24.51 × 78.35 ft
More
- Possession
- Flexible
- Cross street
- Lesile/ Hwy 7
Rooms
| Room | Level | Size | Features |
|---|---|---|---|
| Kitchen | Main | 3.87 × 2.43 m (12'8" × 8') | Open Concept, Ceramic Backsplash, Window |
| Dining Room | Main | 7.07 × 5.24 m (23'2" × 17'2") | Combined w/Living, Hardwood Floor |
| Living Room | Main | 7.07 × 5.24 m (23'2" × 17'2") | Combined w/Dining, Hardwood Floor, Window |
| Breakfast | Main | 5.53 × 2.46 m (18'2" × 8'1") | Ceramic Floor, W/O To Balcony |
| Primary Bedroom | Second | 5.24 × 5.41 m (17'2" × 17'9") | Broadloom, Walk-In Closet(s), 4 Pc Ensuite |
| Bedroom 2 | Second | 2.98 × 2.43 m (9'9" × 8') | Broadloom, Closet, Window |
| Bedroom 3 | Second | 2.8 × 2.46 m (9'2" × 8'1") | Broadloom, Closet, Window |
| Bedroom 4 | Ground | 4.35 × 3.87 m (14'3" × 12'8") | Broadloom, Closet, 4 Pc Ensuite |
History of this address
1 earlier listing at this address, with sold and leased prices. Create a free account or sign in to see them.
Listed by LANDSTARS 360 REALTY INC..
Listing information provided by PropTx Innovations Inc. and TRREB; deemed reliable but not guaranteed accurate by PropTx.
Similar homes nearby
See more in Markham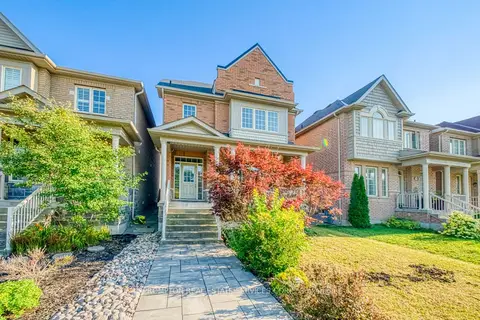
$1,138,000
4 bd4 ba4 pk2000-2500 ft²
2762 Donald Cousens Parkway
Cornell, Markham
Detached · MLS® N13806752 · PROMPTON REAL ESTATE SERVICES CORP.
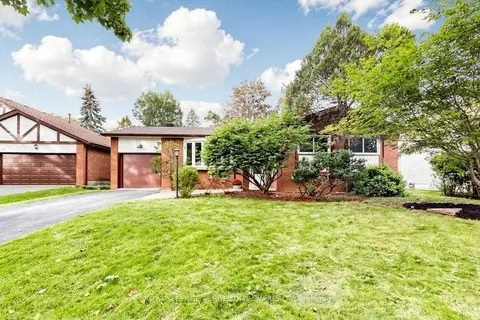
$1,133,000
3+2 bd2 ba3 pk1100-1500 ft²
12 Sir Pellias Terrace
Markham Village, Markham
Detached · MLS® N13866310 · ROYAL LEPAGE TERREQUITY SW REALTY
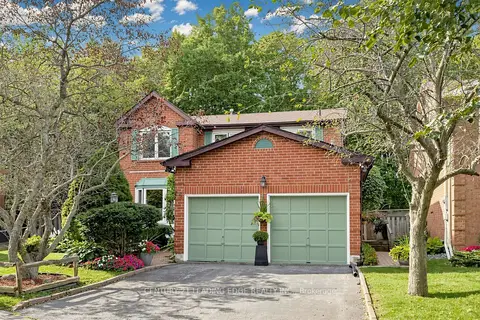
$1,130,900
4 bd3 ba4 pk2000-2500 ft²
76 Tilman Circle
Markham Village, Markham
Detached · MLS® N13878096 · CENTURY 21 LEADING EDGE REALTY INC.
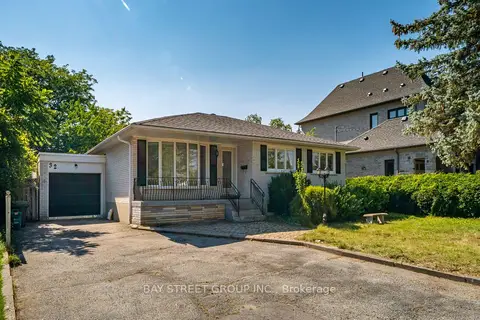
$1,129,800
3+1 bd2 ba7 pk1100-1500 ft²
32 Alanadale Avenue
Bullock, Markham
Detached · MLS® N13643084 · BAY STREET GROUP INC.
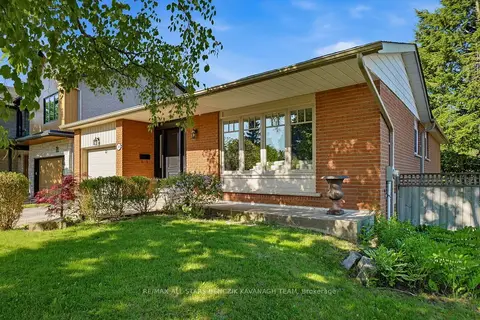
$1,129,000
3+1 bd2 ba4 pk1100-1500 ft²
30 Sir Caradoc Place
Markham Village, Markham
Detached · MLS® N13732682 · RE/MAX ALL-STARS BENCZIK KAVANAGH TEAM
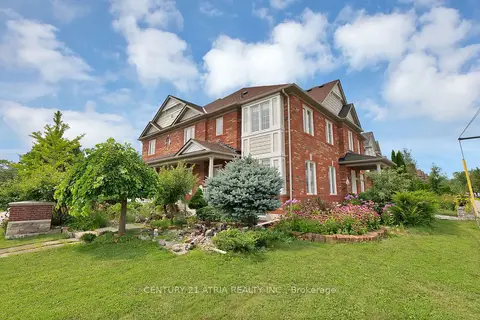
$1,128,000
4 bd3 ba2 pk1500-2000 ft²
100 Gas Lamp Lane
Cornell, Markham
Semi-Detached · MLS® N13674920 · CENTURY 21 ATRIA REALTY INC.
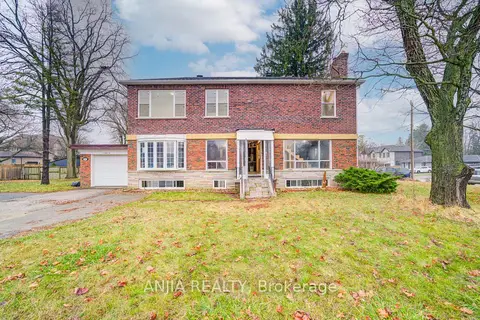
$1,148,000
5+4 bd3 ba7 pk2000-2500 ft²
27 Jonquil Crescent
Bullock, Markham
Detached · MLS® N13838832 · ANJIA REALTY
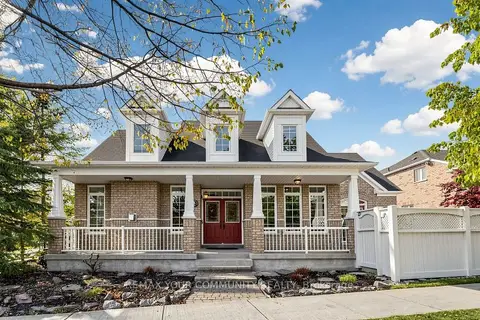 New
$1,128,000
2+1 bd4 ba3 pk1500-2000 ft²
45 Manorwood Drive
Berczy, Markham
Detached · MLS® N14098456 · REMAX YOUR COMMUNITY REALTY