19 Ashurst Crescent N Upper
Madoc, Brampton, L6V 3N6
$2,750/mo
- 3 bedrooms
- 2 bathrooms
- 2 parking
- 1500-2000 sq ft
Listed 32 days ago · MLS® W13799596
About this home
The tenant will be responsible for 70% of the utilities
Details
- Type
- Detached
- Style
- Backsplit 5
- Size
- 1500-2000 sq ft
- Lot
- 30 × 100 ft
- Basement
- None
- Garage
- Attached
- Kitchens
- 1
- Neighbourhood
- Madoc
- Municipality
- Brampton
- Rent increase limit
- Depends on when the unit was first lived in: before Nov. 15, 2018 it’s covered by Ontario’s yearly limit (2.1% in 2026); after, there’s no cap.
Interior
- Bedrooms
- 3 above ground
- Bathrooms
- 1 × 3-piece (second), 1 × 2-piece (main)
- Rooms
- 7 above ground
- Family room or den
- Yes
- Fireplace
- No
- Laundry
- Shared
- Features
- Carpet Free
- Furnished
- Unfurnished
Heating, cooling and services
- Heating
- Forced Air, Gas
- Air conditioning
- Central Air
- Water and sewer
- Sewer
Building and exterior
- Style
- Backsplit 5
- Exterior
- Brick
- Roof
- Asphalt Shingle
- Foundation
- Concrete
- Faces
- West
Parking
- Total parking
- 2
Lot
- Size
- 30 × 100 ft
Rental terms
- Rent includes
- Central Air Conditioning, Heat, Parking
More
- Possession
- Immediate
- Cross street
- Bovaird and Kennedy
Rooms
| Room | Level | Size | Features |
|---|---|---|---|
| Kitchen | Main | 6 × 2.46 m (19'8" × 8'1") | Breakfast Area, Quartz Counter |
| Dining Room | Main | 3.7 × 3.65 m (12'2" × 12') | W/O To Patio |
| Living Room | In Between | 4.8 × 4.87 m (15'9" × 16') | Pot Lights, Large Window, Laminate |
| Bedroom | Upper | 4.55 × 3.55 m (14'11" × 11'8") | Laminate, Window |
| Bedroom 2 | Upper | 4.06 × 2.86 m (13'4" × 9'5") | Laminate, Closet, Window |
| Bedroom 3 | Upper | 3.33 × 2.83 m (10'11" × 9'3") | Laminate, Closet, Window |
| Bathroom | Upper | 2.13 × 1.89 m (7' × 6'2") | Tile Floor |
| Laundry | Main | 1.89 × 1.06 m (6'2" × 3'6") | Laminate |
Listed by ROYAL STAR REALTY INC..
Listing information provided by PropTx Innovations Inc. and TRREB; deemed reliable but not guaranteed accurate by PropTx.
Similar homes nearby
See more in Brampton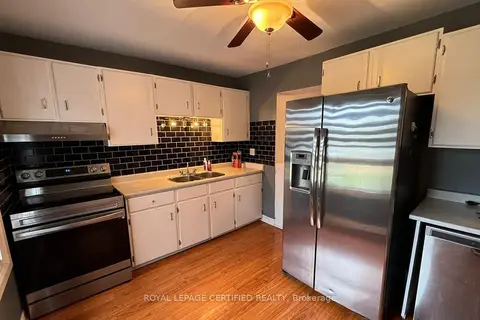
$2,700/mo
Reduced $100
3 bd2 ba3 pk1100-1500 ft²
29 Greene Drive
Madoc, Brampton
Att/Row/Townhouse · MLS® W13821536 · ROYAL LEPAGE CERTIFIED REALTY
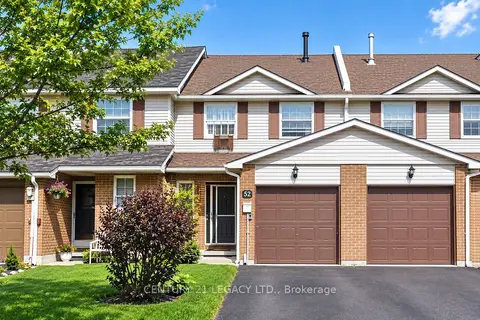
$2,650/mo
3+1 bd2 ba3 pk1500-2000 ft²
52 Rusthall Way
Madoc, Brampton
Att/Row/Townhouse · MLS® W13768416 · CENTURY 21 LEGACY LTD.
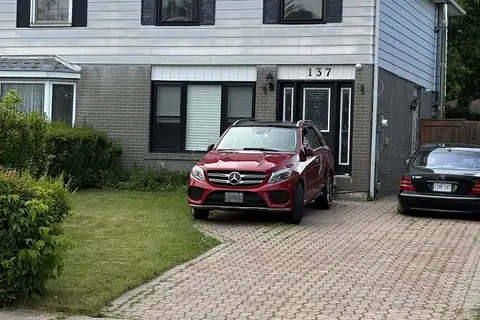
$2,875/mo
Reduced $100
3 bd3 ba2 pk1100-1500 ft²
137 Madoc Drive Main/Upper
Madoc, Brampton
Semi-Detached · MLS® W13602654 · ROYAL LEPAGE SIGNATURE REALTY
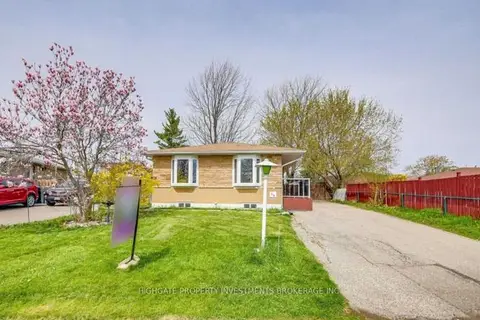
$2,600/mo
3 bd2 ba2 pk1100-1500 ft²
36 Reigate Avenue Main
Madoc, Brampton
Detached · MLS® W13769052 · HIGHGATE PROPERTY INVESTMENTS BROKERAGE INC.
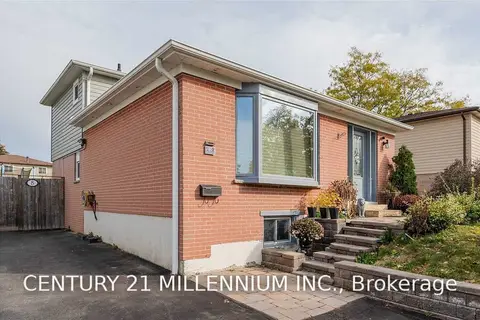
$2,950/mo
3 bd2 ba2 pk1100-1500 ft²
8 Sutherland Avenue
Madoc, Brampton
Detached · MLS® W13850914 · CENTURY 21 MILLENNIUM INC.
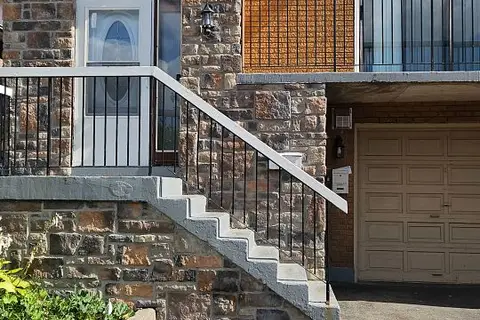
$2,990/mo
3 bd1 ba3 pk700-1100 ft²
67 Simmons Boulevard Upper
Madoc, Brampton
Semi-Detached · MLS® W13855934 · CENTURY 21 MILLENNIUM INC.
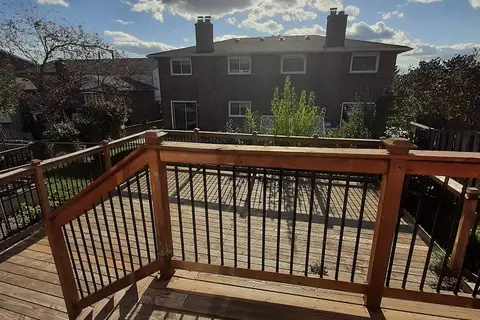
$3,000/mo
3+1 bd3 ba3 pk1100-1500 ft²
39 Hockley Path
Madoc, Brampton
Detached · MLS® W13685922 · RIGHT AT HOME REALTY
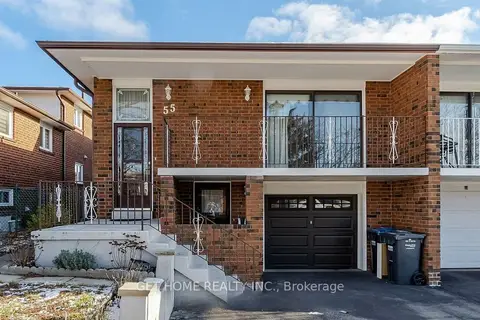
$2,500/mo
3 bd2 ba2 pk1100-1500 ft²
55 Major Oaks Drive #Main
Madoc, Brampton
Semi-Detached · MLS® W13725378 · GET HOME REALTY INC.