1898 RUSSELL Road 2
3701 - Elmvale Acres, Elmvale Acres and Area, K1G 1L6
$549,000
- 2 bedrooms
- 2 bathrooms
- 1 parking
- 1200-1399 sq ft
Listed 54 days ago · MLS® X13720782
About this home
1898 RUSSELL ROAD ,sits this quaint little community of 5 homes , an old english courtyard style hidden from the street ,backing onto lush green foliage (trees and grass) ,very private . All brick 2 storey semi detached, 3 bedroom, 2 bathroom ( 1 & 1/2 ) , presently 2 bedroom but can easily be converted back , custom built california closet organizers ,finished lower level with laundry, storage area, rec room & a wet bar , hidden south facing back yard oasis , very private , all hardscaped with interlock accessible from the screened in porch ,again very private . Many updates including the kitchen, bathrooms ,windows ( very efficient ) , plenty of small improvements including hardware, lighting ,newer appliances , architectural detailed crown molding and some corner molding , wood burning fireplace insert ( very efficient & WETT certified ),mostly strip hardwood flooring through out, all exterior looked after by condo corp . also a GARAGE ,again all brick . A little shangri-La in the middle of the city .Premium location within walking distance to 3 hospitals , rec facilities , shopping ( grocery & other) , public transit, quick access to out of town or into town. perfect for the executive !
Details
- Type
- Condo Townhouse
- Style
- 2-Storey
- Age
- 31-50 years
- Size
- 1200-1399 sq ft
- Basement
- Finished
- Garage
- Detached
- Kitchens
- 1
- Property tax
- $3,880 (2026)
- Maintenance fee
- $525/month
- Neighbourhood
- 3701 - Elmvale Acres
- Municipality
- Elmvale Acres and Area
- Price per sq ft
- $422
Interior
- Bedrooms
- 2 above ground
- Bathrooms
- 1 × 4-piece (second), 1 × 2-piece (main)
- Rooms
- 7 above ground + 2 below
- Family room or den
- No
- Fireplace
- Fireplace Insert, Wood
- Laundry
- In Basement
- Features
- Auto Garage Door Remote, Bar Fridge, Water Heater Owned
Heating, cooling and services
- Heating
- Baseboard, Wood
- Air conditioning
- Wall Unit(s)
Building and exterior
- Style
- 2-Storey
- Exterior
- Brick
- Roof
- Asphalt Shingle
- Foundation
- Poured Concrete
- Age
- 31-50 years
- Outdoor
- Landscaped, Patio, Privacy
Parking
- Garage spaces
- 1
- Total parking
- 1
Condo
- Monthly fee
- $525
- Fee includes
- Water Included, Building Insurance Included
- Amenities
- Visitor Parking
- Exposure
- East
- View
- Garden
- Pets
- Yes-with Restrictions
- Property manager
- self managed
More
- Possession
- flexible / TBA
- Nearby
- Fenced Yard, Hospital, Public Transit
- Cross street
- Russell & Smyth
Rooms
| Room | Level | Size | Features |
|---|---|---|---|
| Foyer | Main | ||
| Kitchen | Main | 3.53 × 2.92 m (11'7" × 9'7") | |
| Dining Room | Main | 3.65 × 3.53 m (12' × 11'7") | |
| Living Room | Main | 5.71 × 3.37 m (18'9" × 11'1") | |
| Sunroom | Main | 3.35 × 3.35 m (11' × 11') | |
| Bathroom | Main | 2 Pc Bath | |
| Primary Bedroom | Second | 5.84 × 3.37 m (19'2" × 11'1") | |
| Bedroom 2 | Second | 5.48 × 3.04 m (18' × 10') | |
| Bedroom | Second | ||
| Bathroom | Second | ||
| Recreation | Lower | 4.9 × 4.19 m (16'1" × 13'9") | |
| Laundry | Lower | ||
| Workshop | Lower | 5.48 × 3.35 m (18' × 11') | |
| Utility Room | Lower |
Location
Location is approximate. See nearby homes on the map
Recent sales nearby
See what similar homes within 1 km sold for in the last year. Create a free account or sign in to see them.
The neighbourhood
Getting around Walkable
- 🚇 St-Laurent LRT2.2 km
- 🚇 Cyrville LRT2.3 km
Within a 10-minute walk: 2 grocery stores, 11 cafés and restaurants, 4 parks, 4 pharmacies. Nearest grocery: Your Independent Grocer (450 m). Nearest park: Alda Burt Park (100 m).
Schools nearby
Elementary
- Marie-Curie Public Elementary School6 min walk
- Vincent Massey Public School
EQAO: Gr 6 reading 87%, math 56%11 min walk - Arch Street Public School
EQAO: Gr 6 reading 71%, math 37%17 min walk - Hawthorne Public School
EQAO: Gr 6 reading 31%, math 14%19 min walk
Secondary
- Hillcrest High School
EQAO: Gr 9 math 44%, literacy test 83%16 min walk - Franco-Cité Catholic Secondary School Catholic
EQAO: Gr 9 math 59%, literacy test 92%16 min walk - Canterbury High School
EQAO: Gr 9 math 76%, literacy test 94%1.6 km
EQAO: share of students meeting the provincial standard (2024–25). Ontario average: Gr 6 reading 86%, math 51%; Gr 9 math 55%; literacy test 83%.
Closest schools, not school zones. Check which school serves this address with the school board before relying on it.
Who lives here postal area K1G
- Owners / renters
- 51% / 49%
- Median household income
- $83,000
- Average age
- 42
- Children under 15
- 14%
- Homes
- 38% detached, 36% high-rise
- Commute by transit
- 16%
- Population
- 35,074
Languages spoken most at home besides English: Arabic 5.2%, Mandarin 1.3%, Somali 1.1%, Spanish 0.9%.
Distances are approximate. Places © OpenStreetMap contributors. Neighbourhood figures: Statistics Canada, 2021 Census. School results: EQAO via Ontario Data Catalogue (Open Government Licence – Ontario).
Living here
Commute
To downtown Ottawa: 6 km. Transit times · Driving times
Noise Nothing major nearby
No highway within 500 m, rail line within 300 m, or airport flight path nearby.
Distances from the map, not noise measurements. Visit at rush hour to judge for yourself.
Internet High-speed
50/10 Mbps or faster available here by cable, fibre or DSL (the federal high-speed target).
From the federal broadband map. Check exact speeds and providers for the address.
Short-term rentals
Only in your principal residence (whole home or part of it), with a City host permit. Rural cottage rentals have a separate permit.
Roads, rail, airports and planned stations © OpenStreetMap contributors. Internet: Innovation, Science and Economic Development Canada, National Broadband Data.
Listed by RE/MAX HALLMARK REALTY GROUP.
Listing information provided by PropTx Innovations Inc. and TRREB; deemed reliable but not guaranteed accurate by PropTx.
Similar homes nearby
See more in Elmvale Acres and Area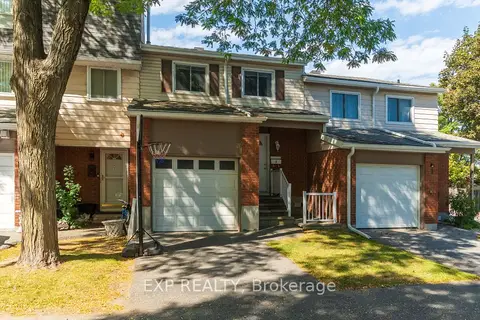
$499,000
Reduced $20,900
4+1 bd3 ba2 pk1600-1799 ft²
2669 SOUTHVALE Crescent E 2
3705 - Sheffield Glen/Industrial Park, Elmvale Acres and Area
Condo Townhouse · MLS® X13822496 · EXP REALTY
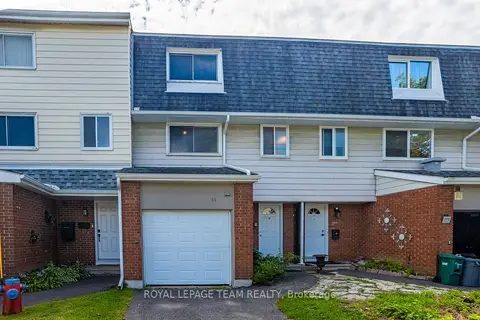
$459,900
Reduced $30,000
3 bd2 ba2 pk1200-1399 ft²
2669 Southvale Crescent 52
3705 - Sheffield Glen/Industrial Park, Elmvale Acres and Area
Condo Townhouse · MLS® X13678882 · ROYAL LEPAGE TEAM REALTY
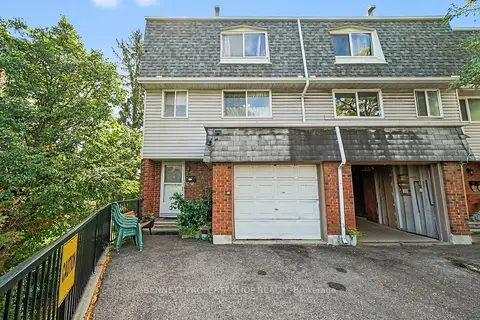
$449,000
3 bd2 ba2 pk1200-1399 ft²
2669 Southvale Crescent 33
3705 - Sheffield Glen/Industrial Park, Elmvale Acres and Area
Condo Townhouse · MLS® X13816078 · BENNETT PROPERTY SHOP REALTY
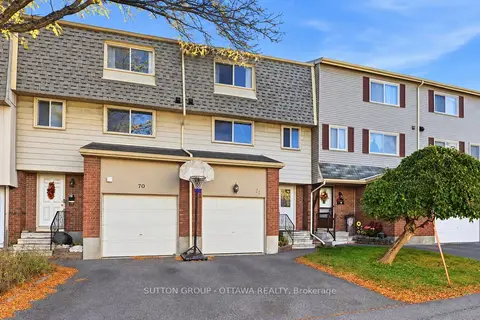
$449,000
3 bd2 ba2 pk1200-1399 ft²
2415 Southvale Crescent 71
3705 - Sheffield Glen/Industrial Park, Elmvale Acres and Area
Condo Townhouse · MLS® X13875198 · SUTTON GROUP - OTTAWA REALTY