189 Hibbert Avenue
Vanier, Oshawa, L1J 1V2
$659,900
- 3+2 bedrooms
- 2 bathrooms
- 5 parking
- 700-1100 sq ft
Listed today · MLS® E14096624
Open house
- Saturday, October 24 at 2:00 p.m. to 4:00 p.m. Add to calendar
About this home
Welcome to 189 Hibbert Ave! Located in a quiet, mature and low-traffic Oshawa neighbourhood, this charming all-brick home offers exceptional versatility with a newly renovated two-bedroom basement suite featuring a separate entrance. Situated on a fantastic corner lot, the home features a double-wide driveway, covered front porch and fully fenced yard accented by beautiful brick pillars. The property also features a large detached garage with power, perfect for additional storage, a workshop or studio space. The main level offers a lovely, inviting layout with a beautiful kitchen loaded with cabinet space and a spacious living room featuring a fireplace and large west-facing windows that fills the space with natural light. Three spacious bedrooms, main floor laundry, and a renovated 3-piece bathroom that offers a modern walk-in shower. The interior has been freshly painted throughout, making the home move-in ready. The beautifully renovated lower level adds even more flexibility, with two bedrooms, kitchen, dining room, three-piece bathroom, washer & dryer, living area, and a separate entrance. Conveniently located close to the OshawaCentre, major retail stores, schools, public transit, the Oshawa GO Station, Highway 401 and so much more. A fantastic opportunity in a well-established neighbourhood offering space, versatility and a great location. 200 amp service! -- A/C 2018, basement reno 2019, washer/dryer 2019, dishwasher 2024, whole house freshly painted, brand new carpets in bedrooms.
Details
- Type
- Detached
- Style
- Bungalow
- Size
- 700-1100 sq ft
- Lot
- 40 × 107 ft
- Basement
- Finished, Separate Entrance
- Garage
- Detached
- Kitchens
- 2
- Property tax
- $4,758 (2026)
- Neighbourhood
- Vanier
- Municipality
- Oshawa
- Price per sq ft
- $733 (47% above detached houses in Vanier, $499)
Interior
- Bedrooms
- 3 above ground + 2 below
- Bathrooms
- 1 × 3-piece (main), 1 × 4-piece (basement)
- Kitchens
- 2 (1 below ground)
- Rooms
- 6 above ground + 4 below
- Family room or den
- No
- Fireplace
- Wood
Heating, cooling and services
- Heating
- Forced Air, Gas
- Air conditioning
- Central Air
- Water and sewer
- Sewer
Building and exterior
- Style
- Bungalow
- Exterior
- Brick
- Roof
- Asphalt Shingle
- Foundation
- Concrete
- Faces
- South
Parking
- Garage spaces
- 1
- Total parking
- 5
Lot
- Size
- 40 × 107 ft
More
- Possession
- 60/90
- Nearby
- Park, Public Transit, School, School Bus Route
- Cross street
- Park Rd & Hibbert St.
Rooms
| Room | Level | Size | Features |
|---|---|---|---|
| Living Room | Main | 5.03 × 4.34 m (16'6" × 14'3") | |
| Dining Room | Main | 3.25 × 2.18 m (10'8" × 7'2") | |
| Kitchen | Main | 2.92 × 2.59 m (9'7" × 8'6") | |
| Primary Bedroom | Main | 3.12 × 4.12 m (10'3" × 13'6") | |
| Bedroom 2 | Main | 2.92 × 3.45 m (9'7" × 11'4") | |
| Bedroom 3 | Main | 2.87 × 2.92 m (9'5" × 9'7") | |
| Kitchen | Basement | 2.74 × 3.35 m (9' × 11') | |
| Primary Bedroom | Basement | 4.04 × 3.35 m (13'3" × 11') | |
| Bedroom 2 | Basement | 4.06 × 3.53 m (13'4" × 11'7") | |
| Dining Room | Basement | 3.61 × 3.05 m (11'10" × 10') | |
| Living Room | Basement | 3.56 × 4.04 m (11'8" × 13'3") |
History of this address
3 earlier listings at this address, with sold and leased prices. Create a free account or sign in to see them.
Location
Location is approximate. See nearby homes on the map
Recent sales nearby
See what similar homes within 1 km sold for in the last year. Create a free account or sign in to see them.
The neighbourhood
Getting around Somewhat walkable
- 🚆 Whitby GO6.3 km
Within a 10-minute walk: no grocery stores, 5 cafés and restaurants, 10 parks, 1 pharmacy. Nearest park: Central Valley Park (250 m).
Schools nearby
Elementary
- Village Union Public School
EQAO: Gr 6 reading 67%, math 20%6 min walk - École élémentaire catholique Corpus-Christi French
EQAO: Gr 6 reading 79%, math 62%8 min walk - St. Thomas Aquinas Catholic School Catholic
EQAO: Gr 6 reading 89%, math 45%9 min walk - College Hill Public School
EQAO: Gr 6 reading 74%, math 32%13 min walk
Secondary
- Durham Alternative Secondary School - Oshawa13 min walk
- Monsignor John Pereyma Catholic Secondary School Catholic
EQAO: Gr 9 math 38%, literacy test 87%1.8 km
EQAO: share of students meeting the provincial standard (2024–25). Ontario average: Gr 6 reading 86%, math 51%; Gr 9 math 55%; literacy test 83%.
Closest schools, not school zones. Check which school serves this address with the school board before relying on it.
Who lives here postal area L1J
- Owners / renters
- 60% / 40%
- Median household income
- $78,000
- Average age
- 41
- Children under 15
- 16%
- Homes
- 44% detached, 12% high-rise
- Commute by transit
- 7%
- Population
- 43,107
Languages spoken most at home besides English: Urdu 0.5%, Tagalog (Pilipino, Filipino) 0.5%, Spanish 0.4%, Tamil 0.3%.
Flood and conservation No mapped hazard
Not inside a mapped flood plain or regulated area in Central Lake Ontario Conservation’s mapping.
Screening maps only. Ask the conservation authority for a property inquiry before relying on this.
Safety
Crime Severity Index for Durham Region (Oshawa/Whitby/Ajax) police: 43 vs 57 for Ontario (2025).
Police-reported figures for the whole police service area, not this street. Rates use the area’s resident population.
Distances are approximate. Places © OpenStreetMap contributors. Neighbourhood figures: Statistics Canada, 2021 Census. School results: EQAO via Ontario Data Catalogue (Open Government Licence – Ontario). Flood and regulation mapping: Central Lake Ontario Conservation open data. Crime Severity Index: Statistics Canada.
Living here
Commute
To Union Station (downtown Toronto): 49 km. Transit times · Driving times
Noise 2 sources nearby
- 🛣️ Highway 401500 m
- 🚆 Rail line (Belleville Subdivision)150 m
Distances from the map, not noise measurements. Visit at rush hour to judge for yourself.
Internet High-speed
50/10 Mbps or faster available here by cable, fibre or DSL (the federal high-speed target).
From the federal broadband map. Check exact speeds and providers for the address.
Roads, rail, airports and planned stations © OpenStreetMap contributors. Internet: Innovation, Science and Economic Development Canada, National Broadband Data.
Listed by DORNAN REALTY INC..
Listing information provided by PropTx Innovations Inc. and TRREB; deemed reliable but not guaranteed accurate by PropTx.
Similar homes nearby
See more in Oshawa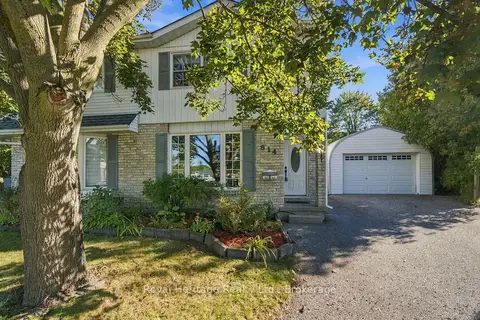
$659,999
Reduced $30,000
3 bd2 ba4 pk1100-1500 ft²
814 Cavan Court
Vanier, Oshawa
Semi-Detached · MLS® E13828444 · Royal Heritage Realty Ltd.
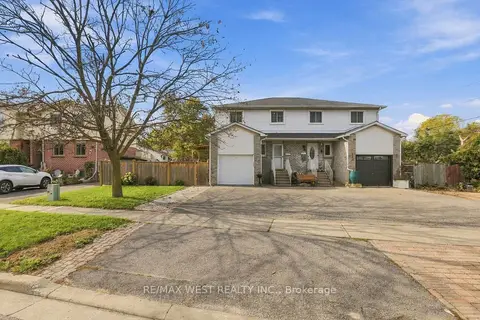
$658,000
3 bd3 ba4 pk1100-1500 ft²
12 Waverly Street S
Vanier, Oshawa
Semi-Detached · MLS® E14087812 · RE/MAX WEST REALTY INC.
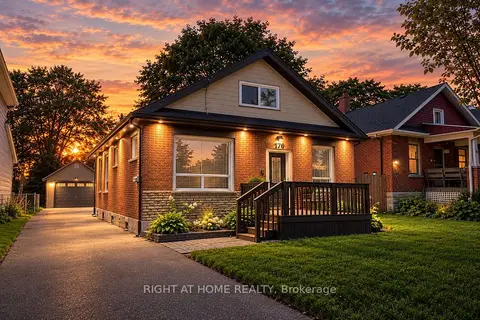
$650,000
3 bd2 ba5 pk700-1100 ft²
176 Burk Street
Vanier, Oshawa
Detached · MLS® E13874102 · RIGHT AT HOME REALTY
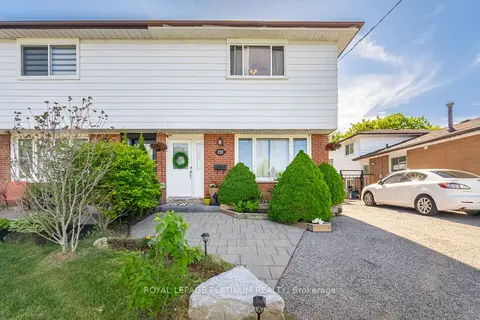
$649,900
3 bd2 ba5 pk1100-1500 ft²
232 Durham Street
Vanier, Oshawa
Semi-Detached · MLS® E13514526 · ROYAL LEPAGE PLATINUM REALTY
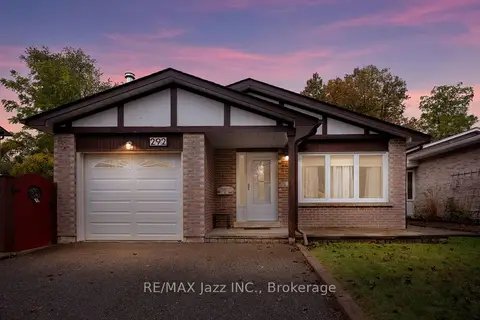 New
$649,900
3+3 bd2 ba3 pk1100-1500 ft²
292 Limerick Street
Vanier, Oshawa
Detached · MLS® E14092542 · RE/MAX Jazz INC.
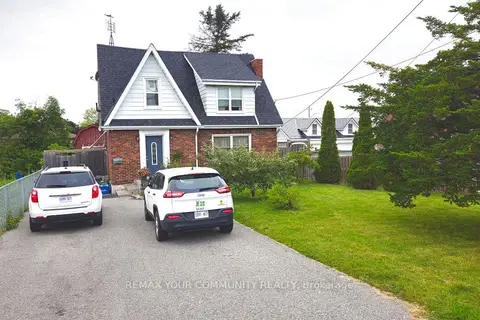
$648,800
3+1 bd3 ba4 pk1100-1500 ft²
520 Cromwell Avenue
Vanier, Oshawa
Detached · MLS® E13715118 · REMAX YOUR COMMUNITY REALTY
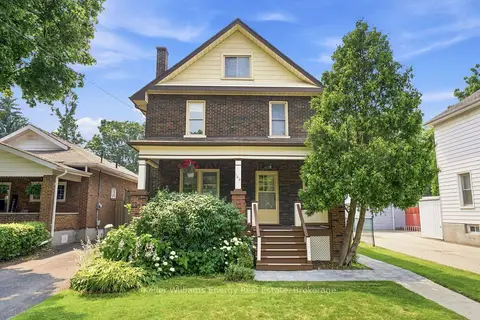
$629,990
4 bd2 ba2 pk1500-2000 ft²
100 Burk Street
Vanier, Oshawa
Detached · MLS® E14030944 · Keller Williams Energy Real Estate
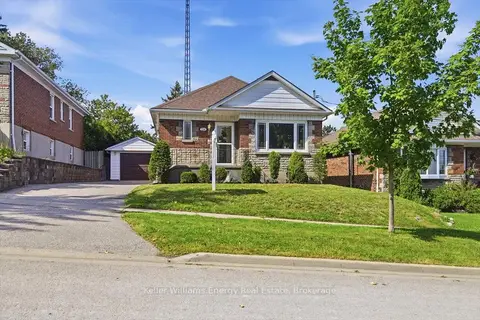
$625,000
3 bd2 ba4 pk700-1100 ft²
216 College Avenue
Vanier, Oshawa
Detached · MLS® E13718956 · Keller Williams Energy Real Estate