189 Elizabeth Street 1C
St. Marys, St. Marys, N4X 0B5 · More in this building
$698,000
- 2 bedrooms
- 2 bathrooms
- 2 parking
- 1400-1599 sq ft
Listed 80 days ago · MLS® X13628752
About this home
This unit is flooded with light! And its placement on the lower level provides for a private outdoor area and direct access from the parking lot. Central School Manor, 189 Elizabeth St., is a designated historical building comprised of 15 condo units. Built as a school in 1914 from local hand-hewn limestone, its transformation began 100 years later with a vision & the goal of maintaining the building's historical character while adding uniqueness, luxury and elegance. The perfect combination of timeless architecture is blended with the sophistication of contemporary living. From the moment you enter this stunning building, prepare to be awed. Suite 1C's foyer welcomes you into a rich space with a coffered ceiling that leads to a glass-door, private entrance to a large, exclusive-use courtyard. This 1449 sq ft, immaculately maintained 2-bdrm, 2-bath suite boasts 10' ceilings with crown moulding & 12" baseboards. Natural light is abundant with the 10, 5' high windows with deep sills. Open concept principal areas with the living room focused on a fireplace wrapped by custom cabinetry. The kitchen is a chef's delight. High-end appliances include an induction stove with double ovens and an under-counter, slide-out microwave. Counter and island surfaces are durable quartz. Double stainless-steel sink includes a garburator. Primary bedroom features a walk-in closet and ensuite. Other assets include W&D, reverse osmosis water treatment and in-floor radiant heat. Included are a large nearby locker, bicycle holding room and 2 outdoor parking spots. While all this may sound like qualities not found in century condos, we cannot overstate the lavish living this suite offers. The grounds are graced with a beautiful landscaped common garden with a BBQ, dining facilities and tranquil areas, a common room with a fireplace, kitchenette, table seating, shuffleboard and an area for gatherings, reading & table games. Many accessible features, including an elevator!
Details
- Type
- Condo Apartment
- Style
- 1 Storey/Apt
- Age
- 100+ years
- Size
- 1400-1599 sq ft
- Basement
- Other
- Garage
- None
- Kitchens
- 1
- Property tax
- $6,402 (2025)
- Maintenance fee
- $880/month
- Neighbourhood
- St. Marys
- Municipality
- St. Marys
- Price per sq ft
- $465
- Fee per sq ft
- $0.59/month
Interior
- Bedrooms
- 2 above ground
- Bathrooms
- 1 × 4-piece (ground), 1 × 3-piece (ground)
- Rooms
- 8 above ground
- Family room or den
- No
- Fireplace
- Electric
- Laundry
- In-Suite Laundry, Ensuite
- Features
- Air Exchanger, Carpet Free, Garburator, Water Heater Owned, Water Treatment
Heating, cooling and services
- Heating
- Radiant
- Air conditioning
- Central Air
Building and exterior
- Style
- 1 Storey/Apt
- Exterior
- Stone
- Roof
- Flat
- Foundation
- Poured Concrete
- Age
- 100+
- Outdoor
- Controlled Entry, Landscaped, Lighting, Patio
Parking
- Total parking
- 2
Condo
- Monthly fee
- $880
- Fee includes
- Water Included
- Amenities
- Visitor Parking, Community BBQ, Party Room/Meeting Room, Elevator
- Locker
- Exclusive (level 1)
- Exposure
- East
- Pets
- Yes-with Restrictions
- Security
- Smoke Detector
- Property manager
- Trinity Condominium Management
More
- Possession
- Flexible
- Nearby
- Place Of Worship, Rec./Commun.Centre, Park, Hospital, Library
- Cross street
- Peel & Church
Rooms
| Room | Level | Size | Features |
|---|---|---|---|
| Kitchen | Ground | 4.2 × 2.84 m (13'9" × 9'4") | |
| Dining Room | Ground | 4.2 × 4.44 m (13'9" × 14'7") | |
| Living Room | Ground | 3.66 × 5.37 m (12' × 17'7") | |
| Primary Bedroom | Ground | 3.33 × 4.67 m (10'11" × 15'4") | |
| Bathroom | Ground | 1.8 × 3.06 m (5'11" × 10') | 4 Pc Ensuite |
| Bedroom 2 | Ground | 4.04 × 3.34 m (13'3" × 10'11") | |
| Bathroom | Ground | 1.96 × 3.17 m (6'5" × 10'5") |
History of this address
4 earlier listings at this address, with sold and leased prices. Create a free account or sign in to see them.
Location
Location is approximate. See nearby homes on the map
Recent sales nearby
See what similar homes within 1 km sold for in the last year. Create a free account or sign in to see them.
The neighbourhood
Getting around Somewhat walkable
No subway, LRT or GO station within a short trip.
Within a 10-minute walk: 1 grocery store, 5 cafés and restaurants, 7 parks, 2 pharmacies. Nearest grocery: Foodland (250 m). Nearest park: Cadzow Park (200 m).
Schools nearby
Elementary
- Little Falls Public School
EQAO: Gr 6 reading 92%, math 74%13 min walk - Holy Name of Mary School Catholic
EQAO: Gr 6 reading 92%, math 46%14 min walk
Secondary
- St. Marys District Collegiate Catholic7 min walk
EQAO: share of students meeting the provincial standard (2024–25). Ontario average: Gr 6 reading 86%, math 51%; Gr 9 math 55%; literacy test 83%.
Closest schools, not school zones. Check which school serves this address with the school board before relying on it.
Who lives here postal area N4X
- Owners / renters
- 80% / 20%
- Median household income
- $89,000
- Average age
- 45
- Children under 15
- 15%
- Homes
- 76% detached, 1% high-rise
- Population
- 9,946
Languages spoken most at home besides English: German 0.7%, Spanish 0.3%, Dutch 0.2%, Arabic 0.1%.
Distances are approximate. Places © OpenStreetMap contributors. Neighbourhood figures: Statistics Canada, 2021 Census. School results: EQAO via Ontario Data Catalogue (Open Government Licence – Ontario).
Living here
Commute
To downtown London: 31 km. Transit times · Driving times
Noise 1 source nearby
- 🚆 Rail line (CN Guelph Subdivision)200 m
Distances from the map, not noise measurements. Visit at rush hour to judge for yourself.
Internet High-speed
50/10 Mbps or faster available here by cable, fibre or DSL (the federal high-speed target).
From the federal broadband map. Check exact speeds and providers for the address.
Roads, rail, airports and planned stations © OpenStreetMap contributors. Internet: Innovation, Science and Economic Development Canada, National Broadband Data.
Listed by RE/MAX A-B Realty Ltd.
Listing information provided by PropTx Innovations Inc. and TRREB; deemed reliable but not guaranteed accurate by PropTx.
Similar homes nearby
See more in St. Marys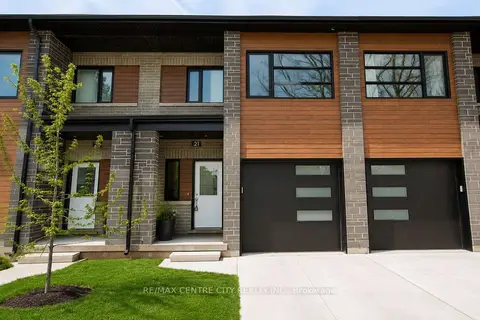
$569,900
3 bd3 ba2 pk2000-2249 ft²
275 JAMES Street 21
St. Marys, St. Marys
Condo Townhouse · MLS® X13730400 · RE/MAX CENTRE CITY REALTY INC.