188 Mill Street E 407
Brampton South, Brampton, L6Y 1T8
$439,800
- 2 bedrooms
- 1 bathrooms
- 1 parking
- 900-999 sq ft
Listed 14 days ago · MLS® W13868570
About this home
Welcome To This Bright And Spacious 2-Bedroom & 2-Level Condo Offering An Ideal Blend Of Open Concept Living, Privacy And Serene Natural Views. Unique To This Property, The Unit Stretches Across The Entire Length Of The Building, Providing A Townhouse Feel With Added Space And Enhanced Layout Privacy. Upper Floor Seamlessly Connects The Living And Dining Areas To A Stunning Kitchen Designed For Both Functionality And Style. It Has A Spacious Kitchen With S/S Appliances, Pot Lights, Plenty Of Cabinetry, Has A Center Island Ideal For Everyday Living Or Entertaining Guests. Step Outside To An Open Private Balcony, Running The Entire Length Of The Unit And Overlooking A Peaceful Wooded Ravine, A Quiet Outdoor Retreat Perfect For A Morning Coffee Or Just Relaxing In The Evening. The Lower Level Features Well Proportioned 2 Bedrooms With Great Natural Light Accompanied With Added Convenience Of In-Suite Laundry. The Building Has Recently Undergone Extensive Capital Improvement With Major Interior Facelift, Updated Elevator System, Upgraded Plumbing And A Renovated Parking Garage. Situated In An Exceptional Location Just Minutes From Shopping, Dining, Parks And Public Transit, This Location Is Minutes To Everything. A Must-See! Some Photos In This Listing Have Been Virtually Staged To Show Potential Layout And Design Options.
Details
- Type
- Condo Apartment
- Style
- Apartment
- Size
- 900-999 sq ft
- Basement
- None
- Garage
- Underground
- Kitchens
- 1
- Property tax
- $3,122 (2026)
- Maintenance fee
- $796/month
- Neighbourhood
- Brampton South
- Municipality
- Brampton
- Price per sq ft
- $463 (39% above condo apartments in Brampton South, $334)
- Fee per sq ft
- $0.84/month (Brampton median $0.84)
Interior
- Bedrooms
- 2 above ground
- Bathrooms
- 1 × 4-piece (main)
- Rooms
- 5 above ground + 1 below
- Family room or den
- No
- Fireplace
- Electric, Freestanding
- Laundry
- In-Suite Laundry, Ensuite
- Features
- Carpet Free, Auto Garage Door Remote, Storage Area Lockers, Intercom
Heating, cooling and services
- Heating
- Radiant, Gas
- Air conditioning
- Window Unit(s)
Building and exterior
- Style
- Apartment
- Exterior
- Brick Front, Concrete
- Outdoor
- Year Round Living, Backs On Green Belt
Parking
- Garage spaces
- 1
- Total parking
- 1
- Driveway and parking
- Underground
Condo
- Building
- 188 Mill St S
- Monthly fee
- $796
- Fee includes
- Heat Included, Water Included, Common Elements Included, Building Insurance Included, Parking Included
- Locker
- Owned
- Balcony
- Open
- Exposure
- East
- Pets
- Yes-with Restrictions
- Property manager
- CT Quality Property Mgt Inc
More
- Possession
- Immediate or TBA
- Cross street
- Mill St S and Elgin ST
Rooms
| Room | Level | Size | Features |
|---|---|---|---|
| Living Room | Upper | 5.84 × 6.07 m (19'2" × 19'11") | Combined w/Dining, Laminate, W/O To Balcony |
| Dining Room | Upper | 5.84 × 6.07 m (19'2" × 19'11") | Combined w/Living, Laminate, W/O To Balcony |
| Kitchen | Upper | 4 × 2.88 m (13'1" × 9'5") | Stainless Steel Appl, Ceramic Backsplash, Centre Island |
| Primary Bedroom | Main | 4.1 × 3.15 m (13'5" × 10'4") | B/I Closet, Laminate, Window |
| Bedroom 2 | Main | 4.6 × 2.69 m (15'1" × 8'10") | B/I Closet, Laminate, Window |
| Bathroom | Main | 2.1 × 1.49 m (6'11" × 4'11") |
Listed by HOMELIFE HEARTS REALTY INC..
Listing information provided by PropTx Innovations Inc. and TRREB; deemed reliable but not guaranteed accurate by PropTx.
Similar homes nearby
See more in Brampton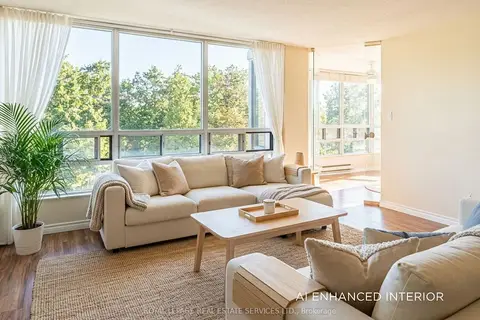
$425,000
2 bd2 ba1 pk1200-1399 ft²
310 Mill Street S 512
Brampton South, Brampton
Condo Apartment · MLS® W13083778 · ROYAL LEPAGE REAL ESTATE SERVICES LTD.
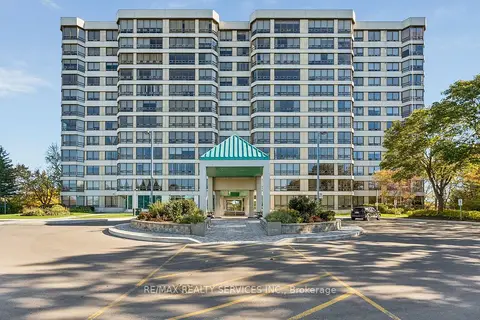 New
$420,000
2+1 bd2 ba2 pk1200-1399 ft²
330 Mill Street S 1206
Brampton South, Brampton
Condo Apartment · MLS® W14095370 · RE/MAX REALTY SERVICES INC.
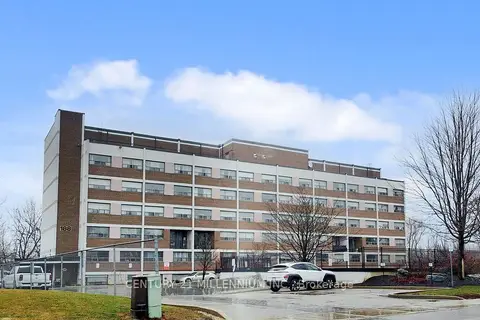
$419,990
2 bd1 ba1 pk1000-1199 ft²
188 Mill Street S 204
Brampton South, Brampton
Condo Apartment · MLS® W12822408 · CENTURY 21 MILLENNIUM INC.
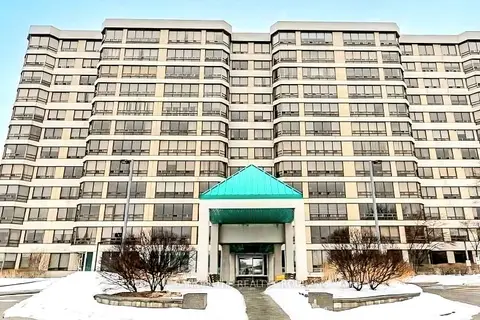
$410,000
2 bd2 ba2 pk1200-1399 ft²
330 Mill Street S 410
Brampton South, Brampton
Condo Apartment · MLS® W13769796 · COLDWELL BANKER THE REALTY GROUP
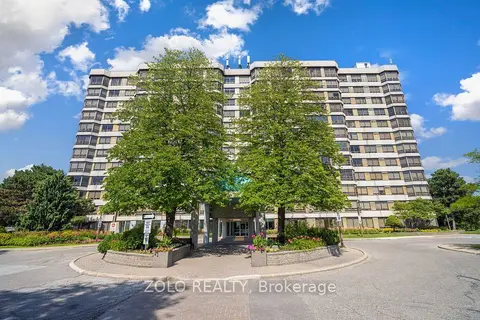
$399,999
Reduced $30,000
2 bd2 ba1 pk1200-1399 ft²
310 Mill Street S 105
Brampton South, Brampton
Condo Apartment · MLS® W13649026 · ZOLO REALTY
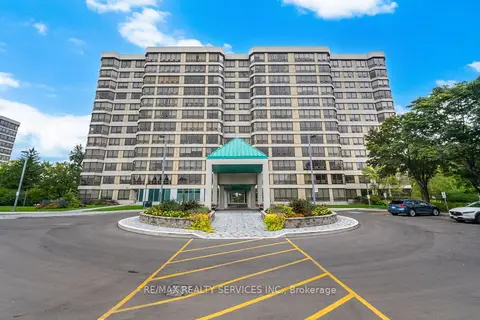
$398,500
2 bd2 ba2 pk1000-1199 ft²
330 Mill Street S 404
Brampton South, Brampton
Condo Apartment · MLS® W13833702 · RE/MAX REALTY SERVICES INC.
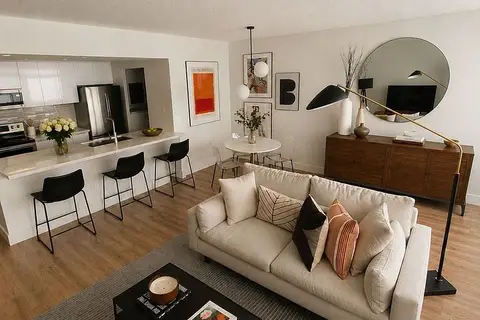
$389,000
1 bd1 ba1 pk700-799 ft²
8351 Mclaughlin Road S 133
Brampton South, Brampton
Condo Apartment · MLS® W13787896 · EXIT REALTY HARE (PEEL)
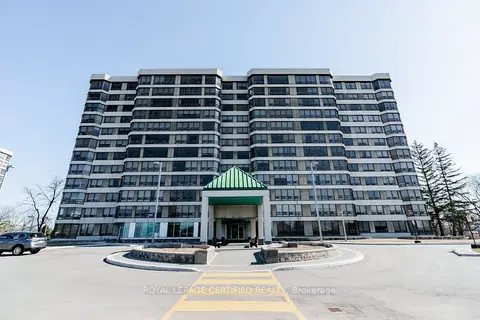
$375,000
2 bd2 ba2 pk1000-1199 ft²
320 Mill Street S 304
Brampton South, Brampton
Condo Apartment · MLS® W13783062 · ROYAL LEPAGE CERTIFIED REALTY