187 Unit 2 Bradley Avenue
3402 - Vanier, Vanier and Kingsview Park, K1L 7E1
$1,550/mo
- 1 bedrooms
- 1 bathrooms
- 1 parking
- 3500-5000 sq ft
Listed 21 days ago · MLS® X13840064
About this home
Welcome to 187 Bradley Avenue, Unit 2! This well-maintained 1-bedroom, 1-bathroom unit offers a practical and comfortable layout with a spacious living room, separate dining area, and a functional kitchen equipped with a fridge and stove. The bedroom is a good size with plenty of room to make the space your own. The unit includes one parking space and access to **shared pay-per-use laundry. Conveniently located in a walkable neighbourhood close to Nault Park, public transit, everyday amenities, and the Rideau River pathways, with plenty of options nearby for walking, biking, and enjoying the outdoors. The property is also conveniently located near CF Rideau Centre, the University of Ottawa, and downtown Ottawa, providing easy access to shopping, restaurants, schools, and the downtown core. No A/C. Tenant pays electricity and hot water tank rental. Parking included. Landlord covers heat andwater. Proof of income, credit report/score, and completed rental application required. Please allow 24 hours irrevocable on all offers.
Details
- Type
- Multiplex
- Style
- 2-Storey
- Size
- 3500-5000 sq ft
- Lot
- 95 × 66 ft
- Basement
- Finished
- Garage
- None
- Kitchens
- 1
- Neighbourhood
- 3402 - Vanier
- Municipality
- Vanier and Kingsview Park
- Rent increase limit
- Depends on when the unit was first lived in: before Nov. 15, 2018 it’s covered by Ontario’s yearly limit (2.1% in 2026); after, there’s no cap.
Interior
- Bedrooms
- 1 above ground
- Bathrooms
- 1 × 3-piece
- Rooms
- 4 above ground
- Family room or den
- Yes
- Fireplace
- No
- Laundry
- In Building
- Furnished
- Unfurnished
Heating, cooling and services
- Heating
- Radiant, Electric
- Water and sewer
- Sewer
Building and exterior
- Style
- 2-Storey
- Exterior
- Brick, Stone
- Roof
- Flat
- Faces
- North
Parking
- Total parking
- 1
Lot
- Size
- 95 × 66 ft
Rental terms
- Rent includes
- Water, Heat
More
- Possession
- ASAP
- Cross street
- Vanier Parkway to Deschamps Avenue to Hannah Street to Shakespeare St. to Bradley Avenue
Rooms
| Room | Level | Size | Features |
|---|---|---|---|
| Kitchen | Basement | 3.66 × 1.22 m (12' × 4') | |
| Dining Room | Basement | 3.66 × 3.35 m (12' × 11') | |
| Family Room | Basement | 3.66 × 3.66 m (12' × 12') | |
| Bedroom | Basement | 2.87 × 3.35 m (9'5" × 11') |
Living here
Short-term rentals
Only in your principal residence (whole home or part of it), with a City host permit. Rural cottage rentals have a separate permit.
Listed by ROYAL LEPAGE TEAM REALTY.
Listing information provided by PropTx Innovations Inc. and TRREB; deemed reliable but not guaranteed accurate by PropTx.
Similar homes nearby
See more in Vanier and Kingsview Park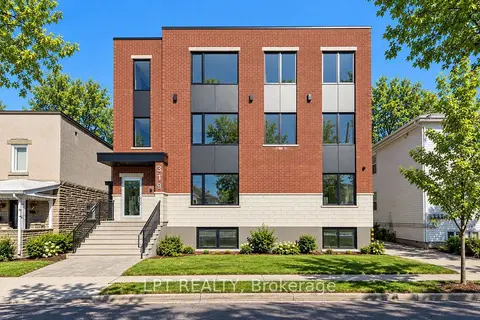 New
$1,500/mo
0 bd1 ba< 700 ft²
319 Shakespeare Street 2
3402 - Vanier, Vanier and Kingsview Park
Multiplex · MLS® X14099998 · LPT REALTY
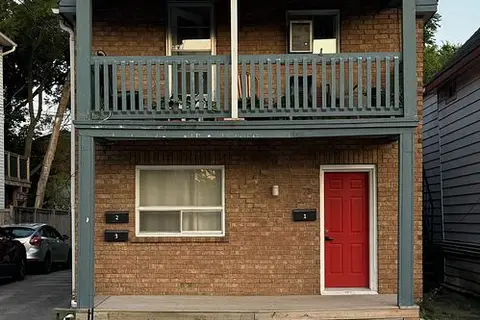
$1,450/mo
2 bd1 ba700-1100 ft²
72 BARRETTE Street 3
3402 - Vanier, Vanier and Kingsview Park
Other · MLS® X13817212 · EXP REALTY
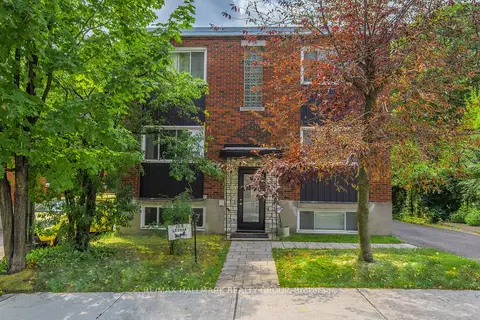 New
$1,695/mo
1 bd1 ba1 pk< 700 ft²
108 LEBRUN Street 4
3402 - Vanier, Vanier and Kingsview Park
Other · MLS® X14093302 · RE/MAX HALLMARK REALTY GROUP
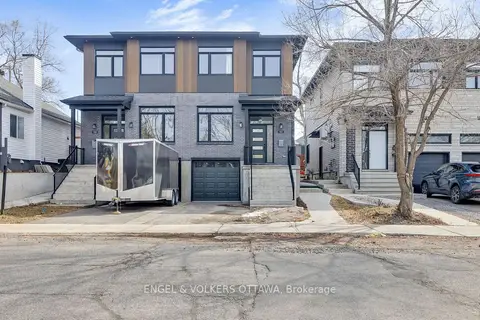
$1,400/mo
0 bd1 ba1100-1500 ft²
151 Longpre N B
3402 - Vanier, Vanier and Kingsview Park
Semi-Detached · MLS® X14087842 · ENGEL & VOLKERS OTTAWA
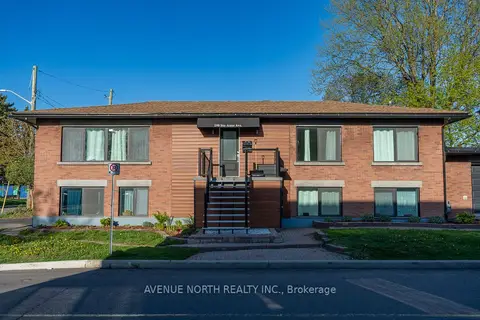
$1,750/mo
1 bd1 ba1 pk1100-1500 ft²
199 Ste Anne Street 4
3402 - Vanier, Vanier and Kingsview Park
Fourplex · MLS® X13800080 · AVENUE NORTH REALTY INC.
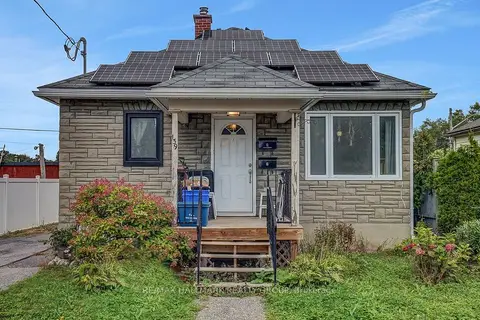
$1,795/mo
Reduced $30
0+2 bd1 ba1 pk< 700 ft²
139 CARILLON Street 1
3402 - Vanier, Vanier and Kingsview Park
Detached · MLS® X13814286 · RE/MAX HALLMARK REALTY GROUP
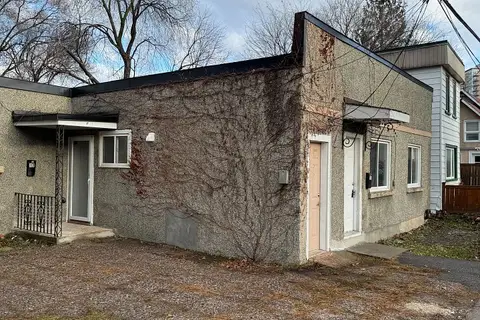
$1,300/mo
1 bd0 ba< 700 ft²
19 Loyer Street
3402 - Vanier, Vanier and Kingsview Park
Other · MLS® X13817214 · EXP REALTY
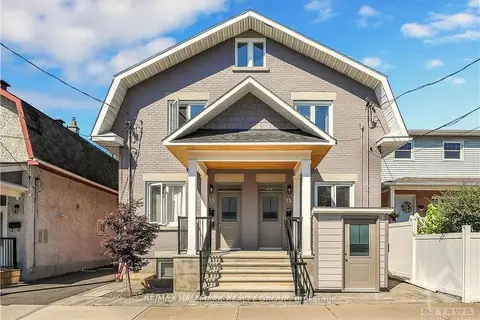
$1,825/mo
1 bd1 ba2000-2500 ft²
13 Marier Avenue 1
3402 - Vanier, Vanier and Kingsview Park
Fourplex · MLS® X14024696 · RE/MAX HALLMARK REALTY GROUP