187 Main Street W
Chaffey, Huntsville, P1H 1X9
$449,000
- 3 bedrooms
- 2 bathrooms
- 4 parking
- 1100-1500 sq ft
Listed 11 days ago · MLS® X13881492
About this home
This turn-key, three-bedroom home offers exceptional business potential with its Urban Mixed Use zoning, allowing for a variety of uses and incredible flexibility. Whether you're dreaming of a home office or converting it into a duplex by adding on, this home is your blank canvas. Rebuilt from the foundation up, it features 8" thick walls with superior insulation (R32 walls, R60 ceiling, and spray foam in the crawlspace) for energy efficiency and comfort. The natural gas heating system provides efficient warmth during colder months, and all modern appliances are included for a seamless move-in. The layout includes a spacious primary bedroom occupying the entire second floor with a 3-piece ensuite and walk-in closet. On the main floor, there are two additional bedrooms perfect as an office, den, or treatment rooms, making it ideal for those working from home or running a small business. Main floor laundry adds to the convenience. The large backyard is ideal for expanding the property into a duplex or adding a garage, while there is a turn-around parking pad in the front yard to compliment the fully paved driveway. The backyard patio offers a peaceful, quiet atmosphere to relax and enjoy the well-treed outdoors. Located with easy access to Highway 11 and downtown Huntsville, this home is within walking distance to local shops, restaurants, and amenities, and less than 2 km from Avery Beach on Lake Vernon and the Trans Canada Trail, making it perfect for outdoor enthusiasts. This is a superb chance to get into the growing Town of Huntsville and experience nature away from the hustle and bustle.
Details
- Type
- Detached
- Style
- 1 1/2 Storey
- Size
- 1100-1500 sq ft
- Lot
- 54 × 104 ft
- Basement
- Unfinished, Crawl Space
- Garage
- None
- Kitchens
- 1
- Property tax
- $2,320 (2025)
- Neighbourhood
- Chaffey
- Municipality
- Huntsville
- Price per sq ft
- $345 (31% below detached houses in Chaffey, $499)
Interior
- Bedrooms
- 3 above ground
- Bathrooms
- 1 × 4-piece, 1 × 3-piece
- Rooms
- 9 above ground
- Family room or den
- No
- Fireplace
- No
- Features
- Upgraded Insulation, Water Heater Owned
Heating, cooling and services
- Heating
- Forced Air, Gas
- Water and sewer
- Sewer
Building and exterior
- Style
- 1 1/2 Storey
- Exterior
- Wood
- Roof
- Asphalt Shingle
- Foundation
- Concrete Block
- Faces
- North
Parking
- Total parking
- 4
Lot
- Size
- 54 × 104 ft
- Acreage
- < .50
More
- Possession
- Immediate
- Cross street
- From downtown Huntsville, head East on Main St. E and continue for 2.1 km to property, on left hand side (north side). From Hwy 11, take Exit 219 to Muskoka Rd 3 (Main St W), turn right, continue 800 meters to property, on the right.
Rooms
| Room | Level | Size | Features |
|---|---|---|---|
| Primary Bedroom | Second | 6.27 × 4.24 m (20'7" × 13'11") | |
| Bedroom | Main | 2.87 × 2.74 m (9'5" × 9') | |
| Bedroom 3 | Main | 2.74 × 2.44 m (9' × 8') | |
| Kitchen | Main | 3.15 × 2.51 m (10'4" × 8'3") | |
| Living Room | Main | 3.05 × 2.92 m (10' × 9'7") | |
| Other | Main | 2.13 × 1.32 m (7' × 4'4") | |
| Laundry | Main | 0.74 × 0.91 m (2'5" × 3') |
History of this address
5 earlier listings at this address, with sold and leased prices. Create a free account or sign in to see them.
Location
Location is approximate. See nearby homes on the map
Recent sales nearby
See what similar homes within 1 km sold for in the last year. Create a free account or sign in to see them.
The neighbourhood
Getting around Car-dependent
No subway, LRT or GO station within a short trip.
Within a 10-minute walk: no grocery stores, 4 cafés and restaurants, 2 parks. Nearest park: Avery Beach Park (350 m).
Schools nearby
Elementary
- Saint Mary's School Catholic
EQAO: Gr 6 reading 69%, math 25%13 min walk - Huntsville Public School1.3 km
- Pine Glen Public School
EQAO: Gr 6 reading 76%, math 52%1.5 km
Secondary
- Huntsville High School
EQAO: Gr 9 math 54%, literacy test 82%1.7 km
EQAO: share of students meeting the provincial standard (2024–25). Ontario average: Gr 6 reading 86%, math 51%; Gr 9 math 55%; literacy test 83%.
Closest schools, not school zones. Check which school serves this address with the school board before relying on it.
Who lives here postal area P1H
- Owners / renters
- 80% / 20%
- Median household income
- $82,000
- Average age
- 47
- Children under 15
- 13%
- Homes
- 78% detached, 1% high-rise
- Commute by transit
- 0%
- Population
- 18,099
Languages spoken most at home besides English: Gujarati 0.1%, German 0.1%, Punjabi (Panjabi) 0.1%, Tagalog (Pilipino, Filipino) 0.1%.
Safety
Crime Severity Index for Huntsville (OPP): 27 vs 57 for Ontario (2025).
Police-reported figures for the whole police service area, not this street. Rates use the area’s resident population.
Distances are approximate. Places © OpenStreetMap contributors. Neighbourhood figures: Statistics Canada, 2021 Census. School results: EQAO via Ontario Data Catalogue (Open Government Licence – Ontario). Crime Severity Index: Statistics Canada.
Living here
Commute
Noise 2 sources nearby
- 🛣️ Highway 11500 m
- 🚆 Rail line (Newmarket Subdivision)100 m
Distances from the map, not noise measurements. Visit at rush hour to judge for yourself.
Internet High-speed
50/10 Mbps or faster available here by cable, fibre or DSL (the federal high-speed target).
From the federal broadband map. Check exact speeds and providers for the address.
Roads, rail, airports and planned stations © OpenStreetMap contributors. Internet: Innovation, Science and Economic Development Canada, National Broadband Data.
Listed by RE/MAX Professionals North.
Listing information provided by PropTx Innovations Inc. and TRREB; deemed reliable but not guaranteed accurate by PropTx.
Similar homes nearby
See more in Huntsville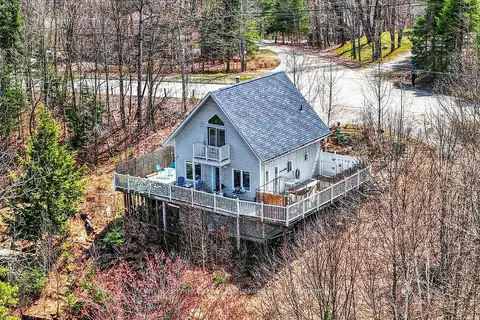
$449,000
3 bd2 ba3 pk700-1100 ft²
1616 Skyline Drive
Chaffey, Huntsville
Detached · MLS® X13732632 · Royal LePage Lakes Of Muskoka Realty
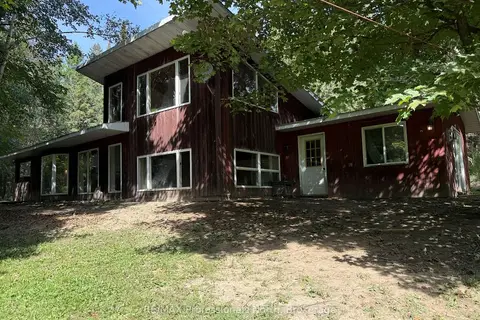
$449,000
3 bd1 ba8 pk1500-2000 ft²
83 Ceramic Mine Road North Road
Chaffey, Huntsville
Detached · MLS® X13755982 · RE/MAX Professionals North
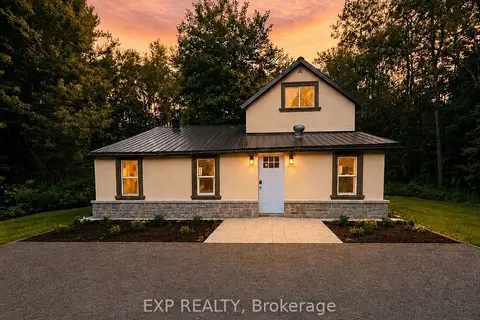
$449,500
3 bd2 ba4 pk700-1100 ft²
137 Old North Road S
Chaffey, Huntsville
Detached · MLS® X13857998 · EXP REALTY
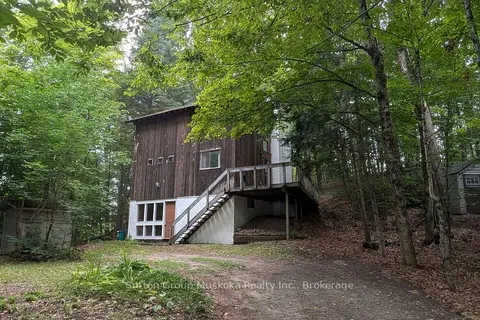
$449,900
2 bd1 ba6 pk1500-2000 ft²
213 Woodland Drive
Chaffey, Huntsville
Detached · MLS® X13658412 · Sutton Group Muskoka Realty Inc.
$420,000
3 bd1 ba10 pk700-1100 ft²
120 Line Hill Road
Chaffey, Huntsville
Detached · MLS® X13816098 · Sutton Group Muskoka Realty Inc.
$489,999
3 bd1 ba3 pk1100-1500 ft²
30 Kitchen Road S
Chaffey, Huntsville
Detached · MLS® X13732960 · Royal LePage Lakes Of Muskoka Realty
$499,000
3 bd2 ba4 pk700-1100 ft²
543 Muskoka Rd 3 Road N
Chaffey, Huntsville
Detached · MLS® X14083292 · Sotheby's International Realty Canada
$369,900
Reduced $30,000
3 bd1 ba6 pk1100-1500 ft²
31 Hutcheson Beach Road E
Chaffey, Huntsville
Detached · MLS® X13792844 · RE/MAX Professionals North