187 Kirkvalley Crescent
Bayview Wellington, Aurora, L4G 7S4
$845,000
- 3 bedrooms
- 3 bathrooms
- 2 parking
- 1100-1500 sq ft
Listed 4 days ago · MLS® N14088510
About this home
Beautifully maintained townhouse located in the family-oriented Bayview Greens community. From the moment you arrive, you are welcomed by a charming covered front porch, the perfect spot to relax and enjoy your morning coffee. Step inside to a bright and inviting open-concept layout with a spacious living & dining area, ideal for both everyday living & entertaining. The heart of the home is the renovated kitchen, granite countertops, stainless steel appliances. Adjacent to the kitchen is a cozy family room overlooking the backyard and the beautiful open green space beyond. One of the home's most desirable features is its premium lot backing onto open green space, offering beautiful views, exceptional privacy, and no rear neighbours. The kitchen has a walkout to a private balcony overlooking the beautifully landscaped backyard & open green space, offering the perfect setting to enjoy the peaceful views. The hardwood staircase leads to the second floor, you will find a spacious primary suite designed as a private retreat. It has a large W/I closet & a spa-inspired ensuite with a separate glass shower & a relaxing soaker tub. 2 additional generously sized bedrooms share a well-appointed 4 pc bathroom. The W/O basement provides direct access to the beautifully landscaped backyard with no rear neighbours, creating the perfect setting for outdoor entertaining. Backyard includes a metal gazebo, patio set, offering space to enjoy summer evenings with family & friends. Basement is equipped with an entertainment audio/video projector system, to enjoy movie nights, live sports, concerts, & your favorite shows from the comfort of home-bringing the ultimate home entertainment experience right to your own space. Cold cellar & plenty of storage room. Ideally located close to excellent schools, parks, community centres, golf courses, public transit, & with convenient access to Highway 404, this home offers the perfect combination of comfort, convenience, & lifestyle.
Details
- Type
- Att/Row/Townhouse
- Style
- 2-Storey
- Age
- 16-30 years
- Size
- 1100-1500 sq ft
- Lot
- 23 × 111.22 ft
- Basement
- Walk-Out, Partially Finished
- Garage
- Built-In
- Kitchens
- 3
- Property tax
- $4,335 (2026)
- Neighbourhood
- Bayview Wellington
- Municipality
- Aurora
- Price per sq ft
- $650 (22% above freehold townhouses in Aurora, $533)
Interior
- Bedrooms
- 3 above ground
- Bathrooms
- 1 × 2-piece (in between), 1 × 4-piece (second), 1 × 4-piece (second)
- Rooms
- 7 above ground
- Family room or den
- Yes
- Fireplace
- No
- Features
- Auto Garage Door Remote, Carpet Free
Heating, cooling and services
- Heating
- Forced Air, Gas
- Air conditioning
- Central Air
- Water and sewer
- Sewer
Building and exterior
- Style
- 2-Storey
- Exterior
- Brick
- Roof
- Asphalt Shingle
- Foundation
- Poured Concrete
- Age
- 16-30 years
- Faces
- West
- Outdoor
- Fence - Full
Parking
- Garage spaces
- 1
- Total parking
- 2
- Driveway and parking
- Private
Lot
- Size
- 23 × 111.22 ft
More
- Possession
- 60-90 TBA
- Nearby
- Fenced Yard, Golf, Library, Park, Public Transit, School
- Cross street
- Bayview Ave & St. Johns
Rooms
| Room | Level | Size | Features |
|---|---|---|---|
| Living Room | Ground | 5.49 × 3.6 m (18' × 11'10") | Open Concept, Hardwood Floor, Combined w/Dining |
| Dining Room | Ground | 5.49 × 3.6 m (18' × 11'10") | Open Concept, Hardwood Floor, Combined w/Living |
| Kitchen | Ground | 2.74 × 2.44 m (9' × 8') | W/O To Deck, Ceramic Backsplash, Combined w/Family |
| Family Room | Ground | 4 × 3.35 m (13'1" × 11') | Window, Hardwood Floor, Combined w/Kitchen |
| Primary Bedroom | Second | 5 × 3.41 m (16'5" × 11'2") | 4 Pc Ensuite, Laminate, Walk-In Closet(s) |
| Bedroom 2 | Second | 3.84 × 2.44 m (12'7" × 8') | Window, Laminate, Closet |
| Bedroom 3 | Second | 3.66 × 2.8 m (12' × 9'2") | Window, Laminate, Closet |
History of this address
3 earlier listings at this address, with sold and leased prices. Create a free account or sign in to see them.
Location
Location is approximate. See nearby homes on the map
Recent sales nearby
See what similar homes within 1 km sold for in the last year. Create a free account or sign in to see them.
The neighbourhood
Getting around Very walkable
- 🚆 Aurora GO2.1 km
Within a 10-minute walk: 3 grocery stores, 18 cafés and restaurants, 4 parks, 2 pharmacies. Nearest grocery: Real Canadian Superstore (450 m). Nearest park: Ada Johnson Park (750 m).
Schools nearby
Elementary
- Northern Lights Public School
EQAO: Gr 6 reading 92%, math 78%6 min walk - St. Jerome Catholic Elementary School Catholic
EQAO: Gr 6 reading 95%, math 58%8 min walk - Ottawa Montessori School Private13 min walk
- Rick Hansen Public School
EQAO: Gr 6 reading 95%, math 77%14 min walk
Secondary
- Dr. G.W. Williams Secondary School
EQAO: Gr 9 math 82%, literacy test 94%14 min walk - St. Maximilian Kolbe High School Catholic
EQAO: Gr 9 math 61%, literacy test 87%1.6 km
EQAO: share of students meeting the provincial standard (2024–25). Ontario average: Gr 6 reading 86%, math 51%; Gr 9 math 55%; literacy test 83%.
Closest schools, not school zones. Check which school serves this address with the school board before relying on it.
Who lives here postal area L4G
- Owners / renters
- 81% / 19%
- Median household income
- $119,000
- Average age
- 41
- Children under 15
- 17%
- Homes
- 60% detached, 6% high-rise
- Commute by transit
- 5%
- Population
- 62,061
Languages spoken most at home besides English: Mandarin 6.5%, Iranian Persian 3.7%, Yue (Cantonese) 3.5%, Russian 2%.
Flood and conservation No mapped hazard
Not inside a mapped flood plain or regulated area.
Screening maps only. Ask the conservation authority for a property inquiry before relying on this.
Safety
Crime Severity Index for York Region police: 50 vs 57 for Ontario (2025).
Police-reported figures for the whole police service area, not this street. Rates use the area’s resident population.
Distances are approximate. Places © OpenStreetMap contributors. Neighbourhood figures: Statistics Canada, 2021 Census. School results: EQAO via Ontario Data Catalogue (Open Government Licence – Ontario). Crime Severity Index: Statistics Canada.
Living here
Commute
To Union Station (downtown Toronto): 42 km. Transit times · Driving times
Noise Nothing major nearby
No highway within 500 m, rail line within 300 m, or airport flight path nearby.
Distances from the map, not noise measurements. Visit at rush hour to judge for yourself.
Internet High-speed
50/10 Mbps or faster available here by cable, fibre or DSL (the federal high-speed target).
From the federal broadband map. Check exact speeds and providers for the address.
Roads, rail, airports and planned stations © OpenStreetMap contributors. Internet: Innovation, Science and Economic Development Canada, National Broadband Data.
Listed by SUTTON GROUP - SUMMIT REALTY INC..
Listing information provided by PropTx Innovations Inc. and TRREB; deemed reliable but not guaranteed accurate by PropTx.
Similar homes nearby
See more in Aurora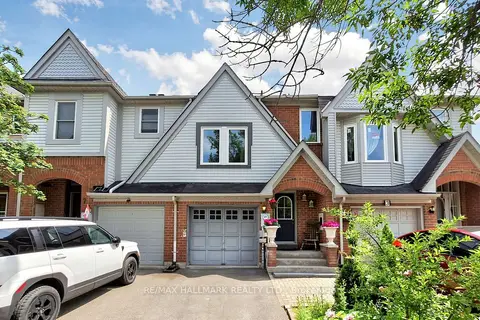
$800,000
3 bd3 ba3 pk1100-1500 ft²
5 Evelyn Buck Lane
Bayview Wellington, Aurora
Att/Row/Townhouse · MLS® N13828110 · RE/MAX HALLMARK REALTY LTD.
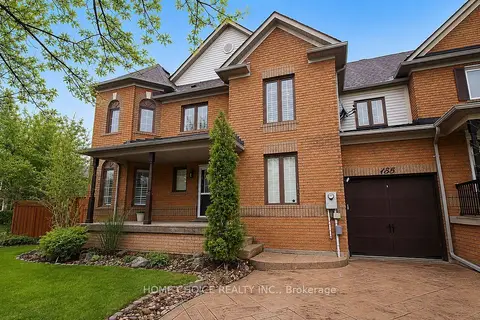
$899,900
Reduced $50,000
3+1 bd4 ba4 pk1500-2000 ft²
155 Hollandview Trail
Bayview Wellington, Aurora
Att/Row/Townhouse · MLS® N13726814 · HOME CHOICE REALTY INC.
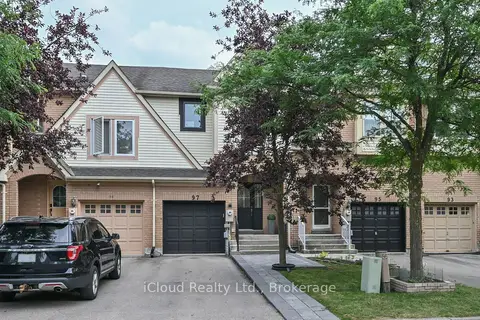
$915,000
Reduced $15,000
3 bd3 ba2 pk1100-1500 ft²
97 Mugford Road
Bayview Wellington, Aurora
Att/Row/Townhouse · MLS® N13601770 · iCloud Realty Ltd.
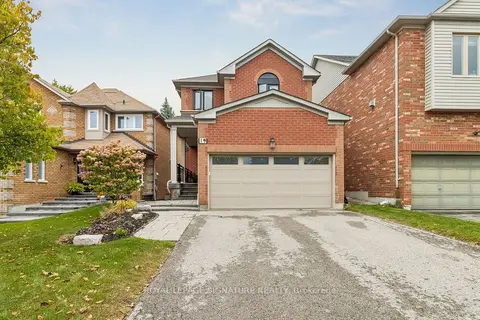
$999,000
Reduced $100,000
3 bd3 ba4 pk1100-1500 ft²
19 Ballymore Drive
Bayview Wellington, Aurora
Detached · MLS® N13857654 · ROYAL LEPAGE SIGNATURE REALTY
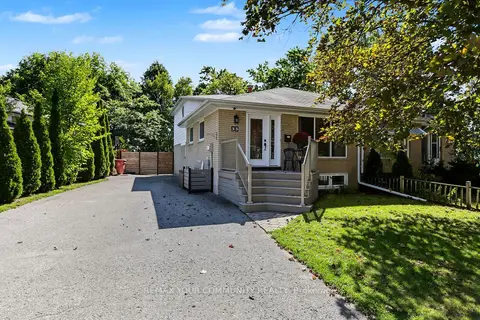
$850,000
Reduced $25,000
3 bd2 ba4 pk1100-1500 ft²
33 McDonald Drive
Aurora Heights, Aurora
Semi-Detached · MLS® N13778956 · REMAX YOUR COMMUNITY REALTY
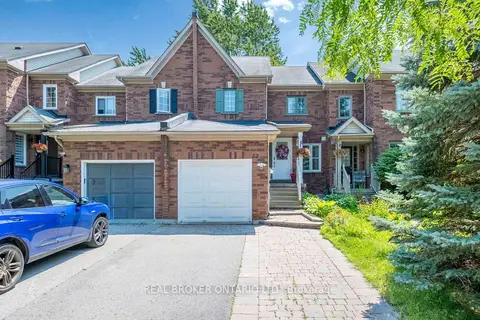
$838,000
Reduced $50,800
3+1 bd3 ba3 pk1100-1500 ft²
22 October Lane
Aurora Grove, Aurora
Att/Row/Townhouse · MLS® N13685772 · REAL BROKER ONTARIO LTD.
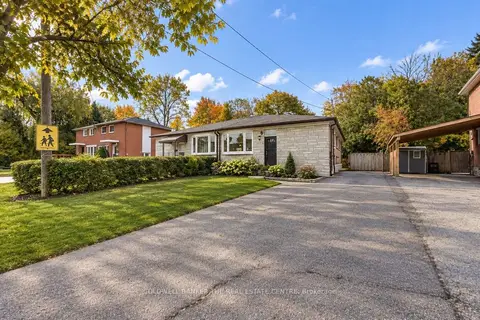
$829,000
4+2 bd3 ba5 pk1100-1500 ft²
21 Glass Drive
Aurora Highlands, Aurora
Semi-Detached · MLS® N14087762 · COLDWELL BANKER THE REAL ESTATE CENTRE
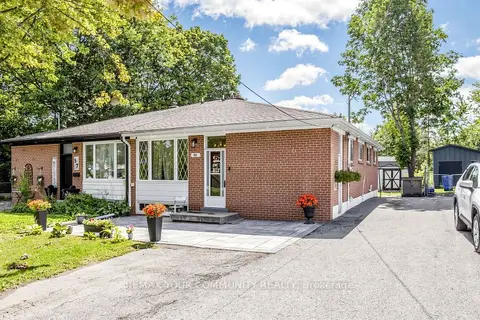
$828,000
4+2 bd3 ba4 pk1100-1500 ft²
59 Davis Road
Aurora Highlands, Aurora
Semi-Detached · MLS® N13726676 · REMAX YOUR COMMUNITY REALTY