187 Augusta Avenue
Kensington-Chinatown, Toronto, M5T 2L4
$1,469,000
- 7 bedrooms
- 4 bathrooms
- 1 parking
- 1500-2000 sq ft
Listed 102 days ago · MLS® C13548220
About this home
Prime Investment in Downtown Toronto. Don't miss this rare opportunity to won a charming semi-detached house in the heart of Kensington Chinatown, one of Toronto's most dynamic and culturally rich neighbourhoods, perfect for investors, entrepreneurs, or those seeking a prime live/work space in the city. Spacious 2 1/2 Storey Semi-Detached Home with over 2,000 + Sq. ft. of living space (including basement) Main Floor, Bright and open layout, ideal for retail, office, or residential conversion. Upper Levels: Flexible living space use as a single-family home, multi-unit rental, or live-work setup. Finished Basement: Additional living or income potential with a separate entrance. Private Driveway Parking (a rare find in this area!) Large Backyard, perfect for outdoor space, storage, or future expansion. Zoned for Mixed Uses, explore commercial, residential, or hybrid opportunities. Steps from Kensington Market, Moments from Chinatown, boasting top restaurants, shops, and services. Walking distance to UofT, OCAD, Ryerson, and George Brown College, Easy access to TTC (Spadina/College & Dundas Streetcar), Subway and Bike Lanes, surrounded by year round festivals, markets, and entertainment. High rental demand from students, young professionals, and businesses. Tourist & foot traffic hotspot, ideal for retail, cafe or creative workspace.
Details
- Type
- Semi-Detached
- Style
- 2 1/2 Storey
- Size
- 1500-2000 sq ft
- Lot
- 16 × 111 ft
- Basement
- Walk-Up, Finished
- Garage
- None
- Kitchens
- 3
- Property tax
- $12,310 (2025)
- Neighbourhood
- Kensington-Chinatown
- Municipality
- Toronto C01
Interior
- Bedrooms
- 7 above ground
- Bathrooms
- 1 × 4-piece (basement), 1 × 4-piece (ground), 1 × 2-piece (second), 1 × 4-piece (second)
- Rooms
- 16 above ground
- Family room or den
- No
- Fireplace
- No
- Features
- Carpet Free
Heating, cooling and services
- Heating
- Forced Air, Gas
- Air conditioning
- Central Air
- Water and sewer
- Sewer
Building and exterior
- Style
- 2 1/2 Storey
- Exterior
- Brick
- Roof
- Asphalt Shingle
- Faces
- East
Parking
- Total parking
- 1
- Driveway and parking
- Front Yard Parking
Lot
- Size
- 16 × 111 ft (rectangular)
More
- Possession
- TBD
- Cross street
- Spadina Avenue and Dundas Street West
Rooms
| Room | Level | Size | Features |
|---|---|---|---|
| Living Room | Main | 2.98 × 1.09 m (9'9" × 3'7") | Carpet Free |
| Kitchen | Main | 1.13 × 1.08 m (3'8" × 3'7") | Combined w/Dining |
| Bathroom | Main | 0.75 × 0.46 m (2'6" × 1'6") | 4 Pc Bath |
| Bedroom | Main | 1.25 × 0.76 m (4'1" × 2'6") | |
| Living Room | Second | 1.39 × 1.27 m (4'7" × 4'2") | |
| Bathroom | Second | 0.45 × 0.38 m (1'6" × 1'3") | 2 Pc Bath |
| Bedroom | Second | 1.43 × 0.87 m (4'8" × 2'10") | |
| Bathroom | Second | 0.54 × 0.35 m (1'9" × 1'2") | 4 Pc Bath |
| Kitchen | Second | 1.07 × 1.13 m (3'6" × 3'8") | Combined w/Dining |
| Kitchen | Second | 1.55 × 1.03 m (5'1" × 3'5") | Combined w/Dining |
| Bathroom | Second | 0.7 × 0.45 m (2'4" × 1'6") | 4 Pc Bath |
| Bedroom 2 | Second | 1.02 × 0.75 m (3'4" × 2'6") | |
| Bedroom | Third | 1.31 × 1.19 m (4'4" × 3'11") | |
| Bedroom 2 | Third | 1.11 × 0.88 m (3'8" × 2'11") | |
| Kitchen | Basement | 1.9 × 1.31 m (6'3" × 4'4") | Combined w/Dining |
| Bedroom | Basement | 0.96 × 0.96 m (3'2" × 3'2") | |
| Bedroom 2 | Basement | 0.88 × 0.92 m (2'11" × 3') | |
| Bathroom | Basement | 0.57 × 0.45 m (1'10" × 1'6") | 4 Pc Bath |
History of this address
1 earlier listing at this address, with sold and leased prices. Create a free account or sign in to see them.
Living here
Short-term rentals
Only in your principal residence (where you live). The entire home can be rented up to 180 nights a year; renting up to 3 bedrooms while you live there has no limit. Hosts register with the City and collect the 6% accommodation tax.
Listed by SUPERSTARS REALTY LTD..
Listing information provided by PropTx Innovations Inc. and TRREB; deemed reliable but not guaranteed accurate by PropTx.
Similar homes nearby
See more in Toronto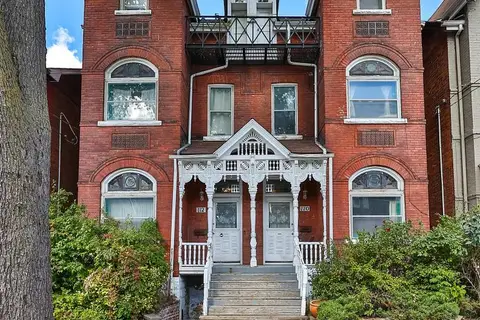
$1,499,000
5+1 bd4 ba2 pk2500-3000 ft²
112 Baldwin Street
Kensington-Chinatown, Toronto
Semi-Detached · MLS® C13997780 · ROYAL LEPAGE ESTATE REALTY
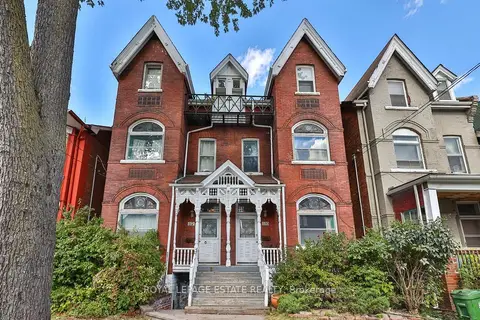
$1,499,000
5 bd3 ba2 pk2500-3000 ft²
110 Baldwin Street
Kensington-Chinatown, Toronto
Semi-Detached · MLS® C13997826 · ROYAL LEPAGE ESTATE REALTY
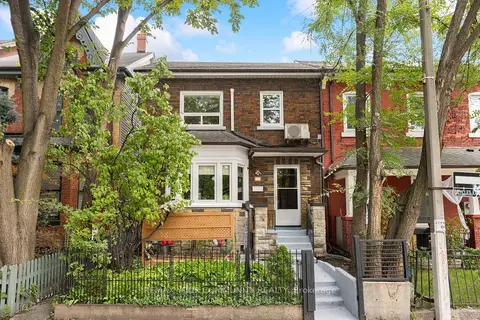
$1,579,000
3+1 bd3 ba2 pk1500-2000 ft²
29 Denison Avenue
Kensington-Chinatown, Toronto
Semi-Detached · MLS® C13751796 · REMAX YOUR COMMUNITY REALTY
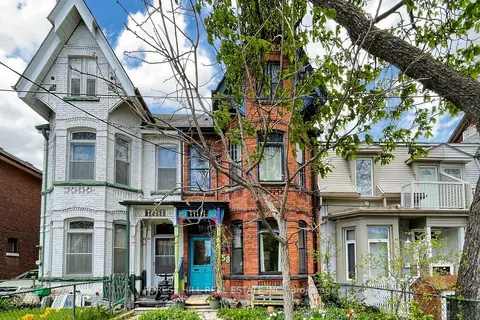
$1,599,000
Reduced $100,000
5 bd3 ba2 pk2000-2500 ft²
58 Nassau Street
Kensington-Chinatown, Toronto
Semi-Detached · MLS® C13128606 · FOREST HILL REAL ESTATE INC.
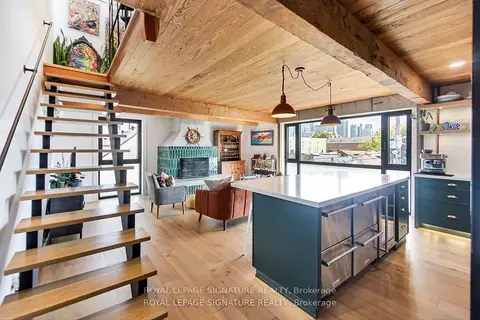
$1,699,000
3+1 bd3 ba2000-2500 ft²
6 Littlehayes Lane
Kensington-Chinatown, Toronto
Detached · MLS® C13798786 · ROYAL LEPAGE SIGNATURE REALTY
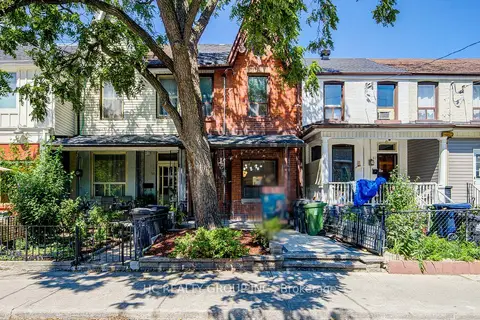
$1,238,000
3+1 bd2 ba1100-1500 ft²
64 Wales Avenue
Kensington-Chinatown, Toronto
Semi-Detached · MLS® C13881280 · HC REALTY GROUP INC.
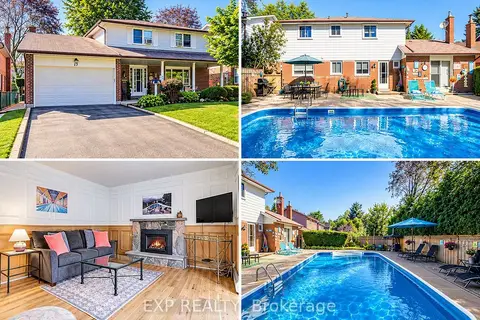
$1,469,000
4+1 bd2 ba4 pk1500-2000 ft²
17 Rustywood Drive
Parkwoods-Donalda, Toronto
Detached · MLS® C13817884 · EXP REALTY
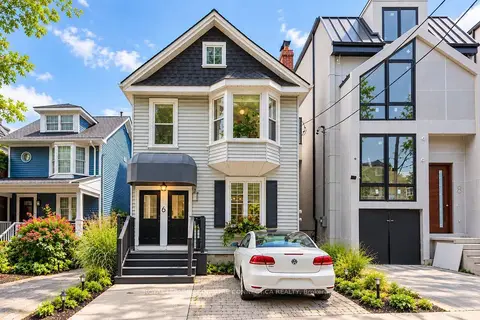
$1,469,000
4+1 bd2 ba3 pk1500-2000 ft²
6 Wheeler Avenue
The Beaches, Toronto
Duplex · MLS® E13881736 · ROYAL LEPAGE SIGNATURE CONNECT.CA REALTY