1869 Muskoka 118 Road W E206B1
Monck (Muskoka Lakes), Muskoka Lakes, P1L 1W8 · More in this building
$74,900
- 2 bedrooms
- 2 bathrooms
- 1 parking
- 900-999 sq ft
Listed 281 days ago · MLS® X12688014
About this home
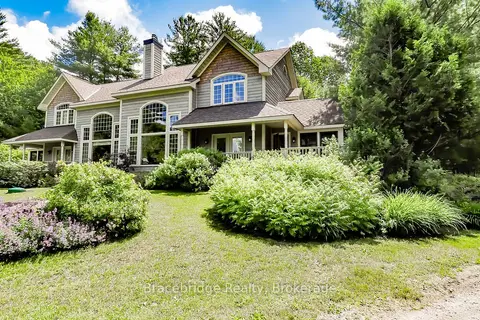
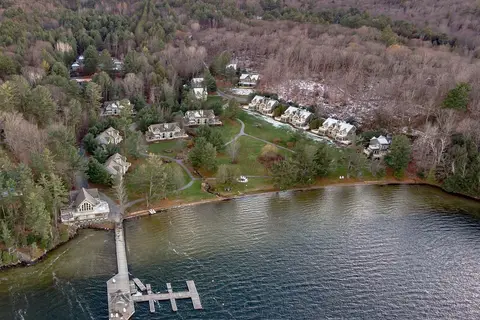
1/8 Fractional Ownership opportunity and one of Muskoka's most sought after Resorts. Experience the perfect blend of comfort, convenience, and Muskoka charm in this exquisite two-bedroom condo at Touchstone Resort. Thoughtfully designed for maintenance-free, luxury living, this residence offers an effortless lifestyle in one of Lake Muskoka's most desirable settings.Step into a bright, open-concept living space that flows seamlessly onto two private balconies, ideal for enjoying morning coffee or evening sunsets over the Muskoka landscape. A screened-in Muskoka room provides additional versatile space for relaxation or entertaining, allowing you to enjoy the outdoors in comfort, rain or shine.The unit offers easy access and security through the main building. With pools and resort amenities just steps away, every day feels like a getaway. Whether you're seeking a seasonal retreat or a permanent home, this condo combines resort-style convenience with elegant, low-maintenance living.A rare opportunity to enjoy the iconic Muskoka lifestyle with modern comfort, striking views, and effortless access to all that Touchstone Resort has to offer.
Details
- Type
- Condo Apartment
- Style
- Apartment
- Size
- 900-999 sq ft
- Basement
- None
- Garage
- None
- Kitchens
- 1
- Property tax
- $550 (2025)
- Maintenance fee
- $342/month
- Neighbourhood
- Monck (Muskoka Lakes)
- Municipality
- Muskoka Lakes
- Price per sq ft
- $79
- Fee per sq ft
- $0.36/month
Interior
- Bedrooms
- 2 above ground
- Bathrooms
- 2 × 4-piece
- Rooms
- 4 above ground
- Family room or den
- No
- Fireplace
- Living Room
- Laundry
- In-Suite Laundry, Ensuite
- Features
- Separate Heating Controls
Heating, cooling and services
- Heating
- Forced Air, Gas
- Air conditioning
- Central Air
Building and exterior
- Style
- Apartment
- Exterior
- Wood
- Waterfront
- Direct, WaterfrontCommunity
Parking
- Total parking
- 1
Condo
- Monthly fee
- $342
- Fee includes
- Heat Included, Water Included, Parking Included
- Balcony
- Enclosed
- Exposure
- South West
- Pets
- Yes-with Restrictions
- Property manager
- Maritus
More
- Possession
- Flexible
- Cross street
- Musoka Road 118W
Location
Location is approximate. See nearby homes on the map
Recent sales nearby
See what similar homes within 1 km sold for in the last year. Create a free account or sign in to see them.
The neighbourhood
Getting around Car-dependent
No subway, LRT or GO station within a short trip.
Within a 10-minute walk: no grocery stores, 0 cafés and restaurants, 0 parks.
Who lives here postal area P1L
- Owners / renters
- 80% / 20%
- Median household income
- $86,000
- Average age
- 48
- Children under 15
- 13%
- Homes
- 77% detached, 2% high-rise
- Commute by transit
- 0%
- Population
- 17,984
Languages spoken most at home besides English: Gujarati 0.3%, Korean 0.1%, Spanish 0.1%, Polish 0.1%.
Distances are approximate. Places © OpenStreetMap contributors. Neighbourhood figures: Statistics Canada, 2021 Census.
Living here
Commute
Noise Nothing major nearby
No highway within 500 m, rail line within 300 m, or airport flight path nearby.
Distances from the map, not noise measurements. Visit at rush hour to judge for yourself.
Internet High-speed
50/10 Mbps or faster available here by cable, fibre or DSL (the federal high-speed target).
From the federal broadband map. Check exact speeds and providers for the address.
Roads, rail, airports and planned stations © OpenStreetMap contributors. Internet: Innovation, Science and Economic Development Canada, National Broadband Data.
Listed by Chestnut Park Real Estate.
Listing information provided by PropTx Innovations Inc. and TRREB; deemed reliable but not guaranteed accurate by PropTx.
Similar homes nearby
See more in Muskoka Lakes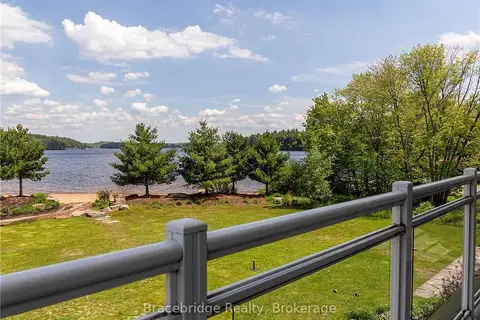
$80,000
Reduced $15,000
3 bd3 ba2 pk2000-2249 ft²
1869 Muskoka Road 118 Highway W G103-D2
Monck (Muskoka Lakes), Muskoka Lakes
Condo Apartment · MLS® X12987648 · Bracebridge Realty
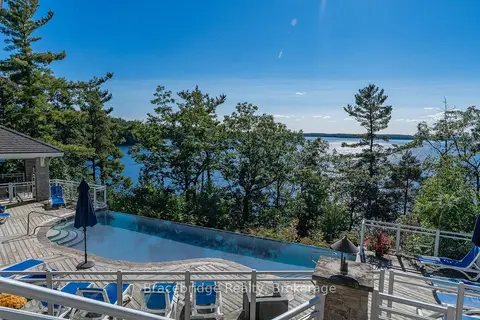
$67,900
3 bd3 ba2 pk1600-1799 ft²
1869 Muskoka Rd 118 Highway W B102-A1
Monck (Muskoka Lakes), Muskoka Lakes
Condo Apartment · MLS® X13721168 · Bracebridge Realty
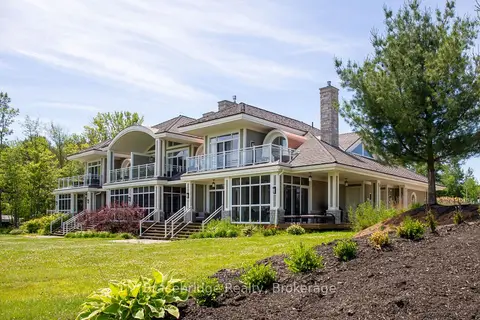
$85,000
3 bd3 ba2 pk2000-2249 ft²
1869 Muskoka Road 118 Highway W G103-D1
Monck (Muskoka Lakes), Muskoka Lakes
Condo Apartment · MLS® X13703206 · Bracebridge Realty
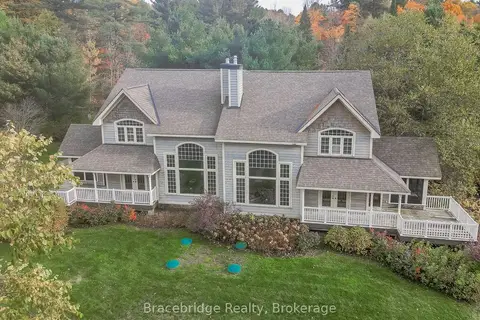
$87,000
3 bd3 ba2 pk1600-1799 ft²
3876 Muskoka Rd 118 Highway W Carling 6 W2
Medora, Muskoka Lakes
Semi-Detached Condo · MLS® X13629182 · Bracebridge Realty
$89,000
Reduced $10,000
3 bd3 ba2 pk1600-1799 ft²
3876 Muskoka Rd 118 Highway W Carling 10 W3
Medora, Muskoka Lakes
Semi-Detached Condo · MLS® X13074310 · Bracebridge Realty
$89,880
3 bd3 ba2 pk1600-1799 ft²
3876 Muskoka Rd 118 Highway W Carling 4 W9
Medora, Muskoka Lakes
Semi-Detached Condo · MLS® X13659694 · Bracebridge Realty