1869 Fosterbrook Street N
Taunton, Oshawa, L1K 3G5
$3,200/mo
- 4 bedrooms
- 3 bathrooms
- 3 parking
- 1500-2000 sq ft
Listed 3 days ago · MLS® E14087846
About this home
A Perfect Family Home to lease, In a Great Neighbourhood In Oshawa, Lovely and fairly new house in an excellent location, Close to All amenities, shops, Schools, Parks, Ontario Tech University and Durham College , Civic Rec. Complex, place of worships, Public transit close to HWY 407 & HWY 401. This Home Offers 4 Large Bedrooms and 3 Washroom with Hardwood Floor on Main & Carpet On 2nd Floor, Bright & Spacious & Open Concept Living Room Filled With Natural Sunlight Eat In Kitchen With Quarts Counter top, Main Floor Is 9 Ceiling with a Walk Out through kitchen to the backyard. A Safe Family Friendly Neighbourhood you can't afford to miss!!!
Details
- Type
- Detached
- Style
- 2-Storey
- Age
- 0-5 years
- Size
- 1500-2000 sq ft
- Lot
- 29.53 × 127.96 ft
- Basement
- Unfinished
- Garage
- Attached
- Kitchens
- 1
- Neighbourhood
- Taunton
- Municipality
- Oshawa
- Rent increase limit
- Probably not covered: units first occupied after Nov. 15, 2018 have no yearly cap in Ontario, so ask the landlord.
Interior
- Bedrooms
- 4 above ground
- Bathrooms
- 1 × 4-piece (second), 1 × 3-piece (in between), 1 × 1-piece (ground)
- Rooms
- 8 above ground
- Family room or den
- Yes
- Fireplace
- No
- Laundry
- Laundry Room
- Features
- Floor Drain, ERV/HRV, In-Law Suite, Water Heater, Water Meter
- Furnished
- Unfurnished
Heating, cooling and services
- Heating
- Forced Air, Gas
- Air conditioning
- Central Air
- Water and sewer
- Sewer
Building and exterior
- Style
- 2-Storey
- Exterior
- Brick
- Roof
- Asphalt Shingle
- Foundation
- Concrete
- Age
- 0-5 years
- Faces
- East
- Waterfront
- Direct, WaterfrontCommunity
Parking
- Garage spaces
- 1
- Total parking
- 3
- Driveway and parking
- Inside Entry
Lot
- Size
- 29.53 × 127.96 ft (rectangular)
- Acreage
- < .50
More
- Nearby
- Park, Place Of Worship, Hospital
- Cross street
- Colin/Harmony St
Rooms
| Room | Level | Size | Features |
|---|---|---|---|
| Family Room | Ground | 6.1 × 3.4 m (20' × 11'2") | Hardwood Floor, Combined w/Dining |
| Kitchen | Ground | 3.53 × 3.6 m (11'7" × 11'10") | Tile Floor, Combined w/Kitchen |
| Primary Bedroom | Second | 4.2 × 4.58 m (13'9" × 15') | 4 Pc Ensuite |
| Bedroom 2 | Second | 2.9 × 2.84 m (9'6" × 9'4") | |
| Bedroom 3 | Second | 3.2 × 3.2 m (10'6" × 10'6") | |
| Bedroom 4 | Second | 3.2 × 2.6 m (10'6" × 8'6") | |
| Laundry | Second |
History of this address
1 earlier listing at this address, with sold and leased prices. Create a free account or sign in to see them.
Listed by CENTURY 21 LEADING EDGE REALTY INC..
Listing information provided by PropTx Innovations Inc. and TRREB; deemed reliable but not guaranteed accurate by PropTx.
Similar homes nearby
See more in Oshawa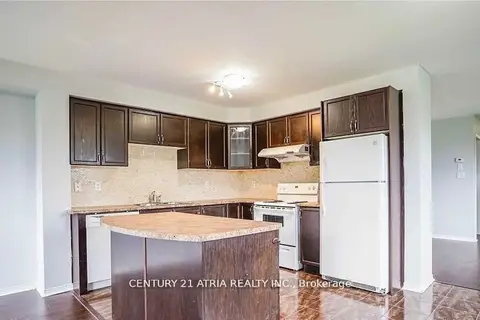
$3,300/mo
4 bd2 ba2 pk1100-1500 ft²
1424 Rennie Street
Taunton, Oshawa
Semi-Detached · MLS® E13750060 · CENTURY 21 ATRIA REALTY INC.
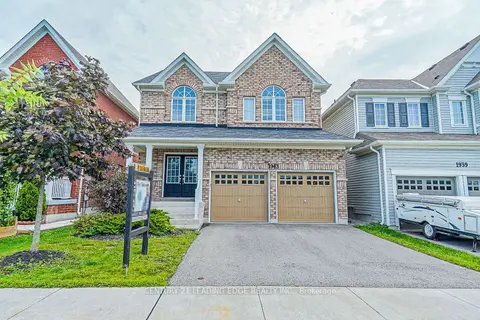
$3,300/mo
3 bd3 ba5 pk1100-1500 ft²
1943 Arborwood Drive
Taunton, Oshawa
Detached · MLS® E13854022 · CENTURY 21 LEADING EDGE REALTY INC.
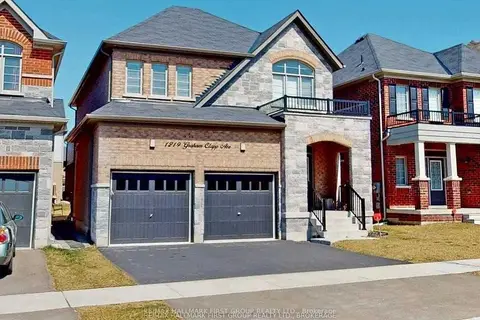
$3,050/mo
Reduced $148
4 bd3 ba2 pk2000-2500 ft²
1219 Graham Clapp Avenue Main
Taunton, Oshawa
Detached · MLS® E13773088 · RE/MAX HALLMARK FIRST GROUP REALTY LTD.
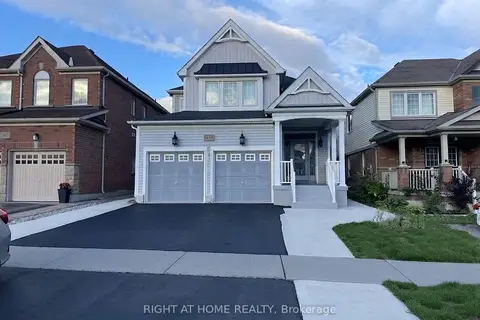
$3,000/mo
Reduced $200
4 bd3 ba2 pk2000-2500 ft²
1843 Grandview Street N Main
Taunton, Oshawa
Detached · MLS® E13770402 · RIGHT AT HOME REALTY
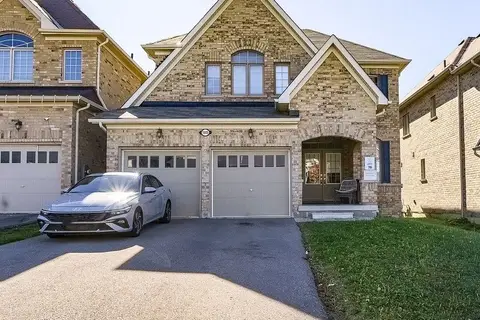
$3,400/mo
4 bd4 ba4 pk2500-3000 ft²
1945 Douglas Langtree Drive
Taunton, Oshawa
Detached · MLS® E13883854 · DEERBROOK REALTY INC.
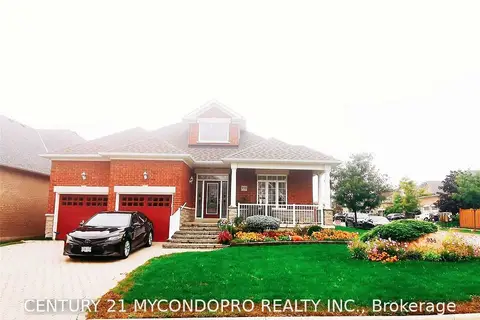
$2,900/mo
Reduced $200
3 bd2 ba3 pk2000-2500 ft²
938 Red Deer Avenue
Taunton, Oshawa
Detached · MLS® E13796454 · CENTURY 21 MYPRO REALTY
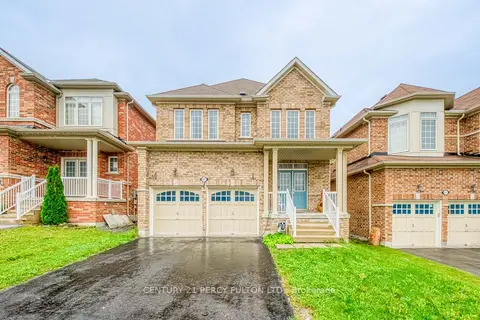 New
$3,500/mo
4 bd4 ba4 pk3000-3500 ft²
937 Greenhill Avenue
Taunton, Oshawa
Detached · MLS® E14091438 · CENTURY 21 PERCY FULTON LTD.
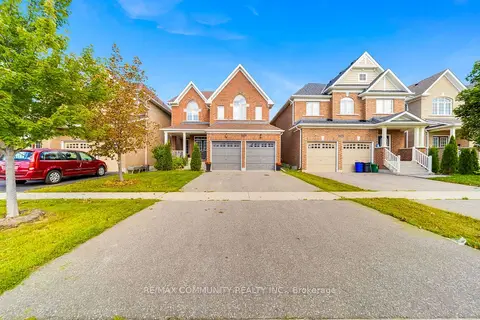
$3,600/mo
4 bd3 ba4 pk2500-3000 ft²
1169 Greenhill Avenue
Taunton, Oshawa
Detached · MLS® E13779024 · RE/MAX COMMUNITY REALTY INC.