1865 Pickering Parkway 507
Village East, Pickering, L1V 0H2
$2,900/mo
Reduced $50 from $2,950
- 3 bedrooms
- 3 bathrooms
- 2 parking
- 1200-1399 sq ft
Listed 33 days ago · MLS® E13794306
About this home
Welcome to this modern 3-bedroom townhouse for lease in central Pickering, ideally located near Brock Rd and Highway 401. Thoughtfully designed across multiple levels, the ground floor offers a versatile space ideal for a home office, play area or additional storage. The bright, open-concept main living level features spacious living and dining areas, a stylish kitchen with stainless steel appliances and quartz countertops, a convenient powder room, an additional bedroom, and a walkout to a private covered balcony. The upper level offers two more bedrooms, including a generous primary retreat with a walk-in closet and private ensuite, plus a second full bathroom with a tub and shower. Complete with in-suite laundry and two parking spaces, including a garage and driveway. Steps to Blue Sky Supermarket and local dining, with SmartCentres Pickering, Walmart, Dollarama, Canadian Tire, Pickering City Centre, Pickering GO Station and Highway 401 just minutes away. An excellent opportunity to lease a well-maintained home in a highly convenient and desirable community.
Details
- Type
- Condo Townhouse
- Style
- 3-Storey
- Age
- 0-5 years
- Size
- 1200-1399 sq ft
- Basement
- None
- Garage
- Attached
- Kitchens
- 1
- Neighbourhood
- Village East
- Municipality
- Pickering
- Rent increase limit
- Probably not covered: units first occupied after Nov. 15, 2018 have no yearly cap in Ontario, so ask the landlord.
Interior
- Bedrooms
- 3 above ground
- Bathrooms
- 1 × 2-piece (second), 2 × 3-piece (third)
- Rooms
- 9 above ground
- Family room or den
- No
- Fireplace
- No
- Laundry
- Ensuite
- Features
- Auto Garage Door Remote, Water Heater
- Furnished
- Unfurnished
Heating, cooling and services
- Heating
- Forced Air, Gas
- Air conditioning
- Central Air
Building and exterior
- Style
- 3-Storey
- Exterior
- Brick
- Roof
- Asphalt Shingle
- Foundation
- Concrete
- Age
- 0-5 years
Parking
- Garage spaces
- 1
- Total parking
- 2
- Driveway and parking
- Private
Condo
- Balcony
- Open
- Exposure
- North
- Security
- Carbon Monoxide Detectors, Smoke Detector
- Property manager
- MELBOURNE PROPERTY MANAGEMENT
Rental terms
- Rent includes
- Parking
More
- Possession
- TBD
- Nearby
- Place Of Worship, Park, Public Transit, School
- Cross street
- BROCK RD. / PICKERING PARKWAY
Rooms
| Room | Level | Size | Features |
|---|---|---|---|
| Den | Main | Laminate, Open Concept | |
| Kitchen | Second | 2.9 × 2.67 m (9'6" × 8'9") | Stainless Steel Appl, Quartz Counter |
| Dining Room | Second | 6.99 × 3.02 m (22'11" × 9'11") | Laminate, Combined w/Living |
| Living Room | Second | 6.99 × 2.84 m (22'11" × 9'4") | Laminate, Combined w/Dining |
| Primary Bedroom | Second | 6.68 × 2.84 m (21'11" × 9'4") | Laminate, Walk-In Closet(s), 3 Pc Ensuite |
| Bedroom 2 | Second | 2.97 × 2.51 m (9'9" × 8'3") | Laminate, Closet, Window |
| Bedroom 3 | Second | 2.72 × 2.44 m (8'11" × 8') | Laminate, Closet, Window |
Price history
| Date | Price | Change |
|---|---|---|
| Sep 16, 2026 | $2,950 | Listed |
| Oct 18, 2026 | $2,900 | −$50 |
Location
Location is approximate. See nearby homes on the map
The neighbourhood
Getting around Walkable
- 🚆 Ajax GO1.8 km
Within a 10-minute walk: 4 grocery stores, 16 cafés and restaurants, 2 parks, 1 pharmacy. Nearest grocery: Blue Sky Supermarket (150 m). Nearest park: Denmar Park (750 m).
Schools nearby
Elementary
- St. Francis de Sales Catholic School Catholic
EQAO: Gr 6 reading 94%, math 50%18 min walk - Lincoln Alexander Public School
EQAO: Gr 6 reading 85%, math 53%1.7 km - Lincoln Avenue Public School
EQAO: Gr 6 reading 71%, math 36%1.7 km - Glengrove Public School
EQAO: Gr 6 reading 67%, math 15%1.8 km
Secondary
- Pickering High School
EQAO: Gr 9 math 64%, literacy test 93%1.8 km
EQAO: share of students meeting the provincial standard (2024–25). Ontario average: Gr 6 reading 86%, math 51%; Gr 9 math 55%; literacy test 83%.
Closest schools, not school zones. Check which school serves this address with the school board before relying on it.
Who lives here postal area L1V
- Owners / renters
- 86% / 14%
- Median household income
- $118,000
- Average age
- 42
- Children under 15
- 16%
- Homes
- 54% detached, 12% high-rise
- Commute by transit
- 8%
- Population
- 52,787
Languages spoken most at home besides English: Urdu 1.6%, Tamil 1.6%, Tagalog (Pilipino, Filipino) 0.9%, Mandarin 0.6%.
Flood and conservation Flood plain
This address falls inside a mapped flood plain (Toronto and Region Conservation Authority). Building, additions and grading need a permit from the conservation authority, and flood insurance can cost more or be harder to get.
Screening maps only. Ask the conservation authority for a property inquiry before relying on this.
Safety
Crime Severity Index for Durham Region (Oshawa/Whitby/Ajax) police: 43 vs 57 for Ontario (2025).
Police-reported figures for the whole police service area, not this street. Rates use the area’s resident population.
Distances are approximate. Places © OpenStreetMap contributors. Neighbourhood figures: Statistics Canada, 2021 Census. School results: EQAO via Ontario Data Catalogue (Open Government Licence – Ontario). Flood and regulation mapping: Toronto and Region Conservation Authority open data. Crime Severity Index: Statistics Canada.
Living here
Commute
To Union Station (downtown Toronto): 34 km. Transit times · Driving times
Noise 2 sources nearby
- 🛣️ Highway 401200 m
- 🚆 Rail line (GO Subdivision)250 m
Distances from the map, not noise measurements. Visit at rush hour to judge for yourself.
Internet High-speed
50/10 Mbps or faster available here by cable, fibre or DSL (the federal high-speed target).
From the federal broadband map. Check exact speeds and providers for the address.
Roads, rail, airports and planned stations © OpenStreetMap contributors. Internet: Innovation, Science and Economic Development Canada, National Broadband Data.
Listed by RE/MAX ATRIUM HOME REALTY.
Listing information provided by PropTx Innovations Inc. and TRREB; deemed reliable but not guaranteed accurate by PropTx.
Similar homes nearby
See more in Pickering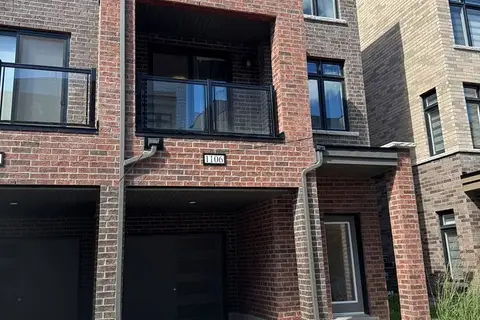
$3,100/mo
3+1 bd2 ba2 pk1600-1799 ft²
1865 Pickering Parkway 1106
Village East, Pickering
Condo Townhouse · MLS® E13845980 · RE/MAX MILLENNIUM REAL ESTATE
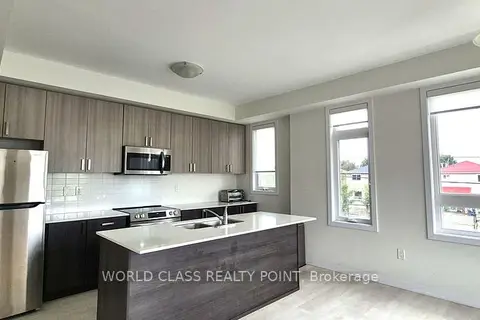
$3,150/mo
Reduced $350
3+1 bd3 ba2 pk1600-1799 ft²
1865 Pickering Parkway 1206
Village East, Pickering
Condo Townhouse · MLS® E13581640 · WORLD CLASS REALTY POINT
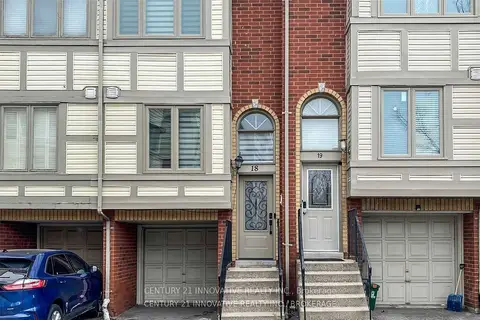
$3,200/mo
3 bd2 ba2 pk1000-1199 ft²
1635 Pickering Parkway 18
Village East, Pickering
Condo Townhouse · MLS® E13819692 · CENTURY 21 INNOVATIVE REALTY INC.
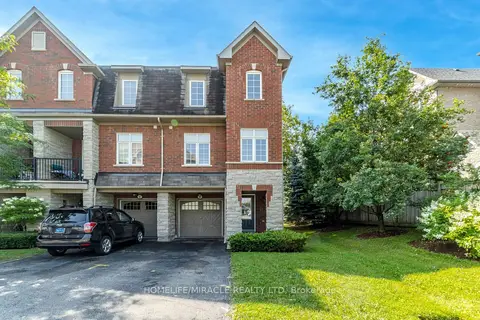
$3,250/mo
3 bd4 ba3 pk1400-1599 ft²
1701 Finch Avenue 44
Village East, Pickering
Condo Townhouse · MLS® E13733474 · HOMELIFE/MIRACLE REALTY LTD
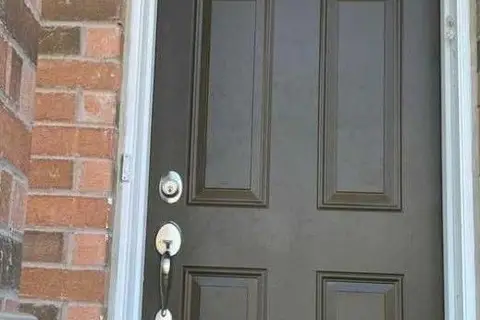
$2,900/mo
3 bd3 ba2 pk1000-1199 ft²
2716 William Jackson Drive
Duffin Heights, Pickering
Condo Townhouse · MLS® E13749868 · CULTURELINK REALTY INC.
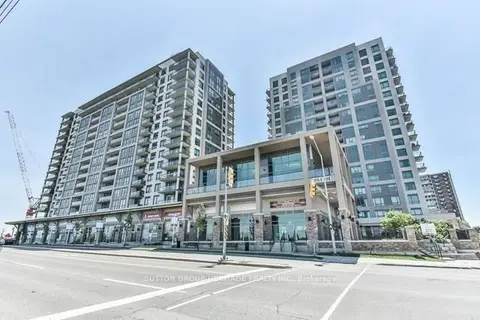
$2,875/mo
2+1 bd2 ba1 pk900-999 ft²
1235 Bayly Street 1111
Bay Ridges, Pickering
Condo Apartment · MLS® E13782870 · SUTTON GROUP-HERITAGE REALTY INC.
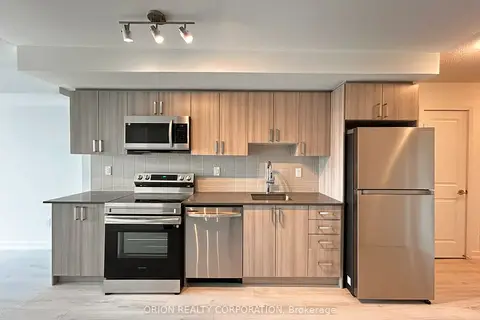
$2,975/mo
3 bd2 ba1 pk1000-1199 ft²
1435 Celebration Drive 1004
Bay Ridges, Pickering
Condo Apartment · MLS® E13824990 · ORION REALTY CORPORATION
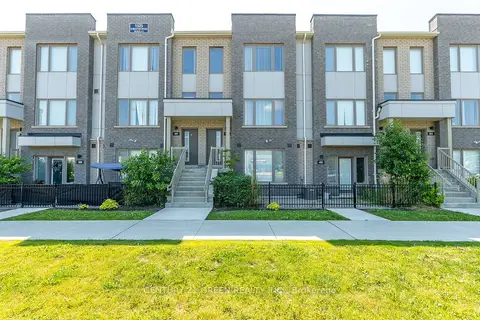
$2,990/mo
3 bd3 ba1 pk1200-1399 ft²
1525 Kingston Road 406
Town Centre, Pickering
Condo Townhouse · MLS® E13837512 · CENTURY 21 GREEN REALTY INC.