186 Munro Street
South Riverdale, Toronto, M4M 2B9
$3,499,900
Reduced $495,100 from $3,995,000
- 1 bathrooms
Listed 145 days ago · MLS® E13198264
About this home
A unique Leslieville warehouse location, blending industrial grit and exclusive charm. This southwest corner commercial/industrial property is also just minutes to downtown. Offering exceptional versatility, the property combines functional industrial features with flexible workspace potential in a highly accessible location. The building features approximately 6,000 sq. ft. across two full floors with 11'4 ft ceilings on main and 10'6 ft ceilings on second floor. The main floor offers durable concrete flooring and large paned windows, while the second level features pine floors - ideal for office, studio, residential or creative use. A covered shipping and parking area provides ample room for loading, storage, and multiple vehicles - carport approx. 1,500 sq. ft. and approx. 17 feet in height. Convenient access to the DVP and Gardiner Expressway makes this an outstanding opportunity for a wide range mix of commercial, industrial, residential or creative uses. It's a dynamic story-filled space where rugged utility meets contemporary creativity. Re-imagine into airy live-work loft, design showroom, production hub. Zoned R3Z1.0.
Details
- Type
- Industrial
- Lot
- 47.6 × 133 ft
- Garage
- Outside/Surface
- Property tax
- $36,066 (2025)
- Neighbourhood
- South Riverdale
- Municipality
- Toronto E01
Interior
- Bathrooms
- 1 × bathroom
Heating, cooling and services
- Heating
- Gas Forced Air Closed
- Air conditioning
- Yes
- Utilities
- Yes
Building and exterior
- Building area
- 5,921 Square Feet
More
- Possession
- tbd
- Cross street
- North From Dundas St
- Business type
- Warehouse
Location
Location is approximate. See nearby homes on the map
Recent sales nearby
See what similar homes within 1 km sold for in the last year. Create a free account or sign in to see them.
The neighbourhood
Getting around Very walkable
- 🚇 Broadview Subway1.5 km
- 🚇 Castle Frank Subway1.6 km
- 🚆 Toronto Union Station GO3.0 km
Within a 10-minute walk: 7 grocery stores, 64 cafés and restaurants, 27 parks, 6 pharmacies. Nearest grocery: Yong Xing Fruits & Vegatables (200 m). Nearest park: Hubbard Park (200 m).
Schools nearby
Elementary
- Dundas Junior Public School
EQAO: Gr 3 reading 66%, math 53%7 min walk - Sprucecourt Junior Public School
EQAO: Gr 6 reading 85%, math 25%12 min walk - Nelson Mandela Park Public School
EQAO: Gr 6 reading 76%, math 17%12 min walk - Withrow Avenue Junior Public School
EQAO: Gr 6 reading 94%, math 62%13 min walk
Secondary
- SEED Alternative School5 min walk
- Queen Alexandra Middle School6 min walk
- Eastdale Collegiate Institute8 min walk
EQAO: share of students meeting the provincial standard (2024–25). Ontario average: Gr 6 reading 86%, math 51%; Gr 9 math 55%; literacy test 83%.
Closest schools, not school zones. Check which school serves this address with the school board before relying on it.
Who lives here postal area M4M
- Owners / renters
- 56% / 44%
- Median household income
- $99,000
- Average age
- 40
- Children under 15
- 14%
- Homes
- 6% detached, 25% high-rise
- Commute by transit
- 25%
- Population
- 25,052
Languages spoken most at home besides English: Yue (Cantonese) 6.3%, Mandarin 3.5%, Vietnamese 1.5%, Spanish 0.6%.
Flood and conservation Regulated area
This address is inside a conservation-authority regulated area (Toronto and Region Conservation Authority): near a valley, stream, shoreline or wetland, where flooding or erosion can occur. New building, additions, pools or grading usually need a permit from the authority.
Screening maps only. Ask the conservation authority for a property inquiry before relying on this.
Safety
Major crime per resident in South Riverdale (2025): about the Toronto average, down 17% from the year before.
- Assaultabout average
- Break and enter40% above average
- Auto theftabout average
- Robberyabout average
- Theft from vehicles65% above average
- Shootings61% below average
Crime Severity Index for Toronto police: 60 vs 57 for Ontario (2025).
Police-reported figures for the whole neighbourhood, not this street. Rates use the area’s resident population.
Development nearby 10 active
-
7 LABATT AVE · 500 mOfficial Plan / Zoning By-law Amendment · Application Received · applied 2026Proposed 46-storey residential building and a 2-storey non-residential building. Overall, the buildings contain a total of 1,170 dwelling units, 72,748.1 sq. m…Application details
-
761 DUNDAS ST E · 350 mOfficial Plan / Zoning By-law Amendment · Under Review · applied 2025Official Plan and Zoning By-law Amendment application for a mixed-use development comprised of two 48-storey towers containing approximately 1,197 residential…Application details
-
415 BROADVIEW AVE · 350 mSite Plan · Under Review · applied 2024Site Plan Approval for a proposed residential addition to the existing congregation. The proposal will contain 3,824 square metres of residential gross floor…Application details
-
415 BROADVIEW AVE · 350 mOfficial Plan / Zoning By-law Amendment · Appeal Received · applied 2021A 10 storey building adding to, and modifying, the existing heritage church building onsite. 4,892.98 square metres of residential gross floor area (GFA) are…Application details
-
125 RIVER ST · 400 mPlan of Condominium · Under Review · applied 2021*** Draft plan of condominium for 430 units.Application details
-
39 DAVIES AVE · 450 mOfficial Plan / Zoning By-law Amendment · Appeal Received · applied 2021Zoning by-law Amendment application to facilitate the development of the site for a 15-storey, plus mezzanine non-residential building having a gross floor…Application details
6 more within 500 m.
Rezoning, site plan, subdivision and condominium applications filed with the city.
Distances are approximate. Places © OpenStreetMap contributors. Neighbourhood figures: Statistics Canada, 2021 Census. School results: EQAO via Ontario Data Catalogue (Open Government Licence – Ontario). Flood and regulation mapping: Toronto and Region Conservation Authority open data. Neighbourhood crime: Toronto Police Service Public Safety Data Portal (Open Government Licence – Toronto Police Service). Crime Severity Index: Statistics Canada. Planning applications: City of Toronto open data.
Living here
Commute
To Union Station (downtown Toronto): 3 km. Transit times · Driving times
Coming transit
- 🚧 Leslieville Ontario Line800 m · opening early 2030s
- 🚧 Gerrard 1.0 km
- 🚧 East Harbour Ontario Line1.0 km · opening early 2030s
Stations under construction or approved. Opening dates are the latest public estimates and often move.
Noise 2 sources nearby
- 🛣️ Don Valley Parkway100 m
- 🚆 Rail line (GO Transit - Bala Subdivision)200 m
Distances from the map, not noise measurements. Visit at rush hour to judge for yourself.
What can be built R
Residential (with a site-specific exception).
- ✅ Up to 6 homes on the lot (multiplex): a sixplex ward
- ✅ Garden suite in the backyard
- ✅ Laneway suite, if the lot backs onto a lane
From Toronto’s Zoning By-law 569-2013 map. Lot size, setbacks and trees decide what actually fits; check with a planner before you buy.
Building permits
No building permits at this address since 2014.
3 permits on this block of the street in the last 2 years.
Permits filed with the City of Toronto. A permit doesn’t mean the work passed final inspection.
Trees
55 City street trees within 100 m, mostly maples. That’s more than the Toronto average of 42.
Trees on City boulevards only, not private yards or parks.
Internet High-speed
50/10 Mbps or faster available here by cable, fibre or DSL (the federal high-speed target).
From the federal broadband map. Check exact speeds and providers for the address.
Zoning, heritage, building permits and street trees: City of Toronto open data (Open Government Licence – Toronto). Roads, rail, airports and planned stations © OpenStreetMap contributors. Internet: Innovation, Science and Economic Development Canada, National Broadband Data.
Listed by UNION REALTY BROKERAGE INC..
Listing information provided by PropTx Innovations Inc. and TRREB; deemed reliable but not guaranteed accurate by PropTx.
Similar homes nearby
See more in Toronto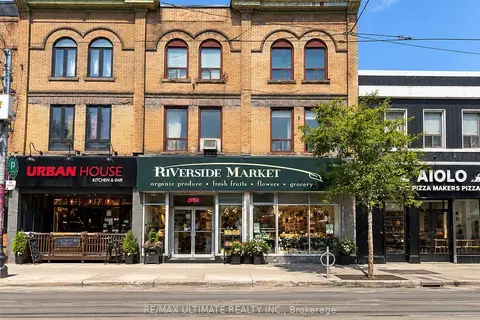
$3,390,000
Reduced $600,000
720-720A Queen Street E
South Riverdale, Toronto
Store W Apt/Office · MLS® E13757308 · RE/MAX ULTIMATE REALTY INC.
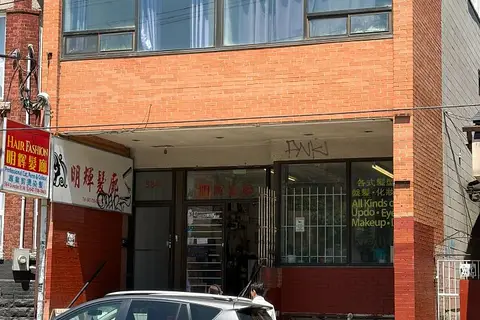
$3,500,000
584 Dundas Street W
Kensington-Chinatown, Toronto
Investment · MLS® C13497976 · HOMELIFE NEW WORLD REALTY INC.
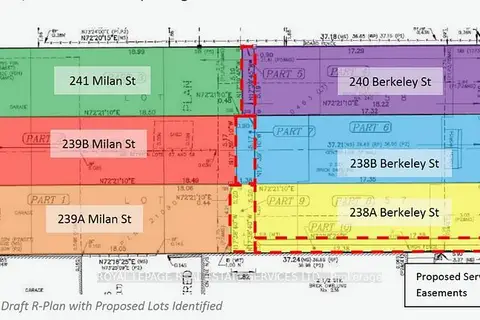
$3,500,000
238-240 Berkeley Street
Moss Park, Toronto
Land · MLS® C13849812 · ROYAL LEPAGE REAL ESTATE SERVICES LTD.
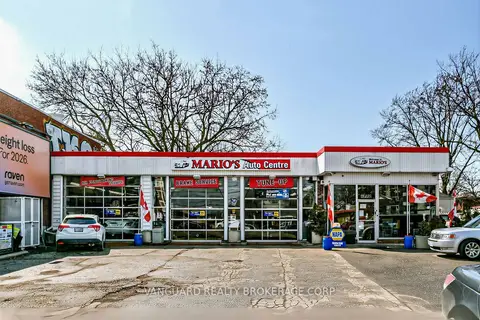 New
$3,500,000
3 ba
1772 Jane Street
Weston, Toronto
Industrial · MLS® W14093922 · VANGUARD REALTY BROKERAGE CORP.
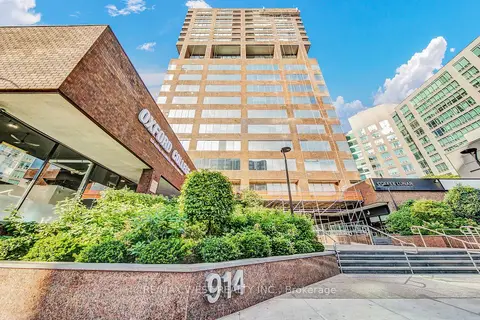
$3,495,000
2 ba
920 Yonge Street C05-01
Annex, Toronto
Office · MLS® C13230630 · RE/MAX WEST REALTY INC.
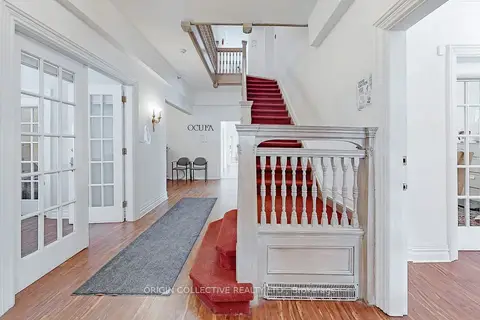
$3,495,000
17 Isabella Street 1
Church-Yonge Corridor, Toronto
Investment · MLS® C13860720 · ORIGIN COLLECTIVE REALTY LTD.
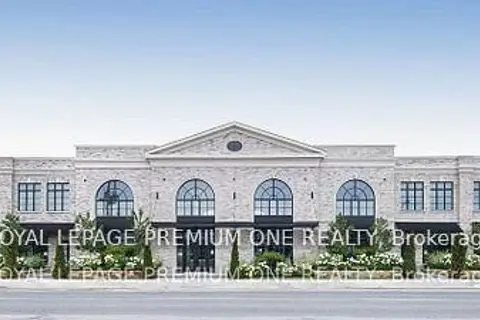
$3,480,990
66 Jutland Road 6
Islington-City Centre West, Toronto
Office · MLS® W12773886 · ROYAL LEPAGE PREMIUM ONE REALTY
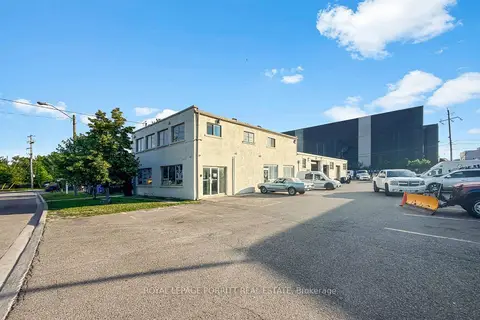
$3,420,000
Reduced $380,000
6 ba
1 Towns Road N
New Toronto, Toronto
Industrial · MLS® W13533228 · ROYAL LEPAGE PORRITT REAL ESTATE