1852 Grandview Street N
Taunton, Oshawa, L1K 0Y2
$1,140,000
Reduced $60,000 from $1,200,000
- 4 bedrooms
- 4 bathrooms
- 4 parking
- 3000-3500 sq ft
Listed 180 days ago · MLS® E13037208
About this home
Welcome To 1852 Grandview Street North, Oshawa - Modern Living In A Family-Friendly Community. Detached Double Garage Home. Approximately 3,263 Square Feet Above Grade As Per MPAC (Municipal Property Assessment Corporation). Rarely Offered Tribute-Built Masterpiece Featuring Nearly $50,000 In Premium Upgrades! Includes Smart Potlights Throughout The House, Which Are Entirely Wifi-Operated With Full Colour-Changing Capabilities. This Stunning Home Features A Bright And Spacious Open-Concept Layout. Includes Four Large Bedrooms Plus A Dedicated Main-Floor Office. Experience The Grandeur Of Nine-Foot Ceilings On Both The Main Level And The Expansive Walk-Out Basement. Modern Kitchen With Quartz Counter Tops, Stainless Steel KitchenAid Appliances And Backsplash. Elegant Family Room Centered By A Cozy Fireplace-Perfect For Entertaining. Walk Out To Your Private, Fully Fenced Backyard. Situated In A Sought After Neighbourhood Close To Top Rated Schools, Parks, Shopping, Restaurants And Major Commuter Routes. Enjoy Quick Access To Highway 407, Durham College, Ontario Tech University And All The Amenities That Make North Oshawa A Thriving Place To Live. This Home Offers The Perfect Blend Of Comfort, Convenience, And Community - Ideal For Families Looking To Settle Into A Welcoming Neighbourhood With Room To Grow. Click On The Four-Kilo Virtual Tour And Do Not Miss Out On This Gem!
Details
- Type
- Detached
- Style
- 2-Storey
- Age
- 6-15 years
- Size
- 3000-3500 sq ft
- Lot
- 39.4 × 114.9 ft
- Basement
- Unfinished, Walk-Out
- Garage
- Built-In
- Kitchens
- 1
- Property tax
- $9,970 (2025)
- Neighbourhood
- Taunton
- Municipality
- Oshawa
- Price per sq ft
- $351 (12% below detached houses in Taunton, $400)
Interior
- Bedrooms
- 4 above ground
- Bathrooms
- 1 × 5-piece (second), 1 × 4-piece (second), 1 × 4-piece (second), 1 × 2-piece (main)
- Rooms
- 10 above ground
- Family room or den
- Yes
- Fireplace
- Yes
Heating, cooling and services
- Heating
- Forced Air, Gas
- Air conditioning
- Central Air
- Water and sewer
- Sewer
Building and exterior
- Style
- 2-Storey
- Exterior
- Brick
- Roof
- Asphalt Shingle
- Foundation
- Concrete
- Age
- 6-15 years
- Faces
- West
Parking
- Garage spaces
- 2
- Total parking
- 4
- Driveway and parking
- Private Double
Lot
- Size
- 39.4 × 114.9 ft
More
- Possession
- TBD
- Cross street
- Grandview St.N/Coinlin Rd E
Rooms
| Room | Level | Size | Features |
|---|---|---|---|
| Family Room | Main | 5.5 × 4.27 m (18'1" × 14') | Fireplace, Window |
| Dining Room | Main | 3.66 × 2.99 m (12' × 9'10") | Open Concept |
| Living Room | Main | 3.66 × 2.99 m (12' × 9'10") | Open Concept |
| Kitchen | Main | 3.68 × 3.05 m (12'1" × 10') | Open Concept, Combined w/Dining |
| Breakfast | Main | 3.97 × 3.07 m (13' × 10'1") | Open Concept, Combined w/Kitchen |
| Office | Main | 3.8 × 2.99 m (12'6" × 9'10") | Window |
| Primary Bedroom | Second | 5.5 × 4.28 m (18'1" × 14'1") | His and Hers Closets, Walk-In Closet(s), 5 Pc Ensuite |
| Bedroom 2 | Second | 4.8 × 4 m (15'9" × 13'1") | Semi Ensuite |
| Bedroom 3 | Second | 4.8 × 4 m (15'9" × 13'1") | Semi Ensuite |
| Bedroom 4 | Second | 4 × 3.9 m (13'1" × 12'10") | Semi Ensuite |
History of this address
3 earlier listings at this address, with sold and leased prices. Create a free account or sign in to see them.
Location
Location is approximate. See nearby homes on the map
Recent sales nearby
See what similar homes within 1 km sold for in the last year. Create a free account or sign in to see them.
The neighbourhood
Getting around Car-dependent
No subway, LRT or GO station within a short trip.
Within a 10-minute walk: no grocery stores, 0 cafés and restaurants, 3 parks. Nearest park: Arborwood Park (550 m).
Schools nearby
Elementary
- Seneca Trail Public School
EQAO: Gr 6 reading 89%, math 50%6 min walk - St. Kateri Tekakwitha Catholic School Catholic
EQAO: Gr 6 reading 85%, math 36%15 min walk - Norman G. Powers Public School
EQAO: Gr 6 reading 79%, math 46%16 min walk - Elsie MacGill Public School
EQAO: Gr 6 reading 91%, math 70%18 min walk
Secondary
- Maxwell Heights Secondary School
EQAO: Gr 9 math 52%, literacy test 91%15 min walk
EQAO: share of students meeting the provincial standard (2024–25). Ontario average: Gr 6 reading 86%, math 51%; Gr 9 math 55%; literacy test 83%.
Closest schools, not school zones. Check which school serves this address with the school board before relying on it.
Who lives here postal area L1K
- Owners / renters
- 84% / 16%
- Median household income
- $119,000
- Average age
- 37
- Children under 15
- 21%
- Homes
- 76% detached, 2% high-rise
- Commute by transit
- 5%
- Population
- 43,574
Languages spoken most at home besides English: Urdu 1.8%, Tamil 1.4%, Mandarin 0.8%, Punjabi (Panjabi) 0.5%.
Flood and conservation No mapped hazard
Not inside a mapped flood plain or regulated area in Central Lake Ontario Conservation’s mapping.
Screening maps only. Ask the conservation authority for a property inquiry before relying on this.
Safety
Crime Severity Index for Durham Region (Oshawa/Whitby/Ajax) police: 43 vs 57 for Ontario (2025).
Police-reported figures for the whole police service area, not this street. Rates use the area’s resident population.
Distances are approximate. Places © OpenStreetMap contributors. Neighbourhood figures: Statistics Canada, 2021 Census. School results: EQAO via Ontario Data Catalogue (Open Government Licence – Ontario). Flood and regulation mapping: Central Lake Ontario Conservation open data. Crime Severity Index: Statistics Canada.
Living here
Commute
To Union Station (downtown Toronto): 55 km. Transit times · Driving times
Noise Nothing major nearby
No highway within 500 m, rail line within 300 m, or airport flight path nearby.
Distances from the map, not noise measurements. Visit at rush hour to judge for yourself.
Internet High-speed
50/10 Mbps or faster available here by cable, fibre or DSL (the federal high-speed target).
From the federal broadband map. Check exact speeds and providers for the address.
Roads, rail, airports and planned stations © OpenStreetMap contributors. Internet: Innovation, Science and Economic Development Canada, National Broadband Data.
Listed by LPT REALTY.
Listing information provided by PropTx Innovations Inc. and TRREB; deemed reliable but not guaranteed accurate by PropTx.
Similar homes nearby
See more in Oshawa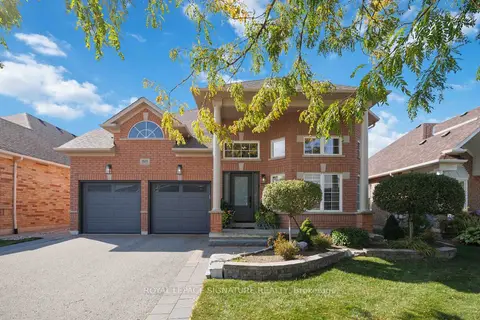
$1,149,900
2+2 bd3 ba6 pk2000-2500 ft²
1618 Chilliwack Street
Taunton, Oshawa
Detached · MLS® E13879034 · ROYAL LEPAGE SIGNATURE REALTY
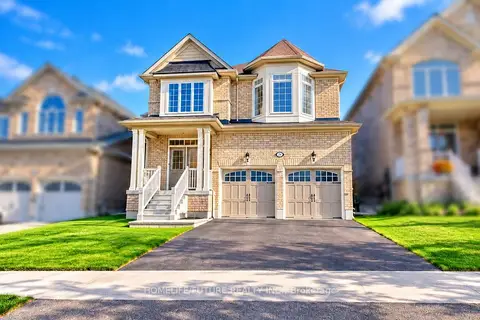
$1,149,900
5+1 bd4 ba4 pk3000-3500 ft²
983 Wrenwood Drive
Taunton, Oshawa
Detached · MLS® E14088178 · HOMELIFE/FUTURE REALTY INC.
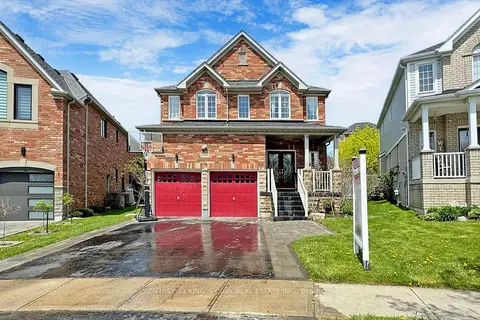
$1,119,000
4+1 bd4 ba5 pk2500-3000 ft²
1418 Livesey Drive
Taunton, Oshawa
Detached · MLS® E13699498 · CENTURY 21 KING`S QUAY REAL ESTATE INC.
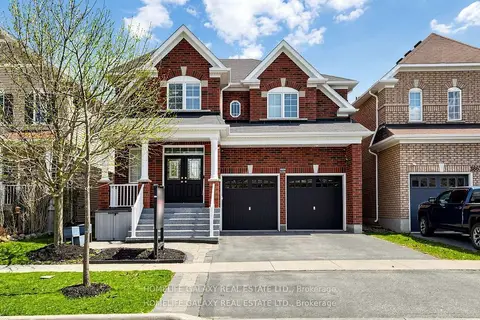
$1,175,000
4+2 bd5 ba4 pk3000-3500 ft²
1871 Arborwood Drive
Taunton, Oshawa
Detached · MLS® E13768220 · HOMELIFE GALAXY REAL ESTATE LTD.
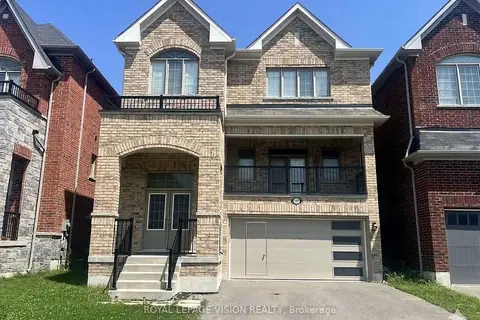
$1,099,000
4+1 bd4 ba6 pk2500-3000 ft²
1929 Don White Court
Taunton, Oshawa
Detached · MLS® E13822322 · ROYAL LEPAGE VISION REALTY
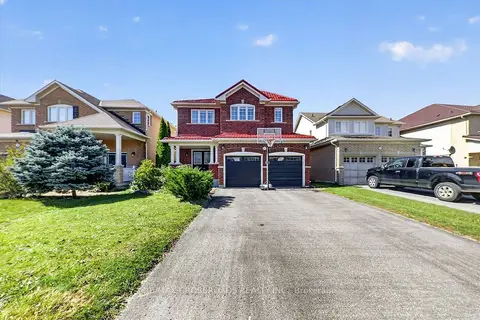
$1,098,000
Reduced $101,000
4+2 bd5 ba6 pk2500-3000 ft²
1584 Quail Run Drive
Taunton, Oshawa
Detached · MLS® E13812336 · RE/MAX CROSSROADS REALTY INC.
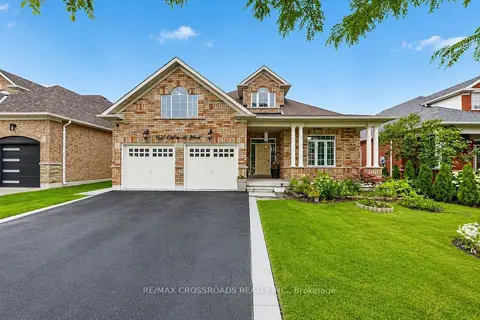
$1,189,000
4+4 bd5 ba6 pk2500-3000 ft²
1626 Chilliwack Street
Taunton, Oshawa
Detached · MLS® E13598484 · RE/MAX CROSSROADS REALTY INC.
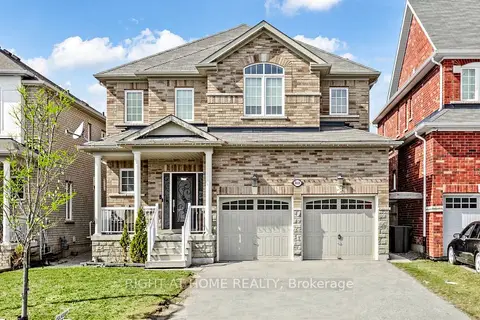
$1,195,000
4+3 bd6 ba6 pk2500-3000 ft²
868 Wrenwood Drive
Taunton, Oshawa
Detached · MLS® E12994138 · RIGHT AT HOME REALTY