1850 Beaverbrook Avenue 59
North M, London North, N6H 0G7
$499,900
- 2 bedrooms
- 3 bathrooms
- 2 parking
- 1600-1799 sq ft
Listed 21 days ago · MLS® X13838022
About this home
Tucked away in a quiet little alcove of nature stands this 2 bedroom, 3 bathroom sun filled home just waiting for you and your story. Brimming with European charm this walkable community offers great public transport on a bus route, lots of visitor parking, a cheerful playground and a maintenance free lifestyle. Soak in the sunshine relaxing in your new living space next to the cozy gas and stone fireplace surrounded by gorgeous custom built-in cabinetry. Triple patio door leads to your private balcony. Huge kitchen island, quartz countertops and stainless steel appliances create the hub of the home. Lots of space for a large harvest dining table and buffet in this inviting dining room with its wall of windows. Very large bedrooms with more huge windows, plenty of closet space and convenient upstairs laundry, this home checks all the boxes! Appreciate the convenience of parking inside the garage with a bonus space for storage, exercise room or potential second family room/ home office. Pop by and see this delightful home built by energy conscious builder Johnstone Homes!
Details
- Type
- Condo Townhouse
- Style
- 3-Storey
- Size
- 1600-1799 sq ft
- Basement
- None
- Garage
- Attached
- Kitchens
- 1
- Property tax
- $3,923 (2025)
- Maintenance fee
- $336/month
- Neighbourhood
- North M
- Municipality
- London North
- Price per sq ft
- $294 (27% below condo townhouses in North M, $404)
Interior
- Bedrooms
- 2 above ground
- Bathrooms
- 1 × 2-piece (second), 1 × 4-piece (third), 1 × 3-piece (third)
- Rooms
- 8 above ground
- Family room or den
- No
- Fireplace
- Yes
- Laundry
- In-Suite Laundry, Ensuite
- Features
- Storage
Heating, cooling and services
- Heating
- Forced Air, Gas
- Air conditioning
- Central Air
Building and exterior
- Style
- 3-Storey
- Exterior
- Vinyl Siding
Parking
- Garage spaces
- 1
- Total parking
- 2
- Driveway and parking
- Private
Condo
- Monthly fee
- $336
- Fee includes
- Common Elements Included
- Balcony
- Enclosed
- Exposure
- East
- Pets
- Yes-with Restrictions
- Property manager
- Lionheart
More
- Possession
- Flexible
- Cross street
- Whetherfield St.
Rooms
| Room | Level | Size | Features |
|---|---|---|---|
| Foyer | Main | 2.1 × 5.81 m (6'11" × 19'1") | |
| Other | Main | 5.11 × 4.5 m (16'9" × 14'9") | |
| Living Room | Second | 5.15 × 3.69 m (16'11" × 12'1") | |
| Kitchen | Second | 5.15 × 3.92 m (16'11" × 12'10") | |
| Dining Room | Second | 4.01 × 3.46 m (13'2" × 11'4") | |
| Bedroom | Third | 4.33 × 3.74 m (14'2" × 12'3") | |
| Bedroom 2 | Third | 4.33 × 3.6 m (14'2" × 11'10") |
History of this address
1 earlier listing at this address, with sold and leased prices. Create a free account or sign in to see them.
Location
Location is approximate. See nearby homes on the map
Recent sales nearby
See what similar homes within 1 km sold for in the last year. Create a free account or sign in to see them.
The neighbourhood
Getting around Car-dependent
No subway, LRT or GO station within a short trip.
Within a 10-minute walk: no grocery stores, 0 cafés and restaurants, 5 parks. Nearest park: Whetherfield Park (300 m).
Schools nearby
Elementary
- Clara Brenton Public School
EQAO: Gr 6 reading 95%, math 69%13 min walk - Wilfrid Jury Public School
EQAO: Gr 6 reading 81%, math 30%18 min walk - St. Paul Catholic School Catholic
EQAO: Gr 6 reading 94%, math 75%18 min walk - St. John French Immersion School Catholic1.2 km
Secondary
- Oakridge Secondary School
EQAO: Gr 9 math 64%, literacy test 90%1.3 km - Sir Frederick Banting Secondary School
EQAO: Gr 9 math 55%, literacy test 78%1.6 km
EQAO: share of students meeting the provincial standard (2024–25). Ontario average: Gr 6 reading 86%, math 51%; Gr 9 math 55%; literacy test 83%.
Closest schools, not school zones. Check which school serves this address with the school board before relying on it.
Who lives here postal area N6H
- Owners / renters
- 46% / 54%
- Median household income
- $71,000
- Average age
- 42
- Children under 15
- 15%
- Homes
- 40% detached, 44% high-rise
- Commute by transit
- 8%
- Population
- 44,215
Languages spoken most at home besides English: Arabic 3.8%, Mandarin 3.1%, Spanish 2.8%, Korean 1.1%.
Safety
Crime Severity Index for London police: 73 vs 57 for Ontario (2025).
Police-reported figures for the whole police service area, not this street. Rates use the area’s resident population.
Distances are approximate. Places © OpenStreetMap contributors. Neighbourhood figures: Statistics Canada, 2021 Census. School results: EQAO via Ontario Data Catalogue (Open Government Licence – Ontario). Crime Severity Index: Statistics Canada.
Living here
Commute
To downtown London: 5 km. Transit times · Driving times
Noise 1 source nearby
- 🚆 Rail line (Strathroy Subdivision)300 m
Distances from the map, not noise measurements. Visit at rush hour to judge for yourself.
Internet High-speed
50/10 Mbps or faster available here by cable, fibre or DSL (the federal high-speed target).
From the federal broadband map. Check exact speeds and providers for the address.
Roads, rail, airports and planned stations © OpenStreetMap contributors. Internet: Innovation, Science and Economic Development Canada, National Broadband Data.
Listed by KELLER WILLIAMS LIFESTYLES.
Listing information provided by PropTx Innovations Inc. and TRREB; deemed reliable but not guaranteed accurate by PropTx.
Similar homes nearby
See more in London North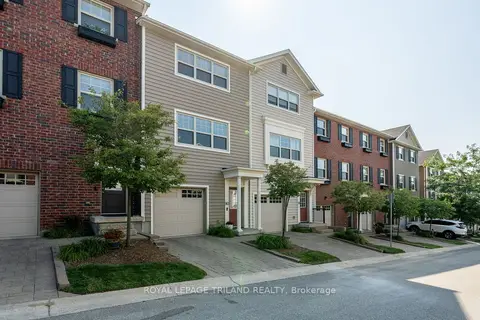
$499,900
Reduced $40,000
2 bd3 ba3 pk1000-1199 ft²
1850 Beaverbrook Avenue 80
North M, London North
Condo Townhouse · MLS® X13231294 · ROYAL LEPAGE TRILAND REALTY
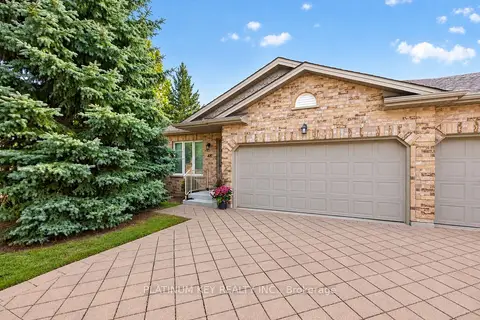
$499,900
2 bd2 ba4 pk1000-1199 ft²
869 Whetherfield Street 48
North M, London North
Condo Townhouse · MLS® X14030520 · PLATINUM KEY REALTY INC.
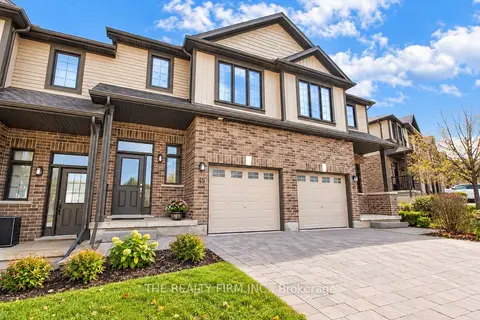
$499,900
3 bd4 ba2 pk1400-1599 ft²
1030 Oakcrossing Gate 45
North M, London North
Condo Townhouse · MLS® X14080818 · THE REALTY FIRM INC.
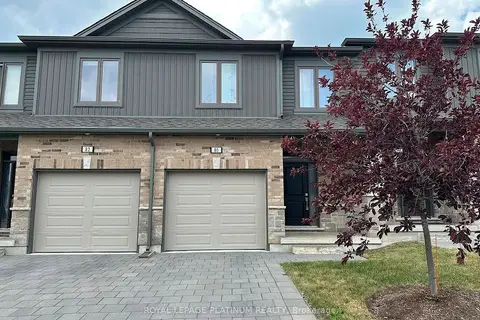
$499,000
3+1 bd4 ba2 pk1400-1599 ft²
1375 Whetherfield Street 80
North M, London North
Condo Townhouse · MLS® X13639062 · ROYAL LEPAGE PLATINUM REALTY
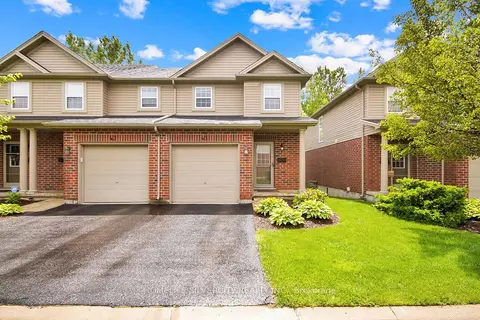
$479,999
Reduced $13,000
3 bd3 ba2 pk1200-1399 ft²
1059 Whetherfield Street N 45
North M, London North
Condo Townhouse · MLS® X13767356 · HOMELIFE SILVERCITY REALTY INC.
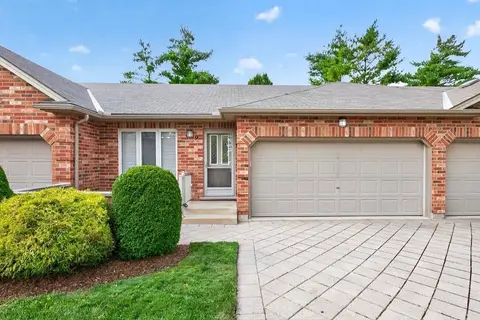
$524,900
2+1 bd3 ba4 pk1200-1399 ft²
43 Capulet Walk 9
North M, London North
Condo Townhouse · MLS® X14031224 · PLATINUM KEY REALTY INC.
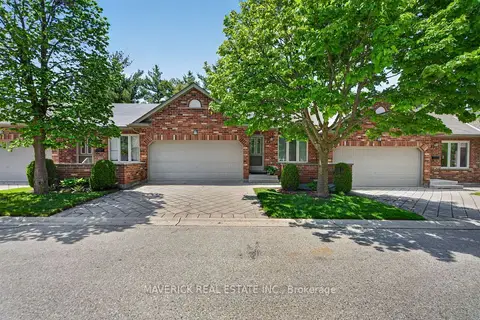
$525,000
2+1 bd3 ba4 pk1000-1199 ft²
43 Capulet Walk 46
North M, London North
Condo Townhouse · MLS® X13833022 · MAVERICK REAL ESTATE INC.
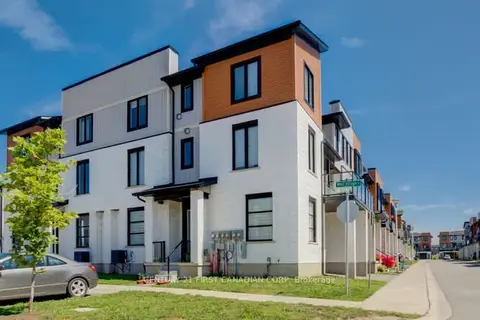
$536,666
3+1 bd3 ba2 pk1800-1999 ft²
970 Battery Park
North M, London North
Condo Townhouse · MLS® X13644556 · CENTURY 21 FIRST CANADIAN CORP