185 Roehampton Avenue S 1601
Mount Pleasant West, Toronto, M4P 0C6 · More in this building
$699,000
- 2 bedrooms
- 2 bathrooms
- 0 parking
- 700-799 sq ft
Listed 90 days ago · MLS® C13593230
About this home
Bright 2-bed, 2-bath with large balcony showcasing city views, floor-to-ceiling windows, and 9-foot ceilings. Open concept layout, quartz kitchen, split-bedrooms layout for perfect privacy, 2 Baths, locker included. This thoughtfully designed home combines style, comfort, and functionality with modern finishes and move-in ready condition. Pool, gym, yoga studio, and media lounge in the building. Steps to the Eglinton LRT, Subway, great dining options, cafes, shopping, grocery and parks, all within walking distance. A seamless balance of style, comfort, and convenience-perfectly positioned in one of Toronto's most connected and sought after neighbourhood.
Details
- Type
- Condo Apartment
- Style
- Apartment
- Age
- 6-10 years
- Size
- 700-799 sq ft
- Basement
- None
- Garage
- Underground
- Kitchens
- 1
- Property tax
- $3,544 (2026)
- Maintenance fee
- $608/month
- Neighbourhood
- Mount Pleasant West
- Municipality
- Toronto C10
- Price per sq ft
- $933 (6% above condo apartments in Mount Pleasant West, $883)
- Fee per sq ft
- $0.81/month (Toronto median $0.92)
Interior
- Bedrooms
- 2 above ground
- Bathrooms
- 1 × 4-piece (main), 1 × 3-piece (main)
- Rooms
- 5 above ground
- Family room or den
- No
- Fireplace
- No
- Laundry
- Ensuite
- Features
- Built-In Oven, Intercom, Storage Area Lockers
Heating, cooling and services
- Heating
- Forced Air, Gas
- Air conditioning
- Central Air
Building and exterior
- Style
- Apartment
- Exterior
- Metal/Steel Siding
- Age
- 6-10 years
Condo
- Monthly fee
- $608
- Fee includes
- Heat Included, Water Included, Common Elements Included, CAC Included
- Locker
- Exclusive (level 3)
- Balcony
- Open
- Exposure
- East
- Pets
- Yes-with Restrictions
- Security
- Concierge/Security, Security Guard, Carbon Monoxide Detectors, Smoke Detector
- Property manager
- City Sites Property Management
More
- Possession
- TBC
- Nearby
- Public Transit, Library, Ravine, School Bus Route, Place Of Worship, School
- Cross street
- Yonge & Eglinton
Rooms
| Room | Level | Size | Features |
|---|---|---|---|
| Kitchen | Main | 5.9 × 3.6 m (19'4" × 11'10") | B/I Appliances, Stone Counters, B/I Appliances |
| Living Room | Main | 5.9 × 3.6 m (19'4" × 11'10") | Hardwood Floor, Combined w/Kitchen, Window Floor to Ceiling |
| Dining Room | Main | 5.9 × 3.6 m (19'4" × 11'10") | Combined w/Kitchen, Hardwood Floor, 4 Pc Bath |
| Primary Bedroom | Main | 3.6 × 3.02 m (11'10" × 9'11") | 3 Pc Ensuite, Closet Organizers, Hardwood Floor |
| Bedroom 2 | Main | 2.7 × 2.7 m (8'10" × 8'10") | Closet Organizers, Hardwood Floor, Sliding Doors |
Living here
Short-term rentals
Only in your principal residence (where you live). The entire home can be rented up to 180 nights a year; renting up to 3 bedrooms while you live there has no limit. Hosts register with the City and collect the 6% accommodation tax.
Listed by REAL BROKER ONTARIO LTD..
Listing information provided by PropTx Innovations Inc. and TRREB; deemed reliable but not guaranteed accurate by PropTx.
Similar homes nearby
See more in Toronto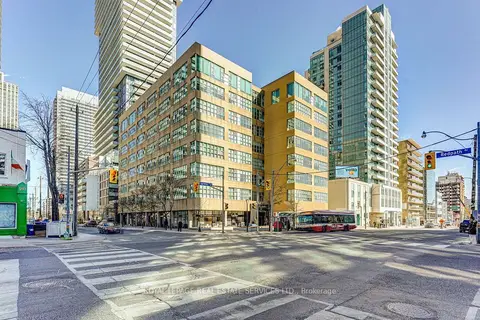
$699,000
2 bd1 ba1 pk900-999 ft²
188 Eglinton Avenue E 508
Mount Pleasant West, Toronto
Condo Apartment · MLS® C13651818 · ROYAL LEPAGE REAL ESTATE SERVICES LTD.
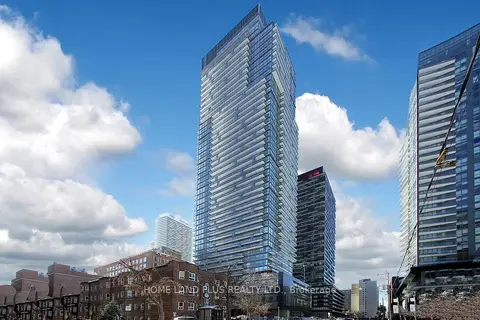
$699,000
2+1 bd2 ba700-799 ft²
39 Roehampton Avenue 2704
Mount Pleasant West, Toronto
Condo Apartment · MLS® C13742538 · HOME LAND PLUS REALTY LTD.
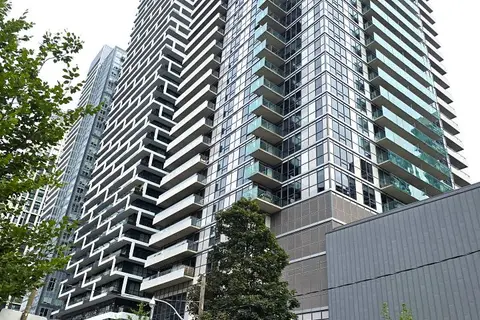
$699,000
1+1 bd1 ba1 pk700-799 ft²
25 Broadway Avenue 906
Mount Pleasant West, Toronto
Condo Apartment · MLS® C13818724 · LANDPOWER REAL ESTATE LTD.
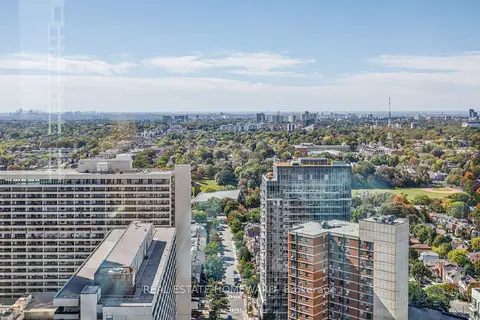
$699,000
Reduced $20,000
2 bd2 ba1 pk700-799 ft²
30 Roehampton Avenue 3102
Mount Pleasant West, Toronto
Condo Apartment · MLS® C13832912 · REAL ESTATE HOMEWARD
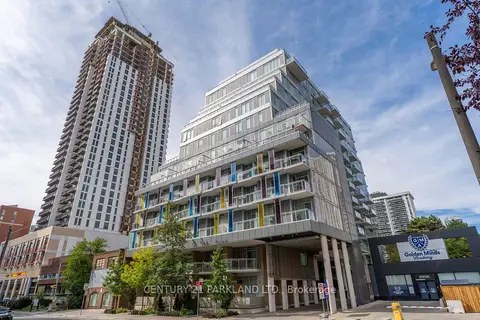
$699,000
1+1 bd2 ba1 pk600-699 ft²
68 Merton Street 707
Mount Pleasant West, Toronto
Condo Apartment · MLS® C13867898 · CENTURY 21 PARKLAND LTD.
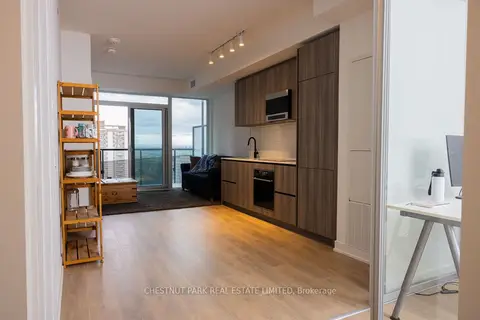
$699,000
2 bd2 ba1 pk600-699 ft²
117 Broadway Avenue 1807
Mount Pleasant West, Toronto
Condo Apartment · MLS® C14032716 · CHESTNUT PARK REAL ESTATE LIMITED
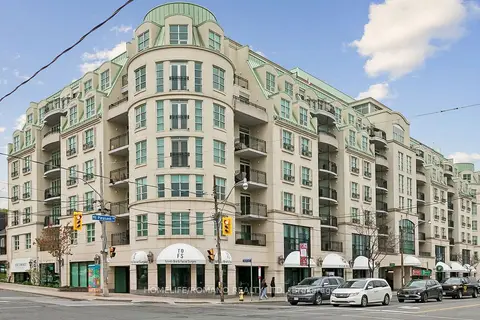
$699,900
2 bd2 ba1 pk900-999 ft²
650 Mount Pleasant Road 508
Mount Pleasant West, Toronto
Condo Apartment · MLS® C13707742 · HOMELIFE/ROMANO REALTY LTD.
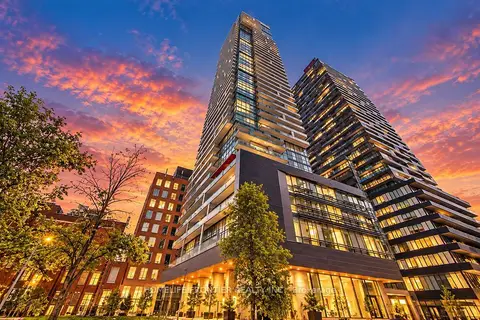
$699,900
2+1 bd2 ba1 pk800-899 ft²
39 Roehampton Avenue 704
Mount Pleasant West, Toronto
Condo Apartment · MLS® C13785462 · HOMELIFE FRONTIER REALTY INC.